
57 Clovercrest Drive, Rochester, NY 14618
Local realty services provided by:CENTURY 21 Turner Brokers
57 Clovercrest Drive,Rochester, NY 14618
$249,000
- 3 Beds
- 2 Baths
- 1,656 sq. ft.
- Single family
- Active
Listed by: stacey spoto
Office: howard hanna
MLS#:R1715425
Source:NY_GENRIS
Price summary
- Price:$249,000
- Price per sq. ft.:$150.36
About this home
This charming Brighton colonial is ready for you to move right in and make it your own. Hardwood floors! A woodburning fireplace in the spacious living room. Up and down shades on the first floor. Beautifully maintained. 2024 Stellar Roofing replaced part of the roof over the powder room and added vents - the rest of the roof is 15 years old. Basement drylocked 2026. Main bath had a remodel in 2021. All windows have been replaced. Gutters cleaned september 2026. Hot water tank 2022. The furnace is about 20 years old and the central a/c installed 1994 (and runs beautifully) - both systems are annually maintained.
Wonderful private yard with patio! and flabulous trees including gooseberry, juneberry, and red currant and so much more! Delayed negotiations until Monday, September 28th at 2pm.
Contact an agent
Home facts
- Year built:1945
- Listing ID #:R1715425
- Added:1 day(s) ago
- Updated:September 22, 2026 at 04:48 PM
Rooms and interior
- Bedrooms:3
- Total bathrooms:2
- Full bathrooms:1
- Half bathrooms:1
- Rooms Total:6
- Flooring:Carpet, Ceramic Tile, Hardwood, Varies
- Dining Description:Separate Formal Dining Room
- Kitchen Description:Dishwasher, Disposal, Refrigerator
- Basement:Yes
- Basement Description:Full
- Living area:1,656 sq. ft.
Heating and cooling
- Cooling:Central Air
- Heating:Forced Air, Gas
- Central air:Yes
Structure and exterior
- Year built:1945
- Building area:1,656 sq. ft.
- Lot area:0.15 Acres
- Lot Features:Rectangular, Residential Lot
- Architectural Style:Colonial, Two Story
- Construction Materials:Composite Siding, Copper Plumbing
- Exterior Features:Fence, Patio
- Foundation Description:Block
- Levels:2 Stories
Utilities
- Water:Connected, Public, Water Connected
- Sewer:Connected, Sewer Connected
Finances and disclosures
- Price:$249,000
- Price per sq. ft.:$150.36
- Tax amount:$8,717
Features and amenities
- Appliances:Dishwasher, Disposal, Gas Cooktop, Refrigerator
- Laundry features:In Basement
- Amenities:Fence, int_feat_Den
Parking
- Parking description:Detached, Garage, Garage Door Opener
- Garage:Yes
- Garage spaces:1
New listings near 57 Clovercrest Drive
- New
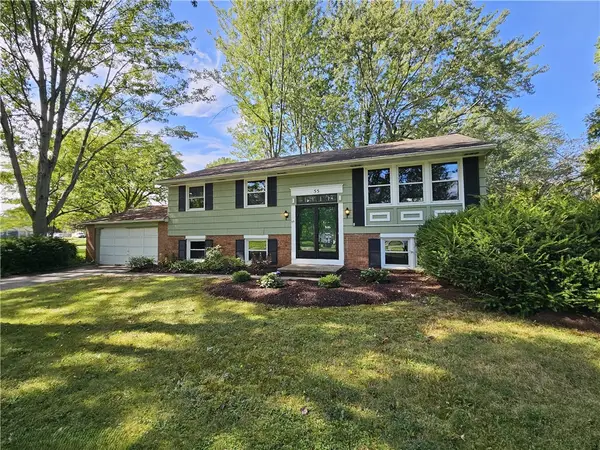 $244,900Active5 beds 2 baths1,782 sq. ft.
55 Marble Dr, Rochester, NY 14615
MLS# R1707459Listed by: HOWARD HANNA - New
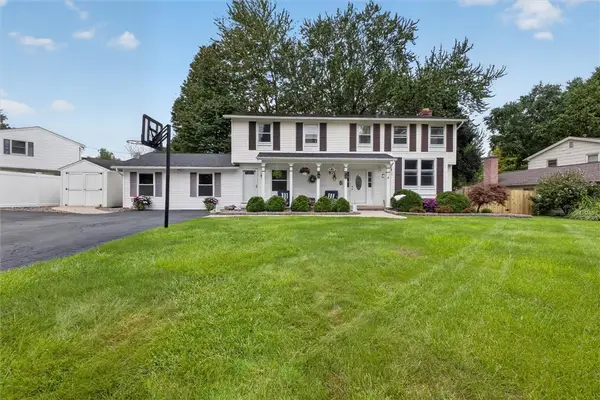 $274,900Active6 beds 4 baths2,688 sq. ft.
41 Mont Morency Drive, Rochester, NY 14612
MLS# R1711444Listed by: RE/MAX PLUS - New
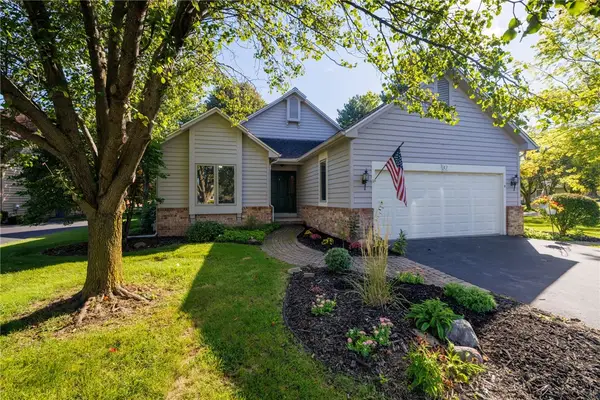 $269,900Active2 beds 2 baths1,539 sq. ft.
27 English Station Road, Rochester, NY 14616
MLS# R1716652Listed by: KELLER WILLIAMS REALTY GREATER ROCHESTER - New
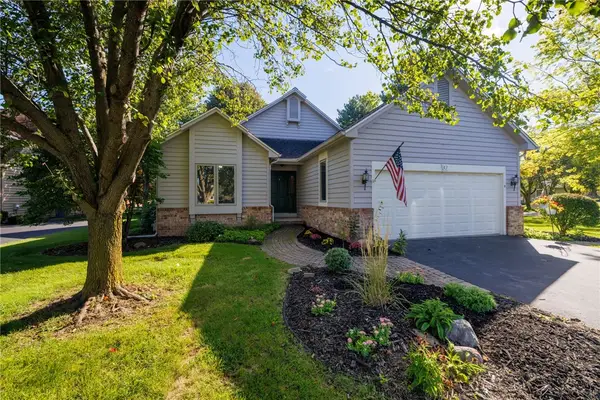 $269,900Active2 beds 2 baths1,539 sq. ft.
27 English Station Road, Rochester, NY 14616
MLS# R1716657Listed by: KELLER WILLIAMS REALTY GREATER ROCHESTER - New
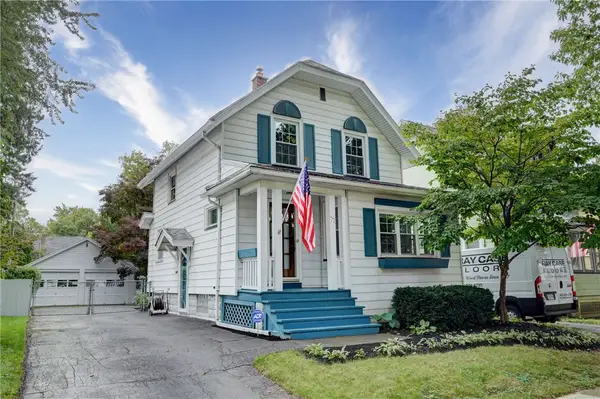 $134,900Active2 beds 2 baths1,207 sq. ft.
77 Salisbury Street, Rochester, NY 14609
MLS# R1716726Listed by: RE/MAX REALTY GROUP - New
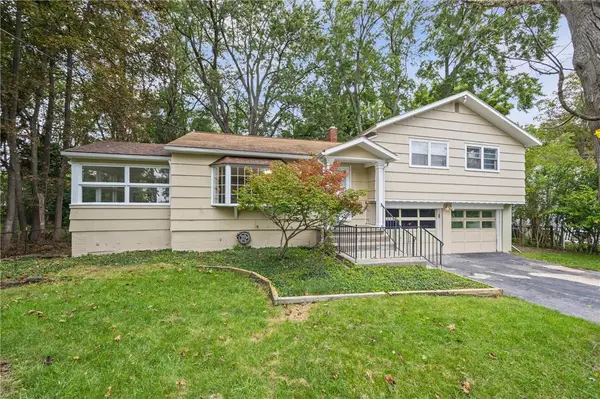 $269,900Active3 beds 2 baths1,584 sq. ft.
1566 Crittenden Road, Rochester, NY 14623
MLS# R1716793Listed by: RE/MAX REALTY GROUP - New
 $599,900Active3 beds 4 baths2,198 sq. ft.
6 Savannah Court, Rochester, NY 14625
MLS# R1712148Listed by: KELLER WILLIAMS REALTY GREATER ROCHESTER - New
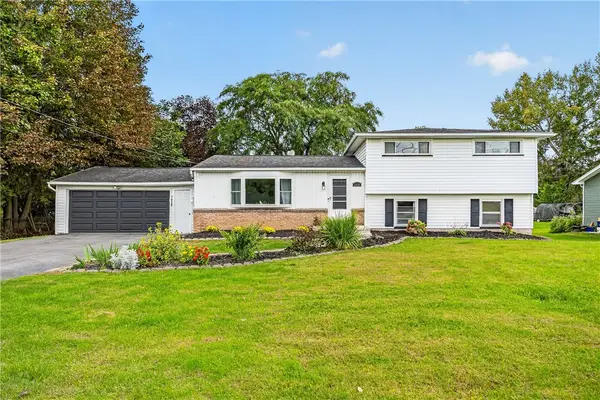 $249,900Active4 beds 2 baths1,773 sq. ft.
1439 Creek Street, Rochester, NY 14625
MLS# R1714509Listed by: TRU AGENT REAL ESTATE - New
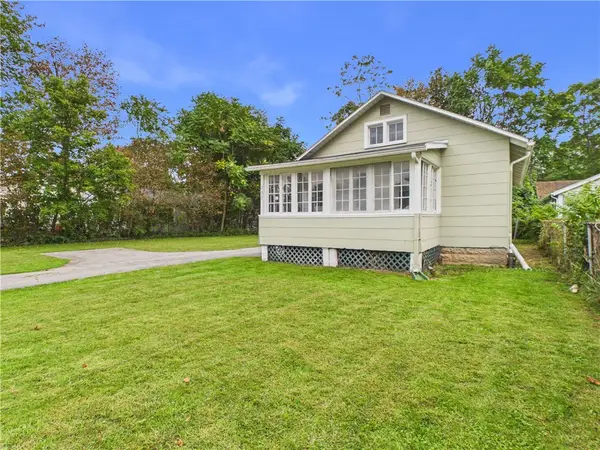 $139,900Active2 beds 1 baths700 sq. ft.
233 Britton Rd, Rochester, NY 14616
MLS# R1715957Listed by: EMPIRE REALTY GROUP - New
 $169,900Active3 beds 1 baths1,248 sq. ft.
237 Bancroft Drive, Rochester, NY 14616
MLS# R1716009Listed by: KELLER WILLIAMS REALTY GREATER ROCHESTER


Protect your home and budget from life's surprises with an Assurant Home Warranty, backed by a partner that supports you through every step of homeownership. Explore Plans.
©2026 Century 21 Real Estate LLC. All rights reserved. CENTURY 21®, the CENTURY 21 Logo and C21® are service marks owned by Century 21 Real Estate LLC. Century 21 Real Estate LLC fully supports the principles of the Fair Housing Act and the Equal Opportunity Act. Each office is independently owned and operated. Listing information is deemed reliable but not guaranteed accurate.