54 Lanvale Park, Rochester, NY 14617
Local realty services provided by:CENTURY 21 Galloway Realty
54 Lanvale Park,Rochester, NY 14617
$214,900
- 3 Beds
- 1 Baths
- 1,284 sq. ft.
- Single family
- Active
Listed by: lisa c. matthews
Office: re/max plus
MLS#:R1721783
Source:NY_GENRIS
Price summary
- Price:$214,900
- Price per sq. ft.:$167.37
About this home
Welcome to this charming home filled with beautiful natural woodwork, hardwood floors, and architectural details that showcase its timeless character! From the moment you enter, you’ll appreciate the warmth and inviting atmosphere throughout.
The enclosed front porch, offering additional space to enjoy, the spacious living room features a stunning brick fireplace, rich wood trim, and plenty of room to relax or entertain. An adjoining dining room offers hardwood floors and an easy flow into the kitchen, making everyday living and gatherings a breeze.
The kitchen features abundant cabinetry, ample counter space, a center island with seating, stainless steel appliances, and a stylish tile backsplash. Just off the kitchen, you’ll find a convenient mudroom area and access to the back yard. 3 comfortable bedrooms with hardwood floors and another with charming finishes and plenty of natural light. The full bathroom showcases classic tilework, while the basement provides play room, den, game room ect, laundry facilities, utility space, and additional storage. Throughout the home, you’ll find beautiful original details, including rich wood trim, hardwood flooring, distinctive doorways, and an abundance of character. A wonderful opportunity to own a home that combines classic charm, functional living spaces, and the potential to make it your own. Don’t miss your chance to see all this home has to offer! Delayed neg. till Sunday 10/18/26 at 10am....
Contact an agent
Home facts
- Year built:1933
- Subdivision & Development:Summerville Blvd
- Listing ID #:R1721783
- Added:1 day(s) ago
- Updated:October 14, 2026 at 02:58 PM
Rooms and interior
- Bedrooms:3
- Total bathrooms:1
- Full bathrooms:1
- Rooms Total:6
- Flooring:Carpet, Hardwood, Tile, Varies
- Kitchen Description:Dishwasher, Microwave, Refrigerator
- Basement:Yes
- Basement Description:Full, Partially Finished
- Living area:1,284 sq. ft.
Heating and cooling
- Heating:Forced Air, Gas
Structure and exterior
- Roof:Asphalt
- Year built:1933
- Building area:1,284 sq. ft.
- Lot area:0.16 Acres
- Lot Features:Near Public Transit, Rectangular, Residential Lot
- Architectural Style:Cape Cod
- Construction Materials:Vinyl Siding
- Exterior Features:Fence, Patio
- Foundation Description:Block
- Levels:2 Stories
Utilities
- Water:Connected, Public, Water Connected
- Sewer:Connected, Sewer Connected
Finances and disclosures
- Price:$214,900
- Price per sq. ft.:$167.37
- Tax amount:$6,697
Features and amenities
- Appliances:Dishwasher, Dryer, Gas Range, Microwave, Refrigerator, Washer
- Laundry features:Dryer, In Basement, Washer
- Amenities:Fence
Parking
- Parking description:Detached, Garage
- Garage:Yes
- Garage spaces:1
New listings near 54 Lanvale Park
- New
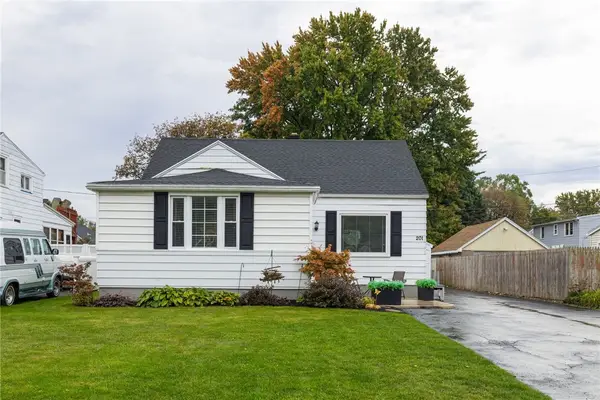 $169,900Active3 beds 1 baths1,416 sq. ft.
201 Dorsey Road, Rochester, NY 14616
MLS# R1720694Listed by: RE/MAX PLUS - New
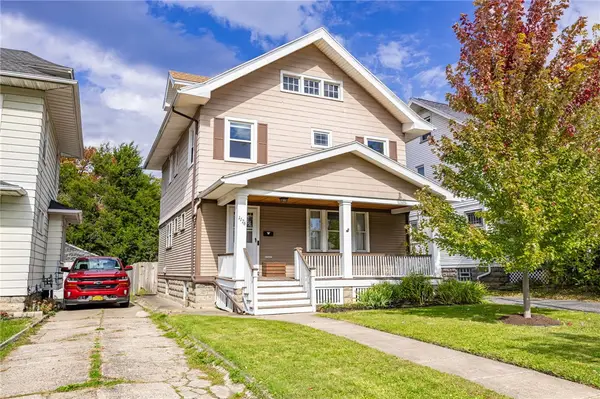 $169,900Active3 beds 1 baths1,534 sq. ft.
1176 Bay Street, Rochester, NY 14609
MLS# R1720862Listed by: RE/MAX PLUS - New
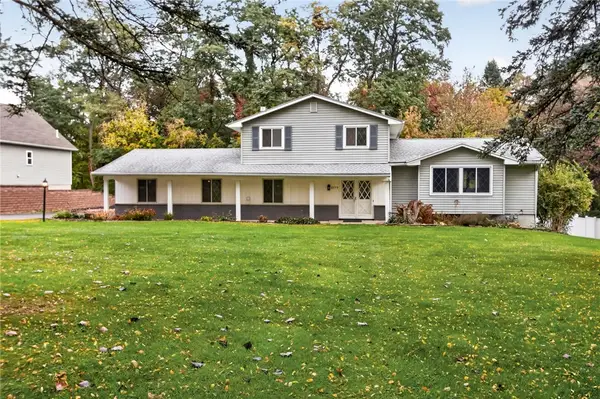 $299,900Active3 beds 2 baths1,843 sq. ft.
2770 Ridgeway Avenue, Rochester, NY 14626
MLS# R1722015Listed by: KELLER WILLIAMS REALTY GREATER ROCHESTER - New
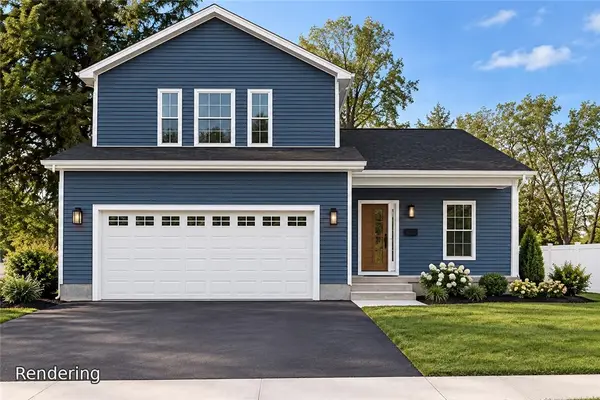 $399,900Active3 beds 3 baths1,376 sq. ft.
16 Kaye Park Terrace, Rochester, NY 14624
MLS# R1722043Listed by: HOWARD HANNA - New
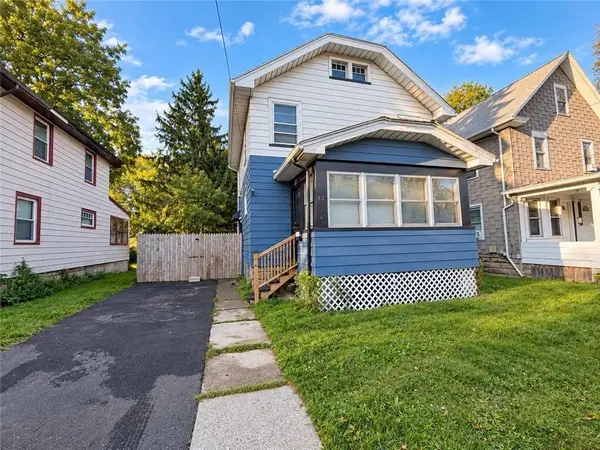 $149,900Active3 beds 1 baths1,230 sq. ft.
12 Willow Street, Rochester, NY 14606
MLS# R1722126Listed by: RE/MAX REALTY GROUP - New
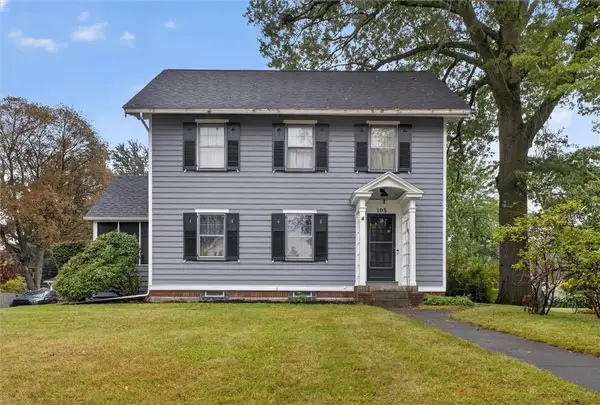
 $324,900Active4 beds 2 baths2,364 sq. ft.
105 Seymour Road, Rochester, NY 14609
MLS# R1722226Listed by: CENTURY 21 APEX - New
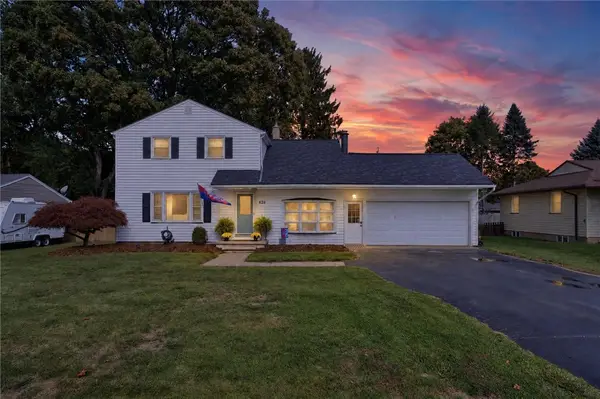 $279,900Active3 beds 2 baths1,560 sq. ft.
426 Mill Rd Road, Rochester, NY 14626
MLS# R1719650Listed by: RE/MAX PLUS - New
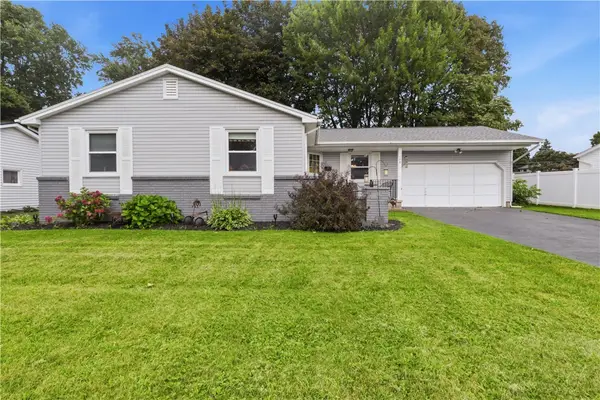 $224,900Active3 beds 2 baths1,348 sq. ft.
168 Carmas Drive, Rochester, NY 14626
MLS# R1722060Listed by: HOWARD HANNA - New
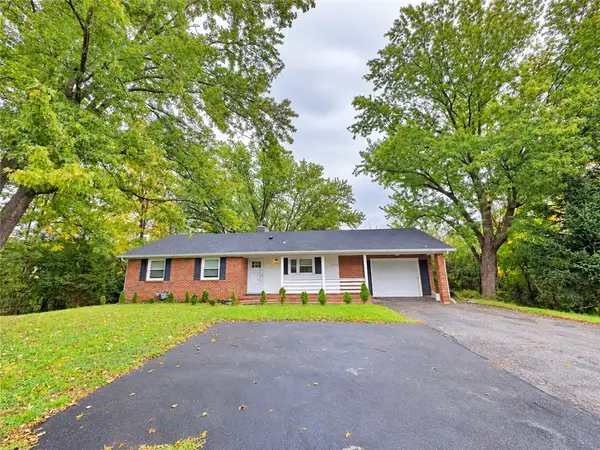 $249,900Active3 beds 2 baths1,208 sq. ft.
3440 E River Road, Rochester, NY 14623
MLS# R1722239Listed by: YUJIA WANG - New
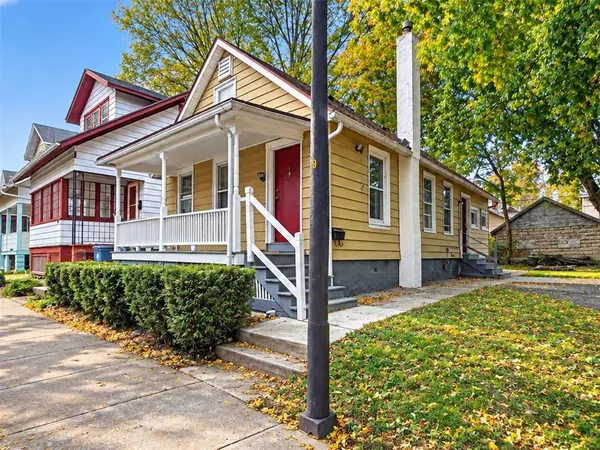 $120,000Active4 beds 1 baths1,069 sq. ft.
113 Seager Street, Rochester, NY 14620
MLS# R1720461Listed by: G & M PROPERTIES


Protect your home and budget from life's surprises with an Assurant Home Warranty, backed by a partner that supports you through every step of homeownership. Explore Plans.
©2026 Century 21 Real Estate LLC. All rights reserved. CENTURY 21®, the CENTURY 21 Logo and C21® are service marks owned by Century 21 Real Estate LLC. Century 21 Real Estate LLC fully supports the principles of the Fair Housing Act and the Equal Opportunity Act. Each office is independently owned and operated. Listing information is deemed reliable but not guaranteed accurate.