
549 Eastbrooke Lane, Rochester, NY 14618
Local realty services provided by:CENTURY 21 Galloway Realty
Upcoming open houses
- Sun, Sep 2711:00 am - 12:00 pm
Listed by: susan glenz, emily martini
Office: keller williams realty gateway
MLS#:R1714994
Source:NY_GENRIS
Price summary
- Price:$179,900
- Price per sq. ft.:$214.17
- Monthly HOA dues:$250
About this home
Welcome to 549 Eastbrooke Lane, an adorable, first floor, move-in ready condo-townhouse in the Brighton School District! Enjoy low-maintenance, one-floor living in a convenient location near shopping, restaurants, the Erie Canal and expressways. Community amenities include new tennis courts, an in-ground pool and a spacious clubhouse. The low HOA covers exterior maintenance, lawn and garden care, trash and recycling, and snow removal.
Inside, new flooring runs throughout the main level. The beautifully remodeled eat-in kitchen features quartz countertops and a breakfast bar for casual seating. It flows into an open dining and living area, where sliding glass doors lead to a back patio framed by privacy bushes. Two generously sized bedrooms include a primary bedroom with two closets, one of them a large walk-in. A full bath with fresh paint completes the main level.
The partially finished basement offers flexible space for a rec room, home office, movie room or hobbies, along with a powder room and an added dry bar...great for entertaining! Additional features include a new sump pump in 2025, Green Light fiber-optic internet availability and two exterior storage units. Furnace 2020 and hot water heater 2022. Offers due Tuesday, 9/29 at 10am....
Contact an agent
Home facts
- Year built:1973
- Subdivision & Development:Townhomes/Eastbrookecondo
- Listing ID #:R1714994
- Added:1 day(s) ago
- Updated:September 24, 2026 at 03:13 PM
Rooms and interior
- Bedrooms:2
- Total bathrooms:2
- Full bathrooms:1
- Half bathrooms:1
- Rooms Total:5
- Flooring:Carpet, Laminate, Tile, Varies
- Dining Description:Living Dining Room
- Kitchen Description:Dishwasher, Disposal, Kitchen Family Room Combo, Microwave, Pantry, Refrigerator
- Basement:Yes
- Basement Description:Full, Partially Finished, Sump Pump
- Living area:840 sq. ft.
Heating and cooling
- Cooling:Central Air
- Heating:Forced Air, Gas
- Central air:Yes
Structure and exterior
- Roof:Asphalt
- Year built:1973
- Building area:840 sq. ft.
- Lot area:0.07 Acres
- Lot Features:Near Public Transit, Rectangular, Residential Lot
- Construction Materials:Copper Plumbing, Vinyl Siding
- Exterior Features:Patio, Tennis Courts
- Levels:1 Story
Schools
- High school:Brighton High
- Middle school:Twelve Corners Middle
- Elementary school:French Road Elementary
Utilities
- Water:Connected, Public, Water Connected
- Sewer:Connected, Sewer Connected
Finances and disclosures
- Price:$179,900
- Price per sq. ft.:$214.17
- Tax amount:$2,260
Features and amenities
- Appliances:Dishwasher, Disposal, Dryer, Microwave, Range Hood, Refrigerator, Washer
- Laundry features:Dryer, In Basement, Washer
- Amenities:Clubhouse
- Pool features:Pool
Parking
- Parking description:Assigned, No Garage, Two Spaces
New listings near 549 Eastbrooke Lane
- New
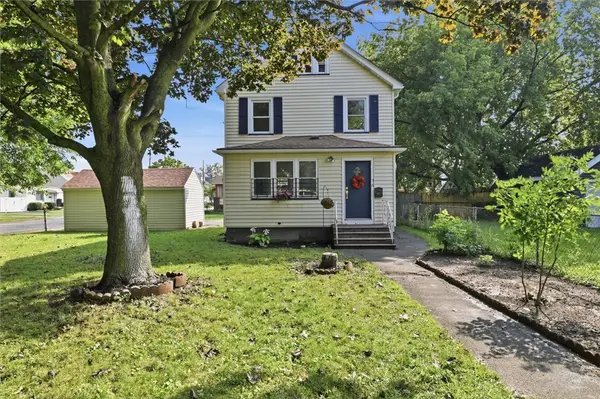 $184,018Active3 beds 2 baths1,232 sq. ft.
56 Northlane Drive, Rochester, NY 14621
MLS# R1716708Listed by: RE/MAX PLUS - New
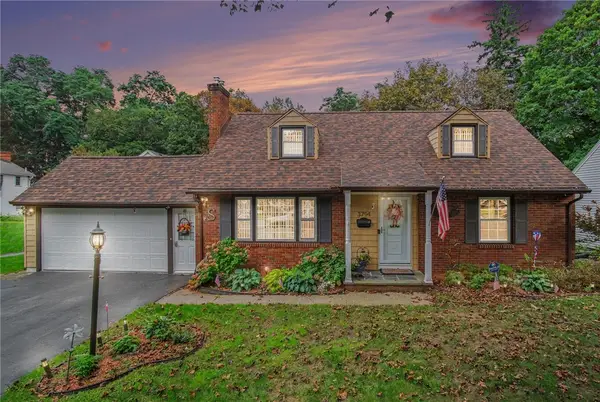 $275,000Active3 beds 3 baths2,421 sq. ft.
3794 Lake Ave., Rochester, NY 14612
MLS# R1717294Listed by: CORE AGENCY RE INC - New
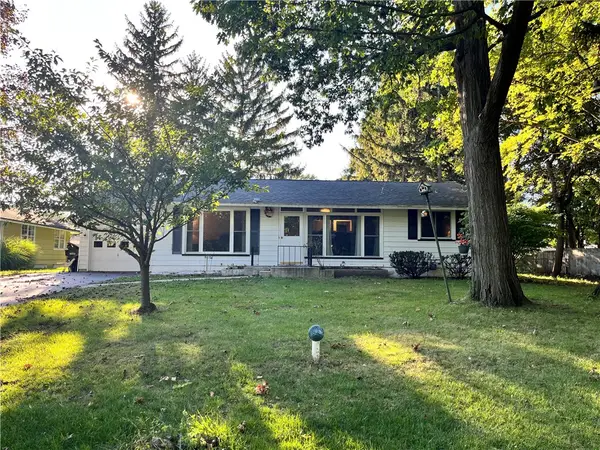 $219,900Active3 beds 2 baths1,439 sq. ft.
3 Ingram Drive, Rochester, NY 14624
MLS# R1717296Listed by: MYOUNGJIN JOO - New
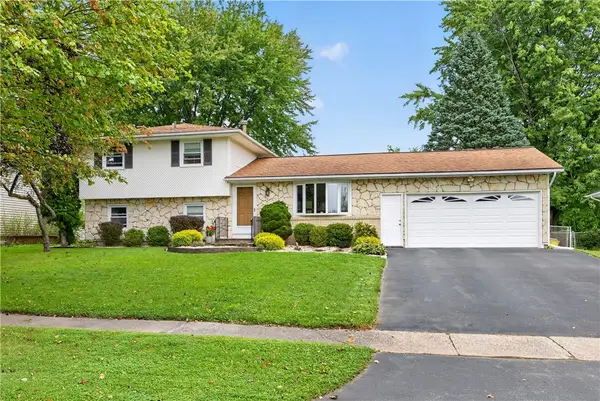 $249,900Active4 beds 2 baths1,774 sq. ft.
10 Rocklea Drive, Rochester, NY 14624
MLS# R1714291Listed by: KELLER WILLIAMS REALTY GREATER ROCHESTER - Open Sat, 11:30am to 1pmNew
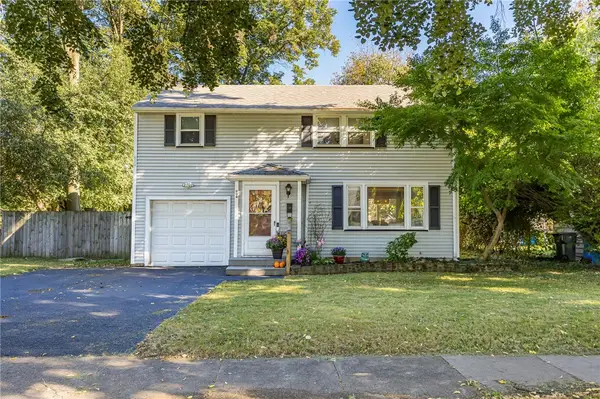 $199,900Active3 beds 1 baths1,165 sq. ft.
80 De Mallie Street, Rochester, NY 14610
MLS# R1716486Listed by: RE/MAX PLUS - New
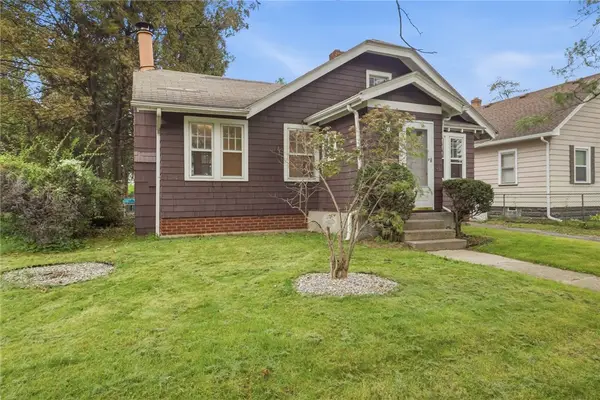 $169,900Active2 beds 1 baths886 sq. ft.
10 Lakewood Drive, Rochester, NY 14616
MLS# R1717298Listed by: KELLER WILLIAMS REALTY GREATER ROCHESTER - Open Sun, 11am to 12:30pmNew
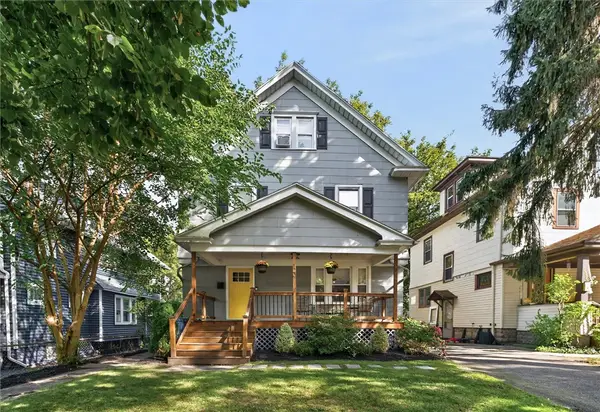 $279,900Active3 beds 2 baths1,786 sq. ft.
120 Marion Street, Rochester, NY 14610
MLS# R1717301Listed by: KELLER WILLIAMS REALTY GREATER ROCHESTER - New
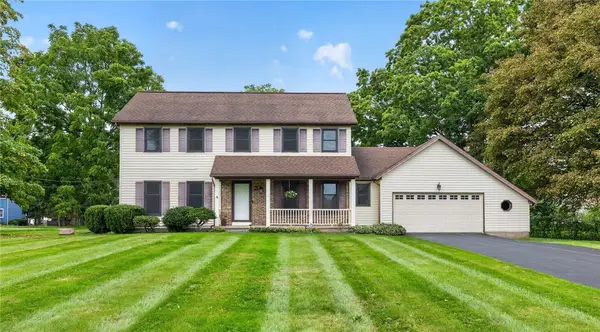 $315,000Active4 beds 3 baths1,978 sq. ft.
87 Shirley Ter, Rochester, NY 14626
MLS# R1715982Listed by: HOWARD HANNA - New
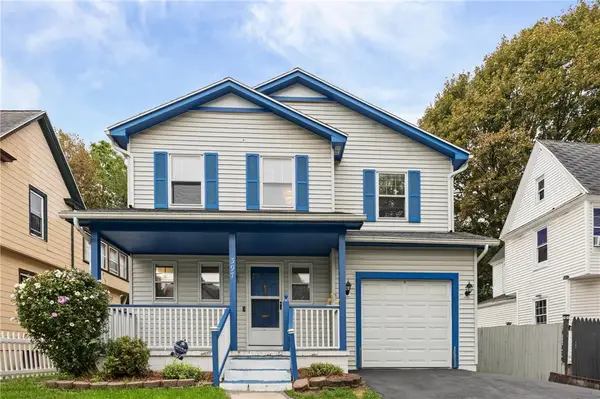 $154,900Active3 beds 2 baths1,414 sq. ft.
397 Garson Avenue, Rochester, NY 14609
MLS# R1716219Listed by: HUNT REAL ESTATE ERA/COLUMBUS - New
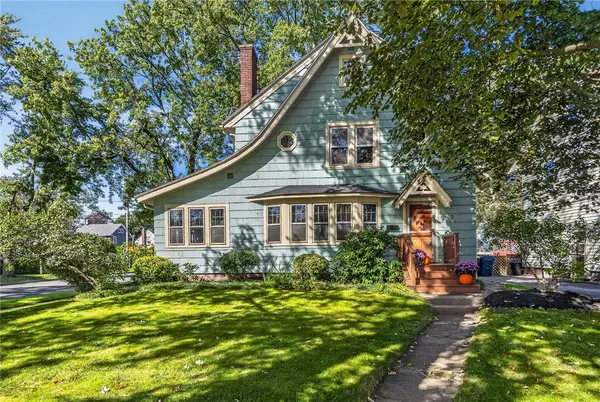 $349,900Active3 beds 2 baths1,506 sq. ft.
2 Northfield Road, Rochester, NY 14617
MLS# R1716936Listed by: RE/MAX PLUS


Protect your home and budget from life's surprises with an Assurant Home Warranty, backed by a partner that supports you through every step of homeownership. Explore Plans.
©2026 Century 21 Real Estate LLC. All rights reserved. CENTURY 21®, the CENTURY 21 Logo and C21® are service marks owned by Century 21 Real Estate LLC. Century 21 Real Estate LLC fully supports the principles of the Fair Housing Act and the Equal Opportunity Act. Each office is independently owned and operated. Listing information is deemed reliable but not guaranteed accurate.