
55 Denishire Drive, Rochester, NY 14624
Local realty services provided by:CENTURY 21 Jackson Real Estate
55 Denishire Drive,Rochester, NY 14624
$259,000
- 4 Beds
- 4 Baths
- 2,276 sq. ft.
- Single family
- Pending
Listed by: rebecca schoenig, mark a. siwiec
Office: elysian homes by mark siwiec and associates
MLS#:R1715333
Source:NY_GENRIS
Price summary
- Price:$259,000
- Price per sq. ft.:$113.8
About this home
Welcome to 55 Denishire Drive, a spacious and inviting home offering a flexible layout with 4 bedrooms and 3.5 bathrooms. From the moment you step inside, the home’s comfortable and functional floor plan stands out. The sunken living room creates a cozy gathering space, complete with a wood stove and brick accent wall that add warmth and character. The living room flows naturally into the dining area and bright eat-in kitchen, making everyday living and entertaining effortless. The first floor also offers an in-law suite, featuring its own bedroom and full bathroom—perfect for extended family, overnight guests, or a private retreat. A convenient half bath and first-floor laundry add to the functionality of the main level. Upstairs, discover three generously sized bedrooms and two full bathrooms, including a primary suite with its own full bathroom, providing plenty of space and privacy throughout. Outside, enjoy a spacious deck overlooking the backyard, where mature trees create a peaceful setting—an ideal spot for relaxing, entertaining, or enjoying the outdoors. With its versatile floor plan, multiple living spaces, first-floor suite, and inviting outdoor space, 55 Denishire Drive offers the space and flexibility you've been looking for—all ready for its next chapter. All offers to be reviewed on Wednesday, September 23rd at 11am....
Contact an agent
Home facts
- Year built:1989
- Subdivision & Development:Fairview Heights Sec 08
- Listing ID #:R1715333
- Added:6 day(s) ago
- Updated:September 24, 2026 at 02:00 PM
Rooms and interior
- Bedrooms:4
- Total bathrooms:4
- Full bathrooms:3
- Half bathrooms:1
- Rooms Total:8
- Flooring:Carpet, Hardwood, Tile, Varies, Vinyl
- Dining Description:Separate Formal Dining Room
- Kitchen Description:Dishwasher, Freezer, Refrigerator
- Basement:Yes
- Basement Description:Full
- Living area:2,276 sq. ft.
Heating and cooling
- Cooling:Central Air
- Heating:Forced Air, Gas
- Central air:Yes
Structure and exterior
- Year built:1989
- Building area:2,276 sq. ft.
- Lot area:1.56 Acres
- Lot Features:Irregular Lot, Residential Lot
- Architectural Style:Colonial
- Construction Materials:Vinyl Siding
- Exterior Features:Deck
- Foundation Description:Block
- Levels:2 Stories
Utilities
- Water:Connected, Public, Water Connected
- Sewer:Septic Tank
Finances and disclosures
- Price:$259,000
- Price per sq. ft.:$113.8
- Tax amount:$8,406
Features and amenities
- Appliances:Dishwasher, Freezer, Gas Range, Refrigerator
- Laundry features:Main Level
- Amenities:Deck
Parking
- Parking description:Attached, Garage
- Garage:Yes
- Garage spaces:2
New listings near 55 Denishire Drive
- New
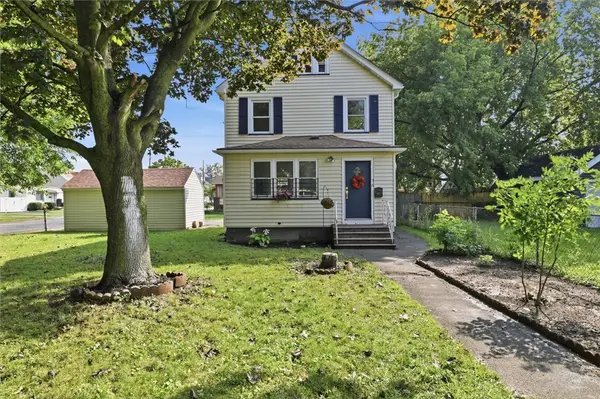 $184,018Active3 beds 2 baths1,232 sq. ft.
56 Northlane Drive, Rochester, NY 14621
MLS# R1716708Listed by: RE/MAX PLUS - New
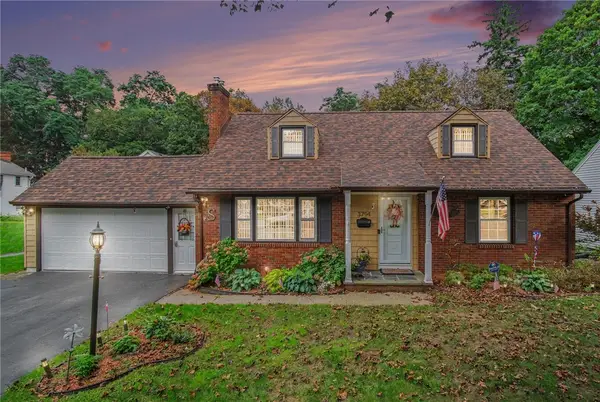 $275,000Active3 beds 3 baths2,421 sq. ft.
3794 Lake Ave., Rochester, NY 14612
MLS# R1717294Listed by: CORE AGENCY RE INC - New
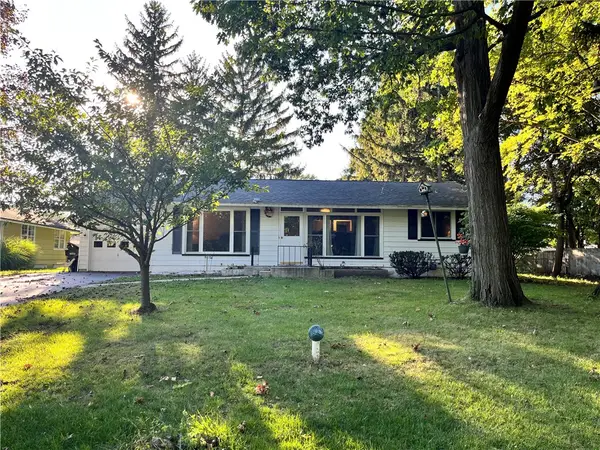 $219,900Active3 beds 2 baths1,439 sq. ft.
3 Ingram Drive, Rochester, NY 14624
MLS# R1717296Listed by: MYOUNGJIN JOO - New
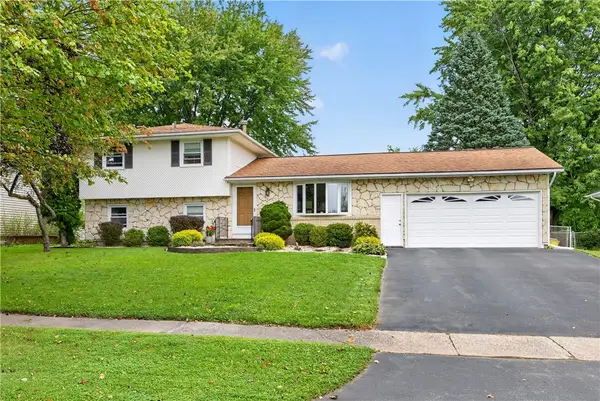 $249,900Active4 beds 2 baths1,774 sq. ft.
10 Rocklea Drive, Rochester, NY 14624
MLS# R1714291Listed by: KELLER WILLIAMS REALTY GREATER ROCHESTER - Open Sat, 11:30am to 1pmNew
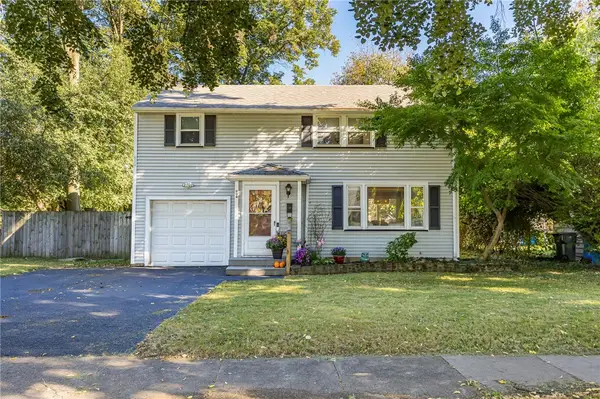 $199,900Active3 beds 1 baths1,165 sq. ft.
80 De Mallie Street, Rochester, NY 14610
MLS# R1716486Listed by: RE/MAX PLUS - New
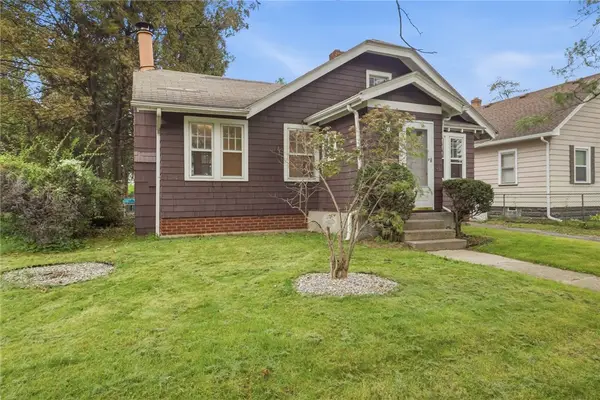 $169,900Active2 beds 1 baths886 sq. ft.
10 Lakewood Drive, Rochester, NY 14616
MLS# R1717298Listed by: KELLER WILLIAMS REALTY GREATER ROCHESTER - Open Sun, 11am to 12:30pmNew
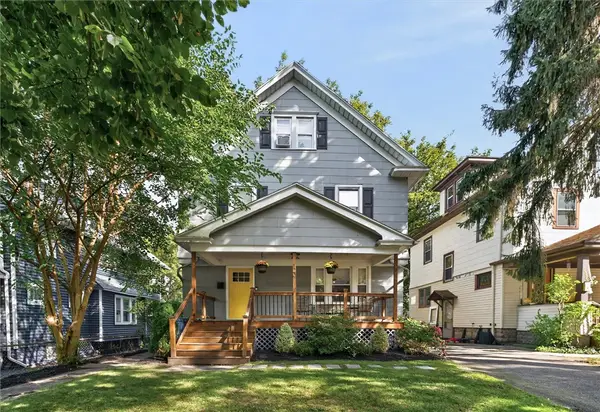 $279,900Active3 beds 2 baths1,786 sq. ft.
120 Marion Street, Rochester, NY 14610
MLS# R1717301Listed by: KELLER WILLIAMS REALTY GREATER ROCHESTER - New
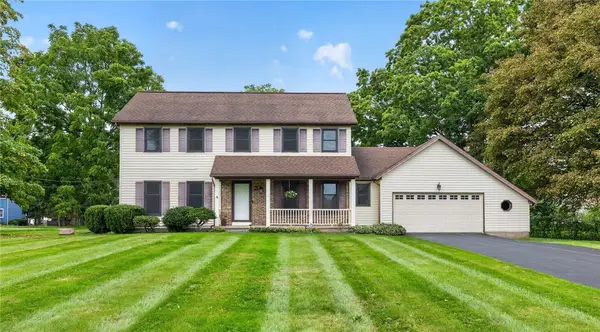 $315,000Active4 beds 3 baths1,978 sq. ft.
87 Shirley Ter, Rochester, NY 14626
MLS# R1715982Listed by: HOWARD HANNA - New
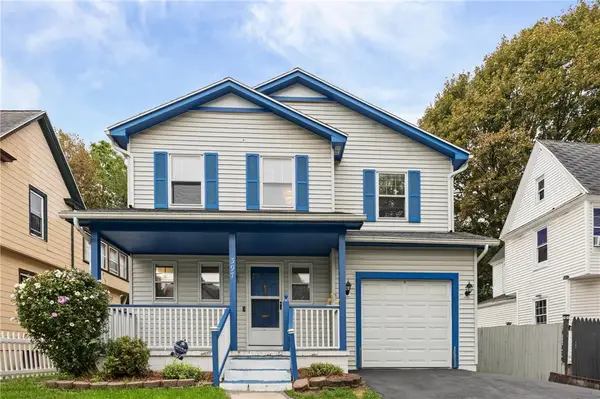 $154,900Active3 beds 2 baths1,414 sq. ft.
397 Garson Avenue, Rochester, NY 14609
MLS# R1716219Listed by: HUNT REAL ESTATE ERA/COLUMBUS - New
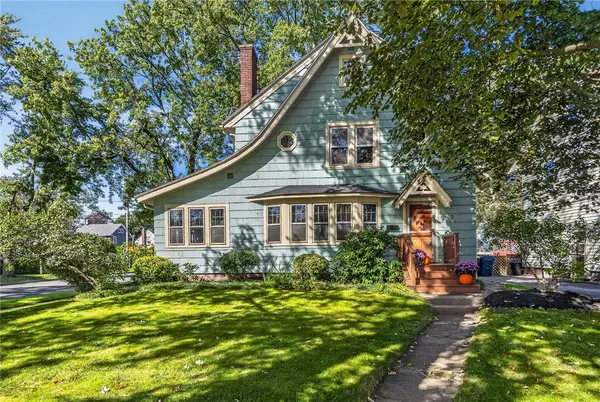 $349,900Active3 beds 2 baths1,506 sq. ft.
2 Northfield Road, Rochester, NY 14617
MLS# R1716936Listed by: RE/MAX PLUS


Protect your home and budget from life's surprises with an Assurant Home Warranty, backed by a partner that supports you through every step of homeownership. Explore Plans.
©2026 Century 21 Real Estate LLC. All rights reserved. CENTURY 21®, the CENTURY 21 Logo and C21® are service marks owned by Century 21 Real Estate LLC. Century 21 Real Estate LLC fully supports the principles of the Fair Housing Act and the Equal Opportunity Act. Each office is independently owned and operated. Listing information is deemed reliable but not guaranteed accurate.