
59 North Drive, Rochester, NY 14612
Local realty services provided by:CENTURY 21 Galloway Realty
59 North Drive,Rochester, NY 14612
$339,900
- 2 Beds
- 2 Baths
- 1,152 sq. ft.
- Single family
- Active
Listed by: nina malatesta
Office: nexthome endeavor
MLS#:R1725499
Source:NY_GENRIS
Price summary
- Price:$339,900
- Price per sq. ft.:$295.05
About this home
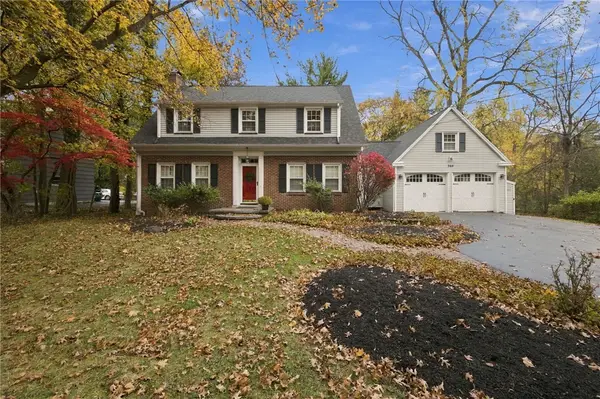
Waterfront living. Standout style. Updates that just keep getting better! Designed for easy, single-level living, this beautifully updated 2-bedroom, 2-bath ranch offers 48’ of frontage on Cranberry Pond, direct water access and an included dock—with easy access to Lake Ontario! Vaulted ceilings and two sets of sliding glass doors showcase the water from morning light to moonlit nights, while the open layout flows onto a waterfront deck refreshed with wire railings in 2026. The kitchen delivers with quartz countertops, an extended island, tile and marble backsplash, double-oven range and 30” sink. Recessed lighting throughout and a refreshed primary bath add polish, while mini splits in the living room and primary bedroom keep things comfortable. Major improvements include roof, siding, gutters, windows and doors (2017), break wall (2019), and kitchen and primary bath updates (2021). The laundry room received tile, butcher block shelving and a new washer/dryer in 2025. Two new sump pumps and insulation and electric in one garage bay were added in 2026. Avg. gas and electric costs of approx. $120/month! Beautiful spaces, thoughtful improvements and the waterfront setting you’ve been waiting for. Delayed Negotiations- Offers Due Monday 11/9 at 3pm....
Contact an agent
Home facts
- Year built:1985
- Subdivision & Development:Grand View Heights
- Listing ID #:R1725499
- Added:1 day(s) ago
- Updated:November 02, 2026 at 09:42 PM
Rooms and interior
- Bedrooms:2
- Total bathrooms:2
- Full bathrooms:2
- Rooms Total:4
- Flooring:Carpet, Tile, Varies
- Dining Description:Living Dining Room
- Kitchen Description:Dishwasher, Disposal, Kitchen Family Room Combo, Kitchen Island, Microwave, Refrigerator
- Basement:Yes
- Basement Description:Crawl Space, Sump Pump, Walk Up Access
- Living area:1,152 sq. ft.
Heating and cooling
- Heating:Baseboard, Gas
Structure and exterior
- Roof:Asphalt
- Year built:1985
- Building area:1,152 sq. ft.
- Lot area:0.17 Acres
- Lot Features:Irregular Lot, Residential Lot
- Architectural Style:Ranch
- Construction Materials:Vinyl Siding
- Exterior Features:Deck
- Foundation Description:Block
- Levels:1 Story
Utilities
- Water:Connected, Public, Water Connected
- Sewer:Connected, Sewer Connected
Finances and disclosures
- Price:$339,900
- Price per sq. ft.:$295.05
- Tax amount:$9,709
Features and amenities
- Appliances:Dishwasher, Disposal, Dryer, Gas Range, Microwave, Refrigerator, Washer
- Laundry features:Dryer, Main Level, Washer
- Amenities:Deck, Loft
Parking
- Parking description:Detached, Driveway, Garage, Garage Door Opener, Storage
- Garage:Yes
- Garage spaces:2
New listings near 59 North Drive
- New
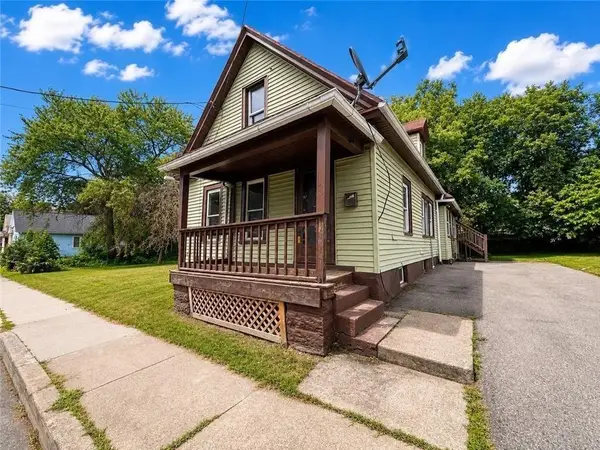 $69,900Active3 beds 2 baths1,379 sq. ft.
64 Murray Street, Rochester, NY 14606
MLS# R1726710Listed by: RE/MAX REALTY GROUP - New
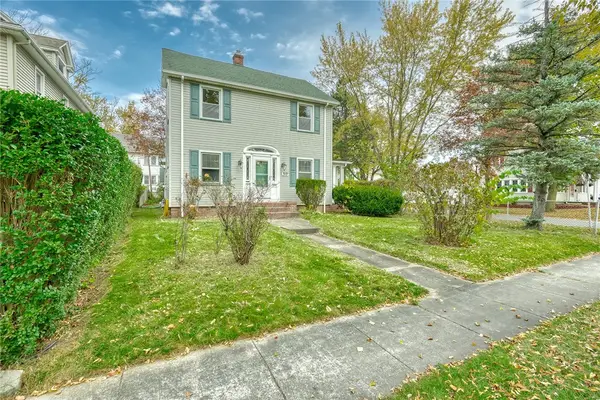 $184,900Active2 beds 1 baths1,370 sq. ft.
310 Genesee Park Blvd Boulevard, Rochester, NY 14619
MLS# R1724747Listed by: NEXTHOME ENDEAVOR - New
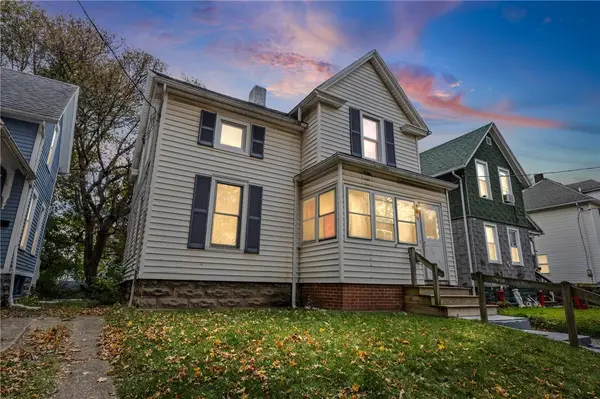 $132,900Active3 beds 1 baths1,176 sq. ft.
13 Velox Street, Rochester, NY 14615
MLS# R1725456Listed by: HUNT REAL ESTATE ERA/COLUMBUS - New
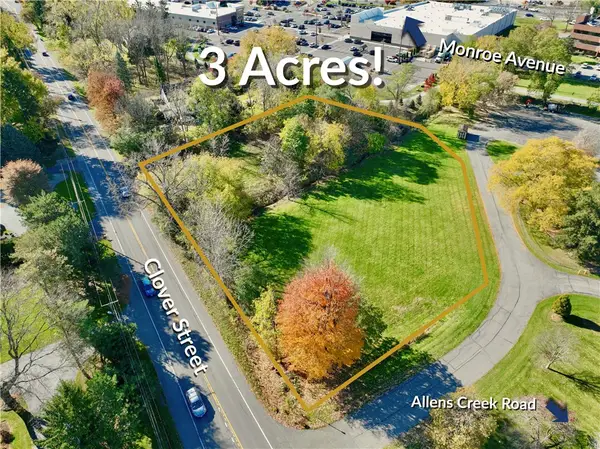 $400,000Active8.02 Acres
0 Clover Street (to Be Subdivided), Rochester, NY 14618
MLS# R1725594Listed by: HOWARD HANNA - New
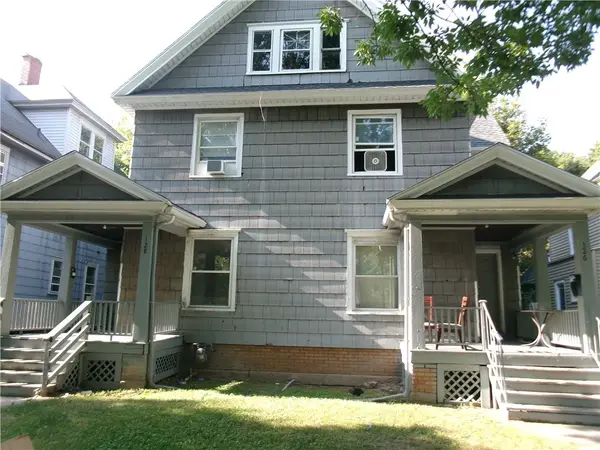 $134,900Active6 beds 2 baths2,627 sq. ft.
126/128 Glendale Park, Rochester, NY 14613
MLS# R1726136Listed by: HOWARD HANNA - New
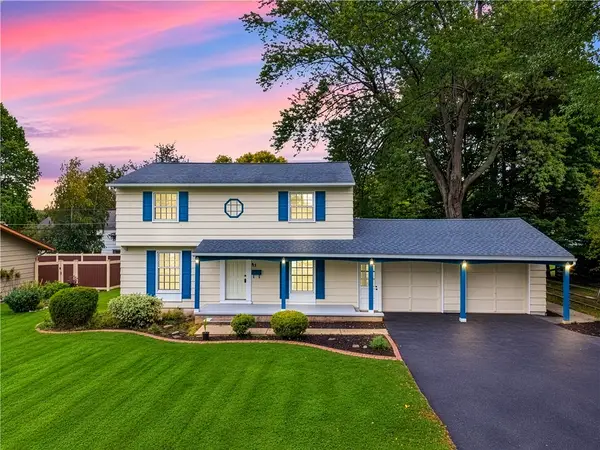 $274,900Active4 beds 2 baths1,568 sq. ft.
32 Yorktown Drive, Rochester, NY 14616
MLS# R1725842Listed by: HIGH FALLS SOTHEBY'S INTERNATIONAL REALTY - New
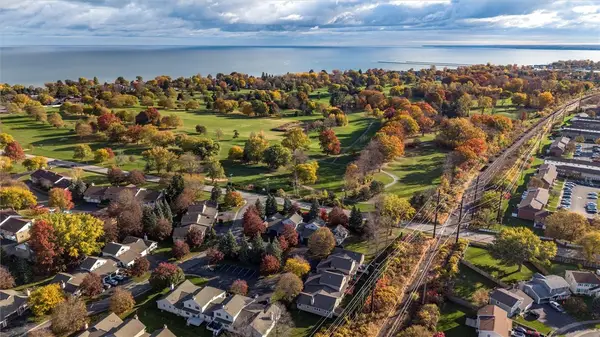 $234,999Active3 beds 3 baths1,671 sq. ft.
12 Glenn Abbey Circle, Rochester, NY 14612
MLS# R1726452Listed by: ENGEL & VOLKERS LAKE PLACID REAL ESTATE - New
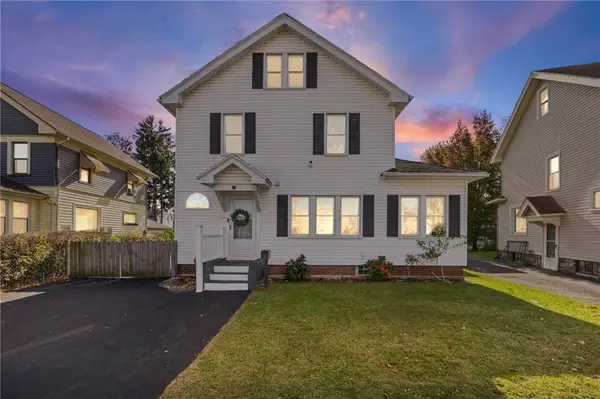 $189,900Active3 beds 2 baths1,680 sq. ft.
33 Beaumont Road, Rochester, NY 14616
MLS# R1726518Listed by: R REALTY ROCHESTER LLC - New
 $595,000Active5 beds 4 baths3,024 sq. ft.
360 Allens Creek Road, Rochester, NY 14618
MLS# R1724303Listed by: HOWARD HANNA


Protect your home and budget from life's surprises with an Assurant Home Warranty, backed by a partner that supports you through every step of homeownership. Explore Plans.
©2026 Century 21 Real Estate LLC. All rights reserved. CENTURY 21®, the CENTURY 21 Logo and C21® are service marks owned by Century 21 Real Estate LLC. Century 21 Real Estate LLC fully supports the principles of the Fair Housing Act and the Equal Opportunity Act. Each office is independently owned and operated. Listing information is deemed reliable but not guaranteed accurate.