
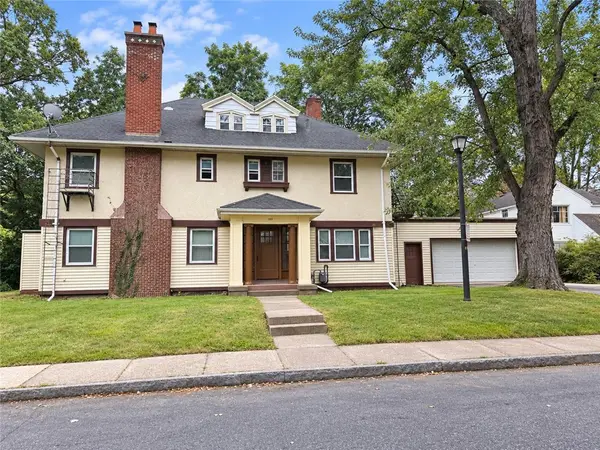
6 Paladine Road, Rochester, NY 14617
Local realty services provided by:CENTURY 21 Galloway Realty
6 Paladine Road,Rochester, NY 14617
$289,000
- 3 Beds
- 2 Baths
- 1,756 sq. ft.
- Single family
- Active
Listed by: margaret horvath
Office: re/max plus
MLS#:R1708730
Source:NY_GENRIS
Price summary
- Price:$289,000
- Price per sq. ft.:$164.58
About this home
TURN-KEY IN AN UNBEATABLE WEST IRONDEQUOIT LOCATION! With the furnace, central air, and mini split all new in 2021, the big-ticket items have already been taken care of for added peace of mind. Fresh interior paint and new carpeting make this spacious Colonial truly move-in ready.
The main floor offers a generous living room plus a large family room, providing plenty of space to spread out. Sliders from the family room open directly to the patio and fully fenced backyard for easy indoor-outdoor living. At the heart of the home is the massive eat-in kitchen with plenty of room for everyone to gather. An attached two-car garage and backyard shed provide additional storage and convenience.
Upstairs, you’ll find generously sized bedrooms, including a spacious primary bedroom with two closets, plus a full bath featuring an oversized tub.
The location is hard to beat! Brookview Elementary, restaurants, grocery stores, parks, and everyday conveniences are all within walking distance, while Seneca Park Zoo, Seneca Park, and the Genesee Riverway Trail are just minutes away.
A flexible floor plan, great indoor and outdoor space, an attached two-car garage, and a walkable West Irondequoit location come together to make this one an easy place to call home!
PLEASE NOTE: This property has two addresses. The mailing address is 216 Stanton Lane, while the tax address is 6 Paladine Road.
DELAYED NEGOTIATIONS ON FILE. OFFERS WILL BE REVIEWED 9/22 AT 10AM....
Contact an agent
Home facts
- Year built:1958
- Subdivision & Development:Irondequoit Gardens Sec 0
- Listing ID #:R1708730
- Added:1 day(s) ago
- Updated:September 15, 2026 at 01:12 PM
Rooms and interior
- Bedrooms:3
- Total bathrooms:2
- Full bathrooms:1
- Half bathrooms:1
- Rooms Total:8
- Flooring:Hardwood, Tile, Varies
- Kitchen Description:Dishwasher, Disposal, Refrigerator
- Basement:Yes
- Basement Description:Full, Sump Pump
- Living area:1,756 sq. ft.
Heating and cooling
- Cooling:Central Air
- Heating:Forced Air, Gas
- Central air:Yes
Structure and exterior
- Roof:Asphalt
- Year built:1958
- Building area:1,756 sq. ft.
- Lot area:0.25 Acres
- Lot Features:Corner Lot, Near Public Transit, Rectangular, Residential Lot
- Architectural Style:Colonial, Two Story
- Construction Materials:Block, Concrete, Copper Plumbing, Vinyl Siding
- Exterior Features:Fully Fenced, Patio
- Foundation Description:Block
- Levels:2 Stories
Schools
- High school:Irondequoit High
Utilities
- Water:Connected, Public, Water Connected
- Sewer:Connected, Sewer Connected
Finances and disclosures
- Price:$289,000
- Price per sq. ft.:$164.58
- Tax amount:$7,926
Features and amenities
- Appliances:Dishwasher, Disposal, Gas Range, Range Hood, Refrigerator
- Laundry features:In Basement
Parking
- Parking description:Attached, Driveway, Garage
- Garage:Yes
- Garage spaces:2
New listings near 6 Paladine Road
- New
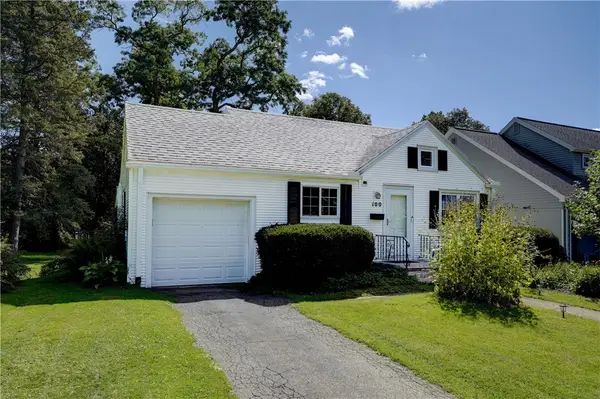 $224,900Active3 beds 2 baths1,145 sq. ft.
100 Meadowbrook Road, Rochester, NY 14620
MLS# R1713720Listed by: HOWARD HANNA - New
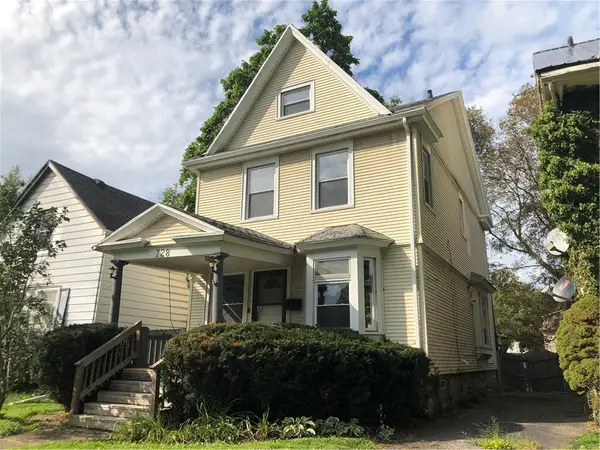 $159,900Active4 beds 2 baths1,462 sq. ft.
728 Garson Avenue, Rochester, NY 14609
MLS# R1710731Listed by: BERKSHIRE HATHAWAY HS ZAMBITO - New
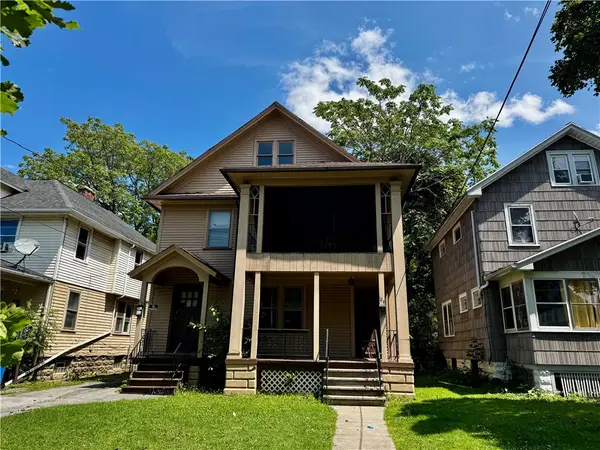 $124,900Active4 beds 2 baths2,128 sq. ft.
106-108 Burrows Street, Rochester, NY 14606
MLS# R1713549Listed by: HOWARD HANNA - Open Sun, 11am to 12:30pmNew
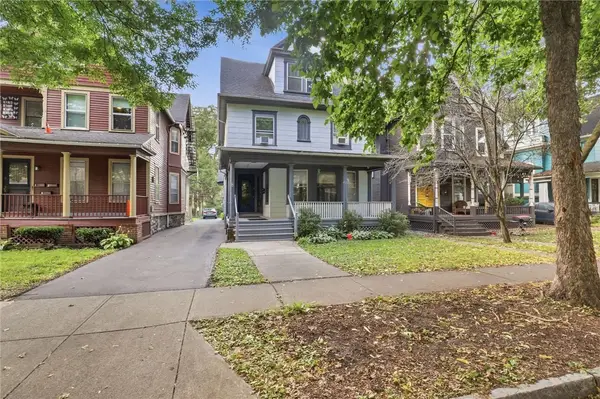 $399,000Active7 beds 5 baths4,937 sq. ft.
96 Meigs Street #96, Rochester, NY 14607
MLS# R1714612Listed by: EMPIRE REALTY GROUP - New
 $89,900Active2 beds 1 baths892 sq. ft.
35 Braddock Street, Rochester, NY 14612
MLS# R1713765Listed by: HUNT REAL ESTATE ERA/COLUMBUS - Open Thu, 4 to 6pmNew
 $319,900Active3 beds 2 baths1,627 sq. ft.
33 Meadow Drive, Rochester, NY 14618
MLS# R1714779Listed by: TRU AGENT REAL ESTATE - New
 $495,000Active2 beds -- baths7,245 sq. ft.
147 Parkdale Terrace, Rochester, NY 14615
MLS# R1711015Listed by: RE/MAX REALTY GROUP - New
 $99,900Active7 beds 2 baths2,174 sq. ft.
21 Evergreen Street, Rochester, NY 14605
MLS# R1714636Listed by: R REALTY ROCHESTER LLC - New
 $289,900Active4 beds 2 baths1,760 sq. ft.
80 Reddick Lane, Rochester, NY 14624
MLS# R1712211Listed by: HOWARD HANNA


Protect your home and budget from life's surprises with an Assurant Home Warranty, backed by a partner that supports you through every step of homeownership. Explore Plans.
©2026 Century 21 Real Estate LLC. All rights reserved. CENTURY 21®, the CENTURY 21 Logo and C21® are service marks owned by Century 21 Real Estate LLC. Century 21 Real Estate LLC fully supports the principles of the Fair Housing Act and the Equal Opportunity Act. Each office is independently owned and operated. Listing information is deemed reliable but not guaranteed accurate.