
708 Helendale Road, Rochester, NY 14609
Local realty services provided by:CENTURY 21 Jackson Real Estate
708 Helendale Road,Rochester, NY 14609
$199,900
- 5 Beds
- 2 Baths
- 2,636 sq. ft.
- Single family
- Pending
Listed by: james hinman
Office: howard hanna
MLS#:R1706679
Source:NY_GENRIS
Price summary
- Price:$199,900
- Price per sq. ft.:$75.83
About this home
Unique opportunity in Irondequoit! This spacious 2,600-square-foot single-family home, built in 1930, sits on more than half an acre in a sidewalk-lined neighborhood. Featuring five bedrooms, two full bathrooms, and two full kitchens, this property offers excellent flexibility and potential for an owner-occupant, multi-generational living arrangement, or an investor looking for Airbnb or potential in-law suite possibilities. The finished attic provides additional living or recreational space, while the large detached garage offers plenty of storage and workspace, although it is currently in need of repairs. With its generous lot, versatile layout, and tremendous potential, this property is a rare find with plenty of opportunity to make it your own.
Contact an agent
Home facts
- Year built:1930
- Subdivision & Development:Bay Village
- Listing ID #:R1706679
- Added:65 day(s) ago
- Updated:October 22, 2026 at 08:31 AM
Rooms and interior
- Bedrooms:5
- Total bathrooms:2
- Full bathrooms:2
- Rooms Total:9
- Flooring:Carpet, Hardwood, Tile, Varies, Vinyl
- Dining Description:Separate Formal Dining Room
- Kitchen Description:Dishwasher, Microwave, Pantry, Refrigerator, Second Kitchen
- Basement:Yes
- Basement Description:Full, Walk Out Access
- Living area:2,636 sq. ft.
Heating and cooling
- Heating:Baseboard, Gas, Hot Water
Structure and exterior
- Roof:Asphalt
- Year built:1930
- Building area:2,636 sq. ft.
- Lot area:0.55 Acres
- Lot Features:Rectangular, Residential Lot
- Architectural Style:Colonial
- Construction Materials:Vinyl Siding
- Foundation Description:Block
- Levels:2 Stories
Utilities
- Water:Connected, Public, Water Connected
- Sewer:Connected, Sewer Connected
Finances and disclosures
- Price:$199,900
- Price per sq. ft.:$75.83
- Tax amount:$8,746
Features and amenities
- Appliances:Dishwasher, Dryer, Gas Range, Microwave, Refrigerator, Washer
- Laundry features:Dryer, Main Level, Upper Level, Washer
Parking
- Parking description:Detached, Garage
- Garage:Yes
- Garage spaces:3
New listings near 708 Helendale Road
- New
 $179,900Active4 beds 1 baths1,680 sq. ft.
39 Valois Street, Rochester, NY 14621
MLS# R1723921Listed by: RE/MAX PLUS - Open Sun, 1am to 3pmNew
 $249,900Active3 beds 2 baths1,516 sq. ft.
193 Meadow Circle, Rochester, NY 14609
MLS# R1724203Listed by: NEW 2 U HOMES LLC - New
 $194,500Active3 beds 1 baths1,248 sq. ft.
52 Whitman Road, Rochester, NY 14616
MLS# S1724217Listed by: INTEGRATED REAL ESTATE SER LLC - New
 $129,900Active3 beds 2 baths1,284 sq. ft.
20 Potomac Street, Rochester, NY 14611
MLS# R1724204Listed by: HOWARD HANNA - New
 $389,900Active4 beds 2 baths1,726 sq. ft.
218 Rock Beach Road, Rochester, NY 14617
MLS# R1724176Listed by: HOWARD HANNA - New
 $119,999Active4 beds 1 baths1,152 sq. ft.
640 Carter Street, Rochester, NY 14621
MLS# R1724160Listed by: JOVCEVSKI PROPERTIES INC - Open Sun, 1 to 4pmNew
 $269,900Active3 beds 2 baths1,878 sq. ft.
43 Westmoreland Drive, Rochester, NY 14620
MLS# R1724171Listed by: HUNT REAL ESTATE ERA/COLUMBUS - New
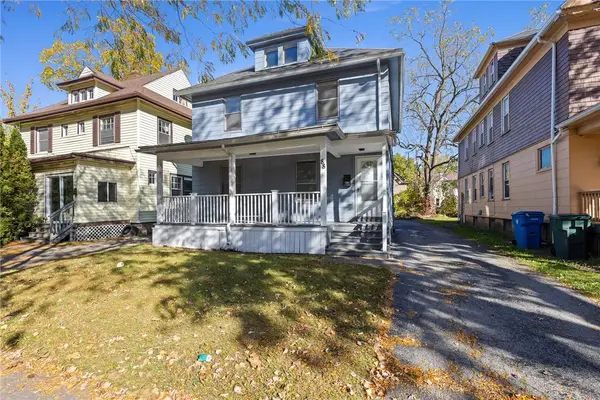 $174,900Active4 beds 2 baths1,676 sq. ft.
88 Gardiner Avenue, Rochester, NY 14611
MLS# R1723584Listed by: KELLER WILLIAMS REALTY GREATER ROCHESTER - Open Sat, 1 to 3pmNew
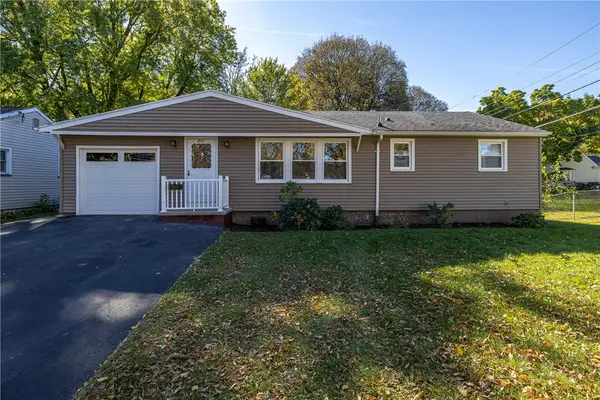 $189,900Active3 beds 1 baths1,160 sq. ft.
231 Mccall Road, Rochester, NY 14616
MLS# R1723909Listed by: KELLER WILLIAMS REALTY GREATER ROCHESTER - Open Fri, 4:30 to 6pmNew
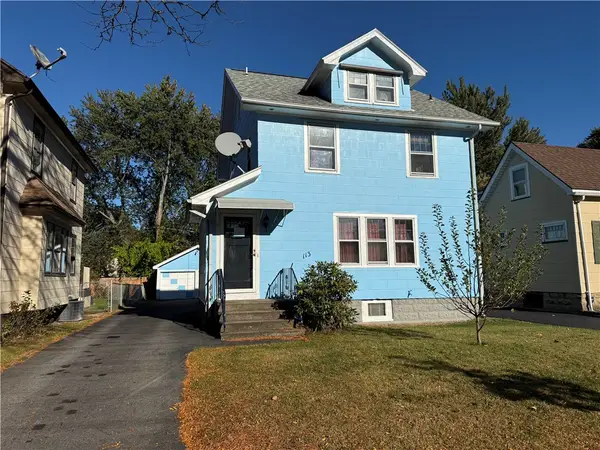 $179,900Active3 beds 2 baths1,204 sq. ft.
113 Castleford Road, Rochester, NY 14616
MLS# R1723791Listed by: R REALTY ROCHESTER LLC


Protect your home and budget from life's surprises with an Assurant Home Warranty, backed by a partner that supports you through every step of homeownership. Explore Plans.
©2026 Century 21 Real Estate LLC. All rights reserved. CENTURY 21®, the CENTURY 21 Logo and C21® are service marks owned by Century 21 Real Estate LLC. Century 21 Real Estate LLC fully supports the principles of the Fair Housing Act and the Equal Opportunity Act. Each office is independently owned and operated. Listing information is deemed reliable but not guaranteed accurate.