
728 Garson Avenue, Rochester, NY 14609
Local realty services provided by:CENTURY 21 Jackson Real Estate
728 Garson Avenue,Rochester, NY 14609
$159,900
- 4 Beds
- 2 Baths
- 1,462 sq. ft.
- Single family
- Active
Listed by: brian cignarale, sichel cignarale
Office: berkshire hathaway hs zambito
MLS#:R1710731
Source:NY_GENRIS
Price summary
- Price:$159,900
- Price per sq. ft.:$109.37
About this home
Welcome to 728 Garson Avenue! With 4 bedrooms and 1.5 baths, this property has much to offer. Upon entry you are greeted with a large foyer, which could also double as another living/family room. The kitchen has been upgraded with stainless steel appliances and beautiful cabinets and flooring. The living room and dining room both have gorgeous stained glass windows that represent the charm of this 1910 home. First floor laundry, a large front porch, and a generously sized back yard are just a few of the added bonuses. Lastly, the unfinished attic provides the potential for even more living space. Don't miss it! Book your appointment today. Delayed negotiations will be held on Tuesday, Sept 22nd at 3pm.
Contact an agent
Home facts
- Year built:1910
- Subdivision & Development:L H Houck
- Listing ID #:R1710731
- Added:1 day(s) ago
- Updated:September 15, 2026 at 03:08 PM
Rooms and interior
- Bedrooms:4
- Total bathrooms:2
- Full bathrooms:1
- Half bathrooms:1
- Rooms Total:10
- Flooring:Tile, Varies
- Dining Description:Separate Formal Dining Room
- Kitchen Description:Dishwasher, Microwave, Refrigerator
- Basement:Yes
- Basement Description:Full
- Living area:1,462 sq. ft.
Heating and cooling
- Heating:Forced Air, Gas
Structure and exterior
- Roof:Asphalt, Shingle
- Year built:1910
- Building area:1,462 sq. ft.
- Lot area:0.11 Acres
- Lot Features:Near Public Transit, Rectangular, Residential Lot
- Architectural Style:Historic Antique, Two Story
- Construction Materials:Vinyl Siding
- Exterior Features:Fully Fenced, Porch
- Foundation Description:Stone
Utilities
- Water:Connected, Public, Water Connected
- Sewer:Connected, Sewer Connected
Finances and disclosures
- Price:$159,900
- Price per sq. ft.:$109.37
- Tax amount:$3,629
Features and amenities
- Appliances:Dishwasher, Dryer, Gas Range, Microwave, Range Hood, Refrigerator, Washer
- Laundry features:Dryer, Main Level, Washer
Parking
- Parking description:No Garage
New listings near 728 Garson Avenue
- New
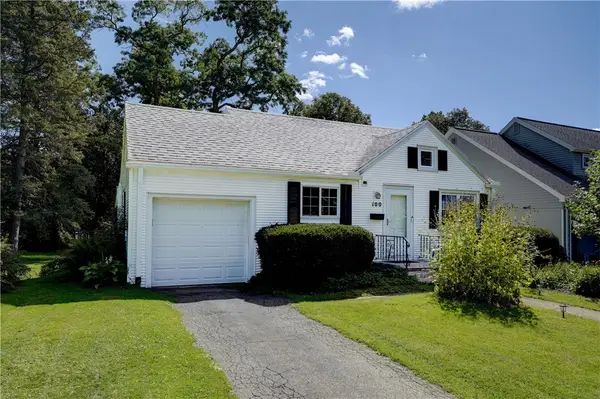 $224,900Active3 beds 2 baths1,145 sq. ft.
100 Meadowbrook Road, Rochester, NY 14620
MLS# R1713720Listed by: HOWARD HANNA - New
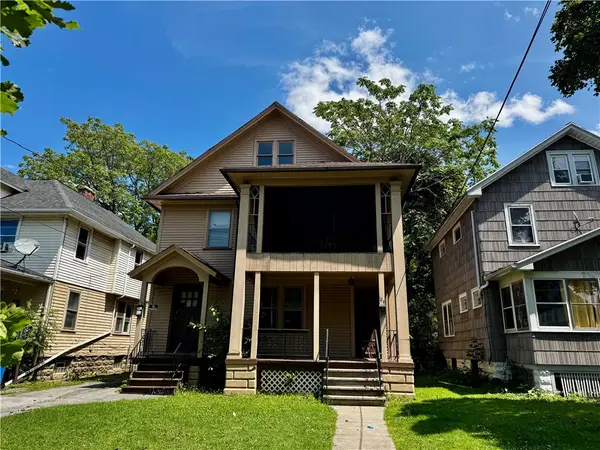 $124,900Active4 beds 2 baths2,128 sq. ft.
106-108 Burrows Street, Rochester, NY 14606
MLS# R1713549Listed by: HOWARD HANNA - Open Sun, 11am to 12:30pmNew
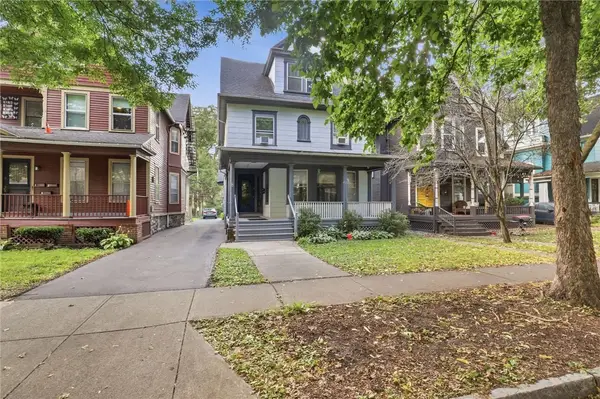 $399,000Active7 beds 5 baths4,937 sq. ft.
96 Meigs Street #96, Rochester, NY 14607
MLS# R1714612Listed by: EMPIRE REALTY GROUP - New
 $289,000Active3 beds 2 baths1,756 sq. ft.
6 Paladine Road, Rochester, NY 14617
MLS# R1708730Listed by: RE/MAX PLUS - New
 $89,900Active2 beds 1 baths892 sq. ft.
35 Braddock Street, Rochester, NY 14612
MLS# R1713765Listed by: HUNT REAL ESTATE ERA/COLUMBUS - Open Thu, 4 to 6pmNew
 $319,900Active3 beds 2 baths1,627 sq. ft.
33 Meadow Drive, Rochester, NY 14618
MLS# R1714779Listed by: TRU AGENT REAL ESTATE - New
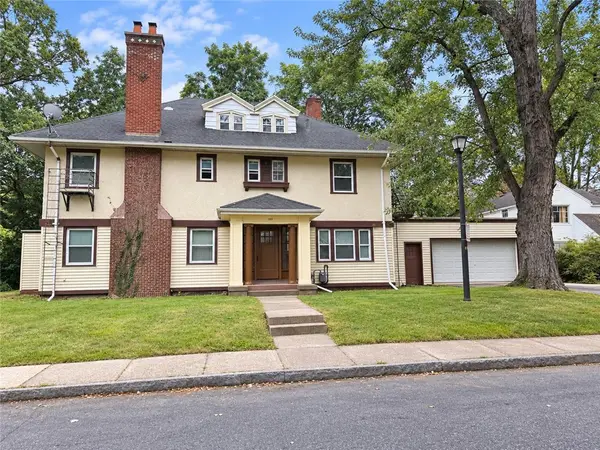 $495,000Active2 beds -- baths7,245 sq. ft.
147 Parkdale Terrace, Rochester, NY 14615
MLS# R1711015Listed by: RE/MAX REALTY GROUP - New
 $99,900Active7 beds 2 baths2,174 sq. ft.
21 Evergreen Street, Rochester, NY 14605
MLS# R1714636Listed by: R REALTY ROCHESTER LLC - New
 $289,900Active4 beds 2 baths1,760 sq. ft.
80 Reddick Lane, Rochester, NY 14624
MLS# R1712211Listed by: HOWARD HANNA


Protect your home and budget from life's surprises with an Assurant Home Warranty, backed by a partner that supports you through every step of homeownership. Explore Plans.
©2026 Century 21 Real Estate LLC. All rights reserved. CENTURY 21®, the CENTURY 21 Logo and C21® are service marks owned by Century 21 Real Estate LLC. Century 21 Real Estate LLC fully supports the principles of the Fair Housing Act and the Equal Opportunity Act. Each office is independently owned and operated. Listing information is deemed reliable but not guaranteed accurate.