
75 Astronaut Drive, Rochester, NY 14609
Local realty services provided by:CENTURY 21 Turner Brokers
75 Astronaut Drive,Rochester, NY 14609
$199,900
- 3 Beds
- 2 Baths
- 1,238 sq. ft.
- Single family
- Active
Listed by: sarah mccrackan
Office: elysian homes by mark siwiec and associates
MLS#:R1713469
Source:NY_GENRIS
Price summary
- Price:$199,900
- Price per sq. ft.:$161.47
About this home
Welcome to 75 Astronaut Drive, an updated three-bedroom ranch offering easy first-floor living in Irondequoit! Step inside to a bright, open layout with modern finishes and warm flooring flowing throughout the main living spaces. The beautifully updated kitchen is the heart of the home, featuring crisp white cabinetry, quartz countertops, stainless steel appliances, a large center island with seating, open shelving, stylish tile backsplash, and a built-in wine fridge - perfect for everything from weeknight dinners to entertaining friends. The main level offers three bedrooms and an updated full bathroom, keeping everyday living conveniently on one floor. A full basement provides plenty of additional space for storage, hobbies, or a home gym, along with a convenient half bathroom. Outside, the enclosed back patio creates the perfect spot for morning coffee, summer dinners, or relaxing at the end of the day while overlooking the spacious, fully fenced backyard. An attached two-car garage adds even more everyday convenience. With modern updates, flexible living space, and easy access to Irondequoit shopping, restaurants, parks, and all the greater Rochester area has to offer, 75 Astronaut Drive combines move-in-ready style with the space and functionality you've been looking for. Delayed Negotiations begin Tuesday September 22nd at 3 PM....
Contact an agent
Home facts
- Year built:1964
- Subdivision & Development:Densmore Heights Sub Sec
- Listing ID #:R1713469
- Added:1 day(s) ago
- Updated:September 16, 2026 at 04:39 AM
Rooms and interior
- Bedrooms:3
- Total bathrooms:2
- Full bathrooms:1
- Half bathrooms:1
- Rooms Total:5
- Flooring:Tile, Varies, Vinyl
- Kitchen Description:Dishwasher, Kitchen Family Room Combo, Kitchen Island, Microwave, Refrigerator
- Basement:Yes
- Basement Description:Full
- Living area:1,238 sq. ft.
Heating and cooling
- Cooling:Central Air
- Heating:Forced Air, Gas
- Central air:Yes
Structure and exterior
- Roof:Asphalt
- Year built:1964
- Building area:1,238 sq. ft.
- Lot area:0.27 Acres
- Lot Features:Rectangular, Residential Lot
- Architectural Style:Ranch
- Construction Materials:Brick, Vinyl Siding
- Exterior Features:Fully Fenced, Patio, Porch, Screened
- Foundation Description:Block
- Levels:1 Story
Utilities
- Water:Connected, Public, Water Connected
- Sewer:Connected, Sewer Connected
Finances and disclosures
- Price:$199,900
- Price per sq. ft.:$161.47
- Tax amount:$8,617
Features and amenities
- Appliances:Dishwasher, Dryer, Gas Range, Microwave, Refrigerator, Washer, Wine Cooler
- Laundry features:Dryer, In Basement, Washer
Parking
- Parking description:Attached, Garage, Garage Door Opener
- Garage:Yes
- Garage spaces:2
New listings near 75 Astronaut Drive
- New
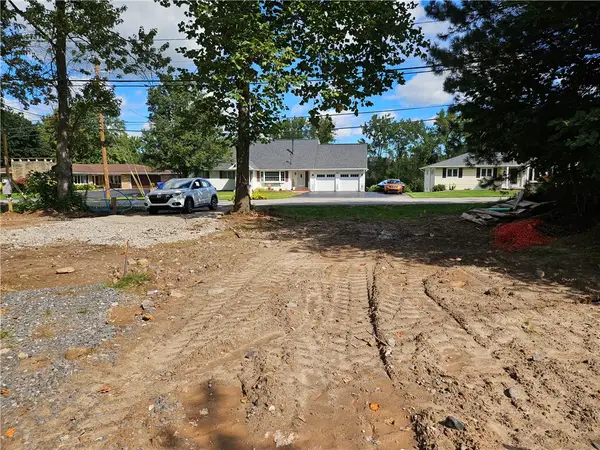 $110,000Active0.39 Acres
945 Hinchey Road, Rochester, NY 14624
MLS# R1715144Listed by: UPSTATE PRESTIGE PROPERTIES - New
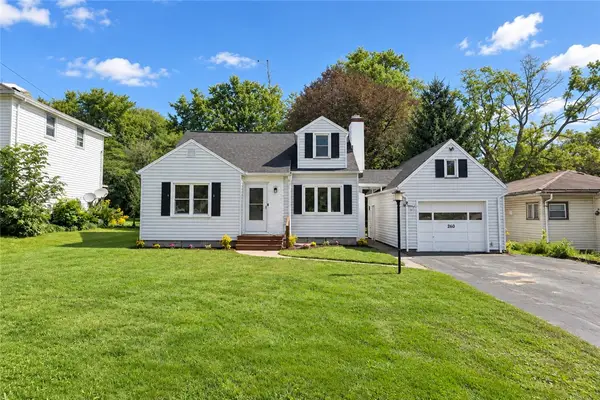 $189,900Active3 beds 1 baths1,298 sq. ft.
260 Pardee Road, Rochester, NY 14609
MLS# R1713866Listed by: RE/MAX REALTY GROUP - New
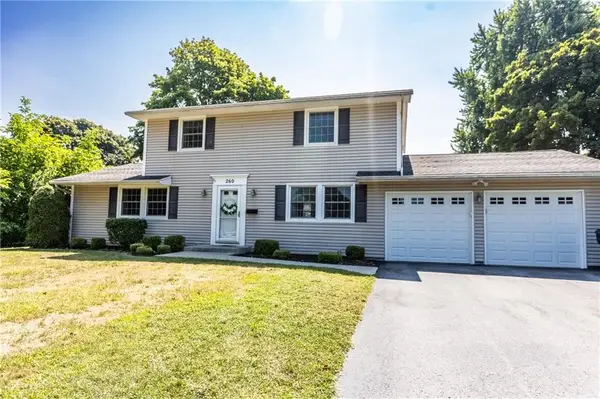 $279,900Active3 beds 3 baths1,990 sq. ft.
260 Ballad Avenue, Rochester, NY 14626
MLS# R1714277Listed by: KELLER WILLIAMS REALTY GREATER ROCHESTER - New
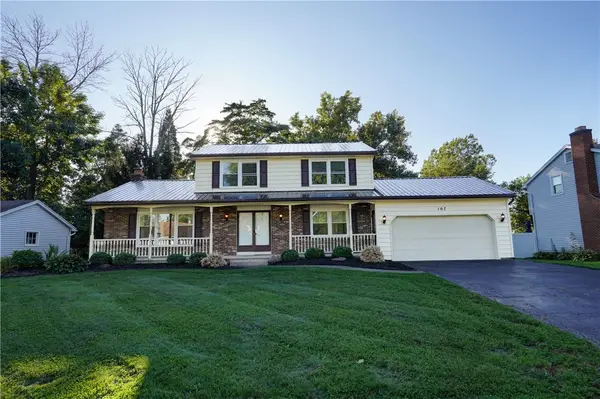 $299,000Active3 beds 2 baths1,789 sq. ft.
107 Crossroads Lane, Rochester, NY 14612
MLS# R1714819Listed by: HOWARD HANNA - New
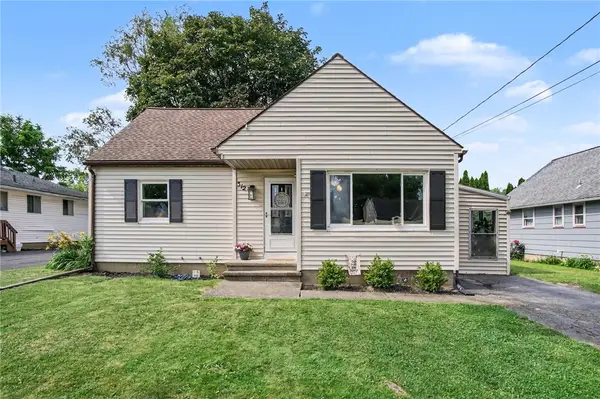 $174,900Active4 beds 2 baths1,410 sq. ft.
312 Wolcott Avenue, Rochester, NY 14606
MLS# R1714376Listed by: KELLER WILLIAMS REALTY GREATER ROCHESTER - New
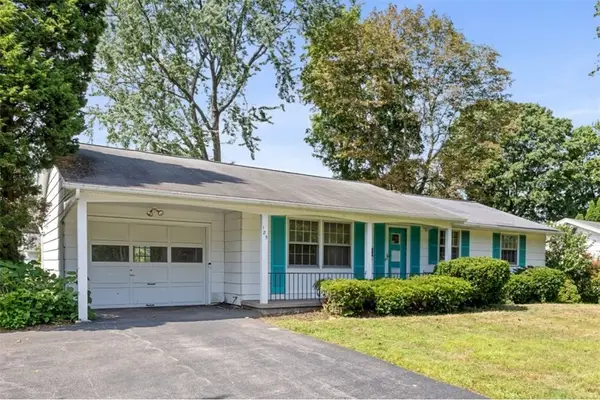 $179,900Active3 beds 2 baths1,120 sq. ft.
185 Jamestown Terrace, Rochester, NY 14615
MLS# R1711823Listed by: KELLER WILLIAMS REALTY GREATER ROCHESTER - New
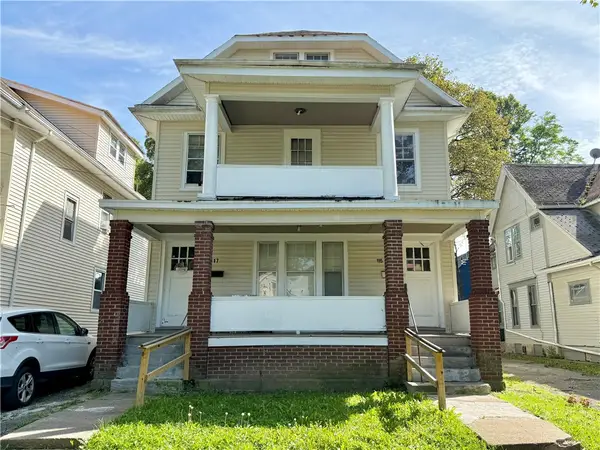 $150,000Active6 beds 2 baths2,300 sq. ft.
115-117 Avenue B, Rochester, NY 14621
MLS# R1713379Listed by: HOWARD HANNA - New
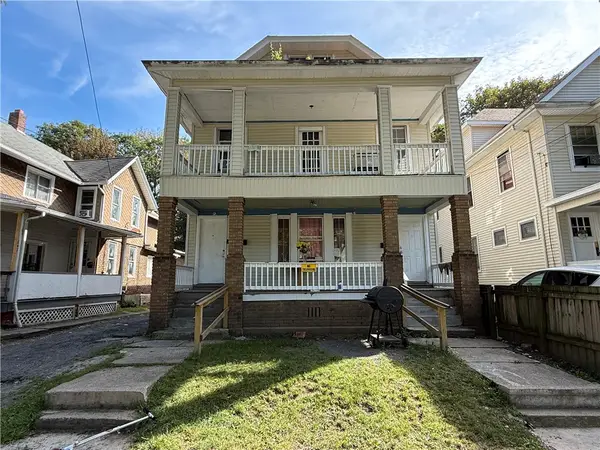 $150,000Active6 beds 2 baths2,326 sq. ft.
119-121 Avenue B, Rochester, NY 14621
MLS# R1713383Listed by: HOWARD HANNA - New
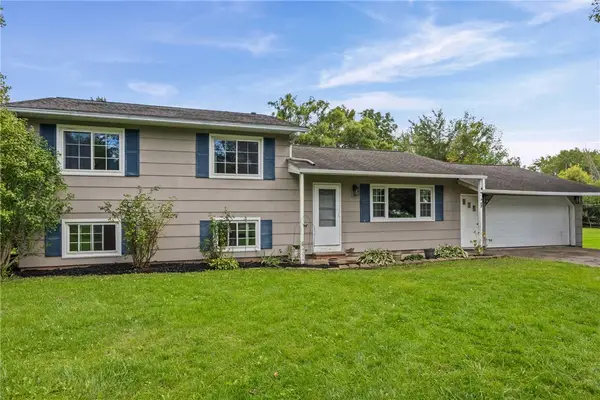 $319,900Active4 beds 2 baths1,718 sq. ft.
12 Spicewood Lane, Rochester, NY 14624
MLS# R1714795Listed by: RE/MAX PLUS - New
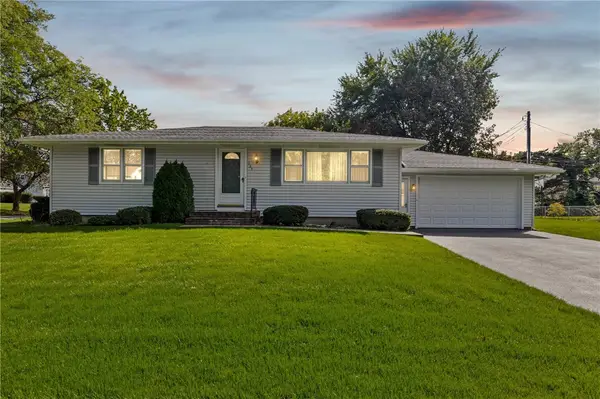 $199,900Active2 beds 3 baths1,120 sq. ft.
135 Dierdre Drive, Rochester, NY 14617
MLS# R1714925Listed by: COLDWELL BANKER CUSTOM REALTY


Protect your home and budget from life's surprises with an Assurant Home Warranty, backed by a partner that supports you through every step of homeownership. Explore Plans.
©2026 Century 21 Real Estate LLC. All rights reserved. CENTURY 21®, the CENTURY 21 Logo and C21® are service marks owned by Century 21 Real Estate LLC. Century 21 Real Estate LLC fully supports the principles of the Fair Housing Act and the Equal Opportunity Act. Each office is independently owned and operated. Listing information is deemed reliable but not guaranteed accurate.