
82 Oakdale Drive, Rochester, NY 14618
Local realty services provided by:CENTURY 21 North East
82 Oakdale Drive,Rochester, NY 14618
$480,000
- 4 Beds
- 3 Baths
- 1,880 sq. ft.
- Single family
- Active
Listed by: ellen c. carr, bill fanning
Office: smart real estate
MLS#:R1719074
Source:NY_GENRIS
Price summary
- Price:$480,000
- Price per sq. ft.:$255.32
About this home
Welcome to 82 Oakdale Drive, a stunning Tudor-style home loaded with timeless charm and character, situated in Brighton’s highly desirable BelAir Triangle neighborhood. From the moment you step inside, you will appreciate the exceptional architectural details, including gorgeous hardwood floors, natural woodwork trim, crown moldings, leaded glass French doors, an arched staircase, and a cozy brick gas fireplace.
The main level offers a seamless flow, featuring an open-concept layout that connects the newer kitchen—complete with a wealth of cabinets and expansive counter space—directly to the formal dining room and a spacious living room. A bright, enclosed, and heated sunporch provides the perfect space for a home office, den, or playroom.
On the second floor, you will find three generous bedrooms, two of which are adjacent to a second enclosed and heated sunporch, along with a beautifully updated full bathroom. The third floor features a private bedroom suite with its own updated full bathroom and a separate, hidden storage attic area.
The impressive deep backyard is a true outdoor oasis. Enjoy outdoor dining on the covered patio area or follow the lush landscaping back to a beautiful hydrangea-covered arbor. Beyond the arbor lies a serene, wooded area of the property filled with native ferns, red-bud trees, and majestic oaks. Additional features include a detached two-car garage and major mechanical peace of mind, with key updates including a new AC (2025), a new furnace (2024), and a water heater (2019).
Showings start immediately—don’t miss your opportunity to see this remarkable property! 1880 SqFt per attached floor plans....
Contact an agent
Home facts
- Year built:1934
- Subdivision & Development:Bel-Air
- Listing ID #:R1719074
- Added:1 day(s) ago
- Updated:October 02, 2026 at 02:41 AM
Rooms and interior
- Bedrooms:4
- Total bathrooms:3
- Full bathrooms:2
- Half bathrooms:1
- Rooms Total:9
- Flooring:Carpet, Ceramic Tile, Hardwood, Varies
- Dining Description:Living Dining Room, Separate Formal Dining Room
- Kitchen Description:Dishwasher, Microwave, Pantry, Refrigerator
- Basement:Yes
- Basement Description:Full
- Living area:1,880 sq. ft.
Heating and cooling
- Cooling:Central Air
- Heating:Forced Air, Gas
- Central air:Yes
Structure and exterior
- Roof:Shingle
- Year built:1934
- Building area:1,880 sq. ft.
- Lot area:0.25 Acres
- Lot Features:Rectangular, Residential Lot, Wooded
- Architectural Style:Colonial, Tudor
- Construction Materials:Copper Plumbing, Stucco
- Exterior Features:Patio, Porch
- Foundation Description:Block
- Levels:2 Stories
Utilities
- Water:Connected, Public, Water Connected
- Sewer:Connected, Sewer Connected
Finances and disclosures
- Price:$480,000
- Price per sq. ft.:$255.32
- Tax amount:$11,970
Features and amenities
- Appliances:Dishwasher, Dryer, Gas Range, Microwave, Refrigerator, Washer
- Laundry features:Dryer, Washer
- Amenities:int_feat_Attic, int_feat_Den
Parking
- Parking description:Detached, Garage, Garage Door Opener
- Garage:Yes
- Garage spaces:20
New listings near 82 Oakdale Drive
- New
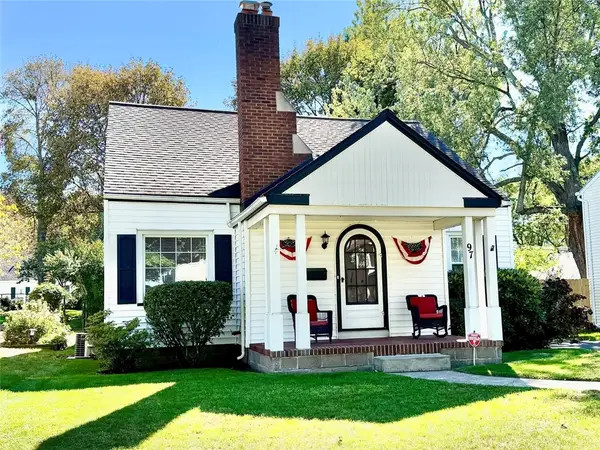 $229,900Active3 beds 1 baths1,496 sq. ft.
97 Vinton Road, Rochester, NY 14622
MLS# R1717870Listed by: HOWARD HANNA - New
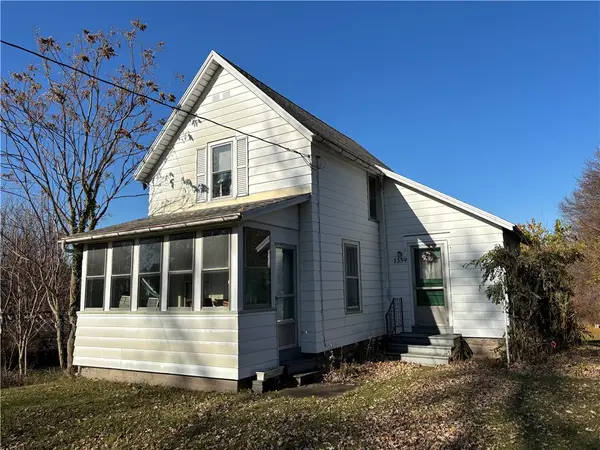 $350,000Active2 beds 1 baths909 sq. ft.
1339 Stanton Lane, Rochester, NY 14617
MLS# R1718883Listed by: KELLER WILLIAMS REALTY GREATER ROCHESTER - New
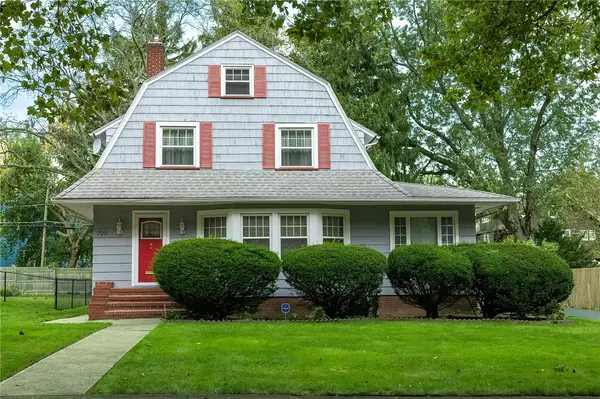 $269,900Active3 beds 3 baths2,780 sq. ft.
700 Seneca Pkwy, Rochester, NY 14613
MLS# R1718984Listed by: HOWARD HANNA - New
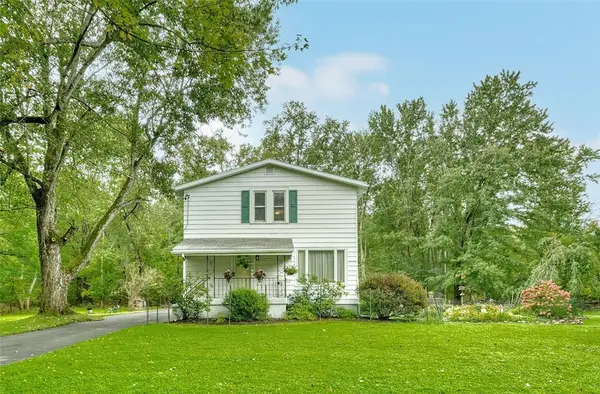 $200,000Active4 beds 2 baths1,660 sq. ft.
163 Delaware Avenue, Rochester, NY 14623
MLS# R1719217Listed by: KELLER WILLIAMS REALTY GREATER ROCHESTER - New
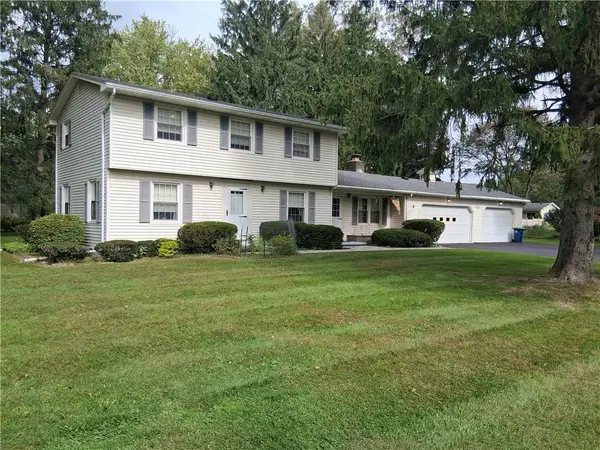 $299,900Active3 beds 2 baths1,839 sq. ft.
9 Hallmark Road, Rochester, NY 14625
MLS# R1718080Listed by: KELLER WILLIAMS REALTY GREATER ROCHESTER - New
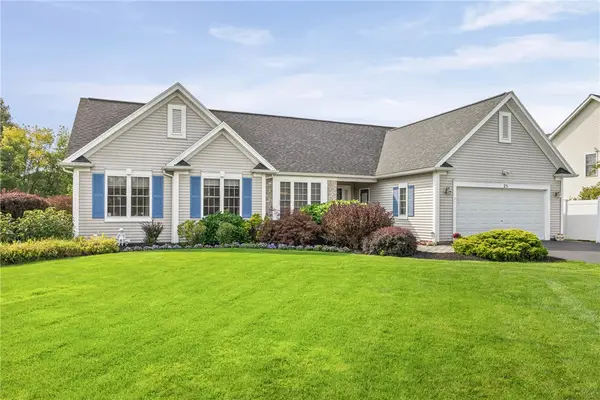 $365,000Active3 beds 3 baths1,689 sq. ft.
25 Acorn Valley Trl, Rochester, NY 14624
MLS# R1718419Listed by: HOWARD HANNA - New
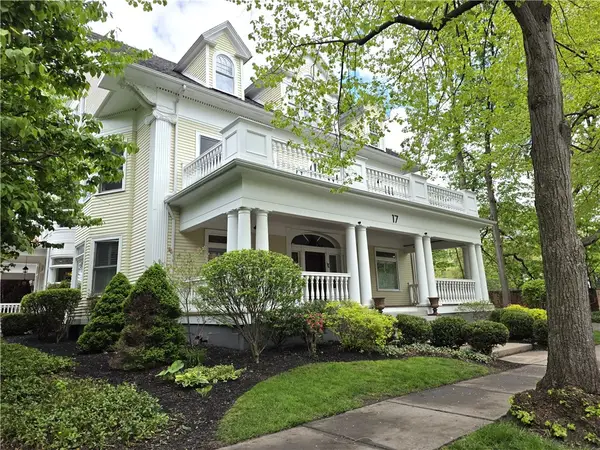 $695,000Active3 beds 3 baths2,946 sq. ft.
17 Sibley Place Un#03, Rochester, NY 14607
MLS# R1718816Listed by: HOWARD HANNA - New
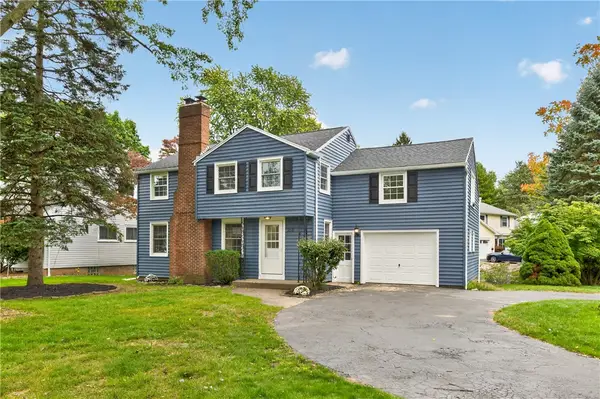 $399,900Active4 beds 2 baths2,126 sq. ft.
218 Rock Beach Road, Rochester, NY 14617
MLS# R1718884Listed by: HOWARD HANNA - New
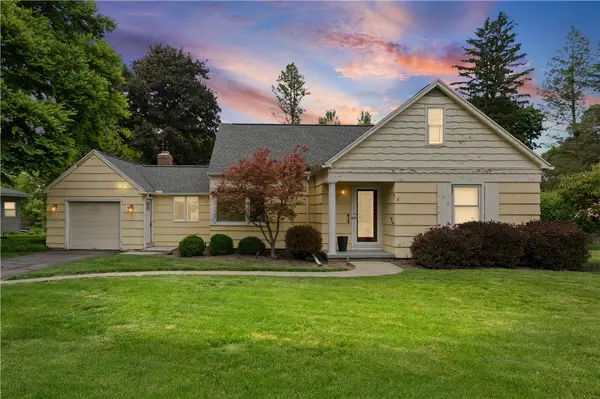 $325,000Active3 beds 2 baths1,754 sq. ft.
76 French Road, Rochester, NY 14618
MLS# R1718907Listed by: RISE REAL ESTATE SERVICES LLC 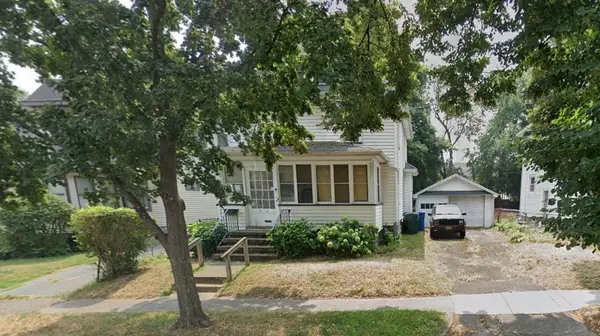 $139,900Pending3 beds 1 baths1,208 sq. ft.
5 Velox Street, Rochester, NY 14615
MLS# R1719136Listed by: RE/MAX PLUS


Protect your home and budget from life's surprises with an Assurant Home Warranty, backed by a partner that supports you through every step of homeownership. Explore Plans.
©2026 Century 21 Real Estate LLC. All rights reserved. CENTURY 21®, the CENTURY 21 Logo and C21® are service marks owned by Century 21 Real Estate LLC. Century 21 Real Estate LLC fully supports the principles of the Fair Housing Act and the Equal Opportunity Act. Each office is independently owned and operated. Listing information is deemed reliable but not guaranteed accurate.