
82 Rye Road, Rochester, NY 14626
Local realty services provided by:CENTURY 21 Jackson Real Estate
82 Rye Road,Rochester, NY 14626
$310,000
- 3 Beds
- 2 Baths
- 2,227 sq. ft.
- Single family
- Pending
Listed by: lynn walsh dates
Office: keller williams realty greater rochester
MLS#:R1706844
Source:NY_GENRIS
Price summary
- Price:$310,000
- Price per sq. ft.:$139.2
About this home
Write Your Next Chapter in a Storybook Setting! Some homes simply have a feeling—and this is one of them! Tucked into a storybook neighborhood, this beautifully cared-for home is filled w/ warmth & unmistakable pride of ownership. Plus, an IN-GROUND POOL creates your own private summer retreat. Inside, you'll immediately notice how light, bright & welcoming it feels. Updated windows, beautiful hardwood floors & timeless color selections create spaces that feel comfortable and collected rather than cookie-cutter. Gather around the gas fireplace in the LIVING ROOM, host celebrations in the FORMAL DINING ROOM or find your favorite spot in the adjacent FLEX SPACE—perfect as a home office or quiet retreat. At the heart of the home, the EAT-IN KITCHEN w/ granite countertops (breakfast bar seating) stainless steel appliances and updated LED lighting create a bright, functional space ready for anything! MAIN LEVEL BONUS ROOM is an unexpected space, bursting w/ possibilities. With its vaulted ceiling, exposed brick, abundant natural light, this special space has evolved along w/ the home, previously accommodating a hot tub and wood stove and now serving as a spacious FAMILY ROOM. The 2 recently UPDATED BATHROOMS feature thoughtful updates to fixtures and lighting, while distinctive tile and mosaic details preserve the character and personality of the home. FINISHED LOWER LEVEL adds another layer of flexibility, with additional space for recreation & storage. Outside, the storybook feeling really comes to life. Follow the lush, lower-maintenance perennial gardens toward the backyard and pass beneath the wisteria-covered archway at the pool entrance—a magical detail that feels like a gateway into a hidden garden retreat. The pool becomes the backdrop for moments spent outdoors with friends and family. Extended-width driveway provides additional parking with space for RV or extra vehicles. Impeccably maintained, thoughtfully updated and wonderfully unique, it has clearly been loved—and that pride of ownership shows in every room, every garden and every thoughtful detail. Square footage reflects 256 sq ft in bonus room off kitchen. Delay negotiations; Aug 25, noon....
Contact an agent
Home facts
- Year built:1938
- Subdivision & Development:Harry D Haights Amd Map
- Listing ID #:R1706844
- Added:65 day(s) ago
- Updated:October 22, 2026 at 08:31 AM
Rooms and interior
- Bedrooms:3
- Total bathrooms:2
- Full bathrooms:2
- Rooms Total:10
- Flooring:Hardwood, Varies
- Dining Description:Separate Formal Dining Room
- Kitchen Description:Refrigerator
- Basement:Yes
- Basement Description:Partially Finished, Walk Out Access
- Living area:2,227 sq. ft.
Heating and cooling
- Heating:Forced Air, Gas
Structure and exterior
- Roof:Asphalt
- Year built:1938
- Building area:2,227 sq. ft.
- Lot area:0.45 Acres
- Lot Features:Rectangular, Residential Lot, Wooded
- Architectural Style:Cape Cod, Historic Antique, Two Story
- Construction Materials:Composite Siding, Frame
- Exterior Features:Fence, Pool
- Foundation Description:Block
- Levels:1 Story
Utilities
- Water:Connected, Public, Water Connected
- Sewer:Connected, Sewer Connected
Finances and disclosures
- Price:$310,000
- Price per sq. ft.:$139.2
- Tax amount:$7,534
Features and amenities
- Appliances:Dryer, Refrigerator, Washer
- Laundry features:Dryer, Electric Water Heater, In Basement, Washer
- Amenities:Fence
- Pool features:In Ground
Parking
- Parking description:Attached, Driveway, Garage, Storage
- Garage:Yes
- Garage spaces:1
New listings near 82 Rye Road
- New
 $179,900Active4 beds 1 baths1,680 sq. ft.
39 Valois Street, Rochester, NY 14621
MLS# R1723921Listed by: RE/MAX PLUS - Open Sun, 1am to 3pmNew
 $249,900Active3 beds 2 baths1,516 sq. ft.
193 Meadow Circle, Rochester, NY 14609
MLS# R1724203Listed by: NEW 2 U HOMES LLC - New
 $194,500Active3 beds 1 baths1,248 sq. ft.
52 Whitman Road, Rochester, NY 14616
MLS# S1724217Listed by: INTEGRATED REAL ESTATE SER LLC - New
 $129,900Active3 beds 2 baths1,284 sq. ft.
20 Potomac Street, Rochester, NY 14611
MLS# R1724204Listed by: HOWARD HANNA - New
 $389,900Active4 beds 2 baths1,726 sq. ft.
218 Rock Beach Road, Rochester, NY 14617
MLS# R1724176Listed by: HOWARD HANNA - New
 $119,999Active4 beds 1 baths1,152 sq. ft.
640 Carter Street, Rochester, NY 14621
MLS# R1724160Listed by: JOVCEVSKI PROPERTIES INC - Open Sun, 1 to 4pmNew
 $269,900Active3 beds 2 baths1,878 sq. ft.
43 Westmoreland Drive, Rochester, NY 14620
MLS# R1724171Listed by: HUNT REAL ESTATE ERA/COLUMBUS - New
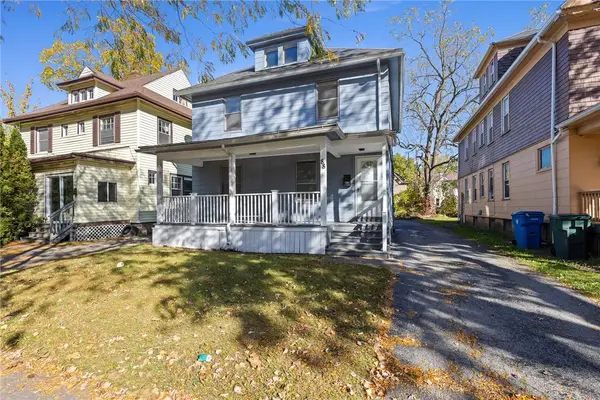 $174,900Active4 beds 2 baths1,676 sq. ft.
88 Gardiner Avenue, Rochester, NY 14611
MLS# R1723584Listed by: KELLER WILLIAMS REALTY GREATER ROCHESTER - Open Sat, 1 to 3pmNew
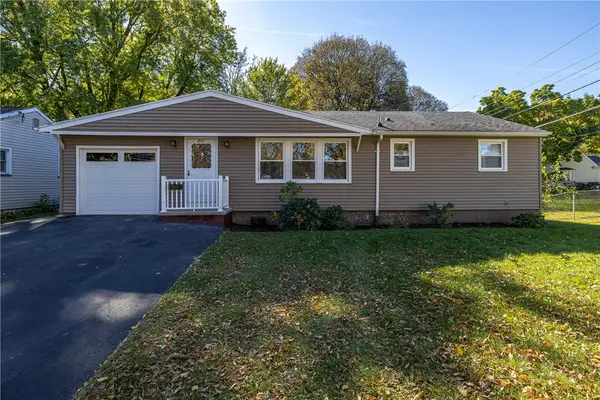 $189,900Active3 beds 1 baths1,160 sq. ft.
231 Mccall Road, Rochester, NY 14616
MLS# R1723909Listed by: KELLER WILLIAMS REALTY GREATER ROCHESTER - Open Fri, 4:30 to 6pmNew
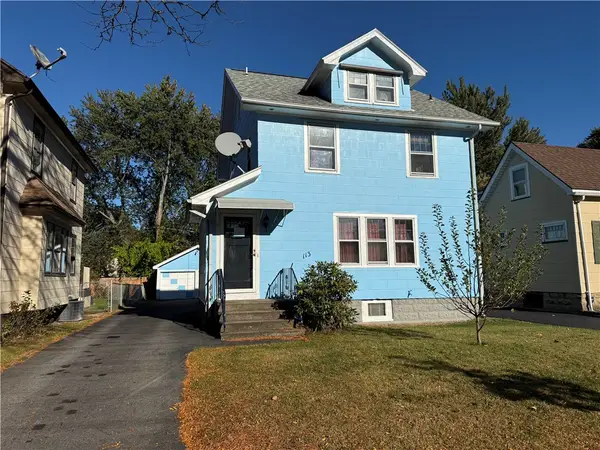 $179,900Active3 beds 2 baths1,204 sq. ft.
113 Castleford Road, Rochester, NY 14616
MLS# R1723791Listed by: R REALTY ROCHESTER LLC


Protect your home and budget from life's surprises with an Assurant Home Warranty, backed by a partner that supports you through every step of homeownership. Explore Plans.
©2026 Century 21 Real Estate LLC. All rights reserved. CENTURY 21®, the CENTURY 21 Logo and C21® are service marks owned by Century 21 Real Estate LLC. Century 21 Real Estate LLC fully supports the principles of the Fair Housing Act and the Equal Opportunity Act. Each office is independently owned and operated. Listing information is deemed reliable but not guaranteed accurate.