
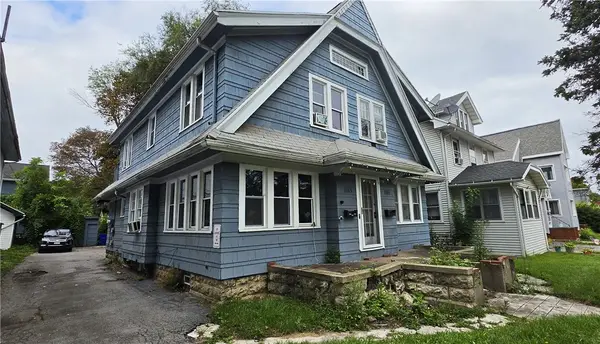
86 Adams Street, Rochester, NY 14608
Local realty services provided by:CENTURY 21 North East
86 Adams Street,Rochester, NY 14608
$375,000
- 4 Beds
- 3 Baths
- 2,064 sq. ft.
- Single family
- Active
Listed by: andrew j. hopfinger
Office: red barn properties
MLS#:R1713850
Source:NY_GENRIS
Price summary
- Price:$375,000
- Price per sq. ft.:$181.69
About this home
Own a legendary piece of Rochester history at 86 Adams Street, located in Corn Hill, the city’s oldest residential district. Stroll along the neighborhood’s charming, tree-lined sidewalks, with the Rochester Early College International High School directly across the street. Originally built in 1886, this remarkable 3-bedroom, 2-bathroom brick Victorian is celebrated as the former home of seminal Mississippi Delta blues icon Eddie James “Son” House, who lived here after moving north in 1943.
The home beautifully preserves its 19th-century character, featuring original oak entry doors, soaring 10-foot ceilings, a cozy fireplace, and refinished original hardwood floors. The flexible third floor provides additional space for a home office, studio, guest area, or creative retreat.
Outside, enjoy a large, fully fenced backyard with an enchanting grotto thoughtfully crafted from the home’s original stone foundation. An exposed-brick primary suite, private deck, and thoughtful modern updates complement the home’s historic character.
This is a rare opportunity to own a property deeply woven into the fabric of Rochester history and American music, while enjoying the flexibility, privacy, and comforts of modern living.
Delayed negotiations 9/21 at 12pm....
Contact an agent
Home facts
- Year built:1886
- Subdivision & Development:Cornhill Tr
- Listing ID #:R1713850
- Added:1 day(s) ago
- Updated:September 15, 2026 at 10:50 PM
Rooms and interior
- Bedrooms:4
- Total bathrooms:3
- Full bathrooms:2
- Half bathrooms:1
- Rooms Total:7
- Flooring:Ceramic Tile, Hardwood, Varies, Vinyl
- Kitchen Description:Dishwasher, Kitchen Family Room Combo, Microwave, Refrigerator
- Basement:Yes
- Basement Description:Full, Walk Out Access
- Living area:2,064 sq. ft.
Heating and cooling
- Cooling:Central Air, Window Units
- Heating:Forced Air, Gas
- Central air:Yes
Structure and exterior
- Roof:Asphalt, Shingle
- Year built:1886
- Building area:2,064 sq. ft.
- Lot area:0.16 Acres
- Lot Features:Rectangular, Residential Lot, Wooded
- Architectural Style:Colonial, Victorian
- Construction Materials:Brick, Copper Plumbing, Frame
- Exterior Features:Deck, Fully Fenced, Patio
- Foundation Description:Stone
Utilities
- Water:Connected, Public, Water Connected
- Sewer:Connected, Sewer Connected
Finances and disclosures
- Price:$375,000
- Price per sq. ft.:$181.69
- Tax amount:$6,012
Features and amenities
- Appliances:Dishwasher, Dryer, Gas Range, Microwave, Refrigerator, Washer
- Laundry features:Dryer, In Basement, Washer
- Amenities:Deck, Storage
Parking
- Parking description:No Garage
New listings near 86 Adams Street
- New
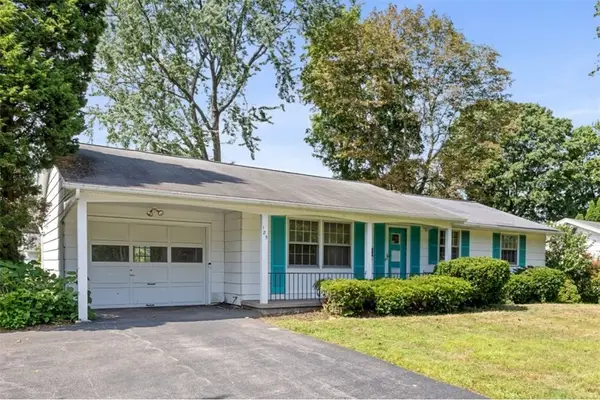 $179,900Active3 beds 2 baths1,120 sq. ft.
185 Jamestown Terrace, Rochester, NY 14615
MLS# R1711823Listed by: KELLER WILLIAMS REALTY GREATER ROCHESTER - New
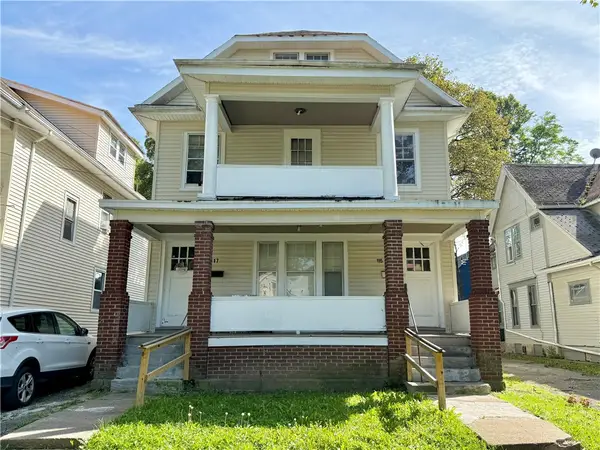 $150,000Active6 beds 2 baths2,300 sq. ft.
115-117 Avenue B, Rochester, NY 14621
MLS# R1713379Listed by: HOWARD HANNA - New
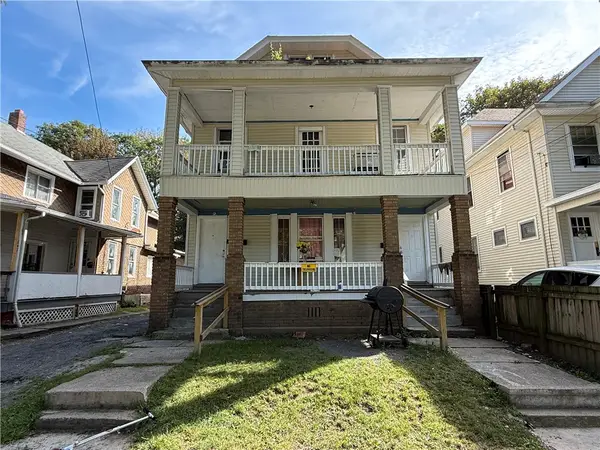 $150,000Active6 beds 2 baths2,326 sq. ft.
119-121 Avenue B, Rochester, NY 14621
MLS# R1713383Listed by: HOWARD HANNA - New
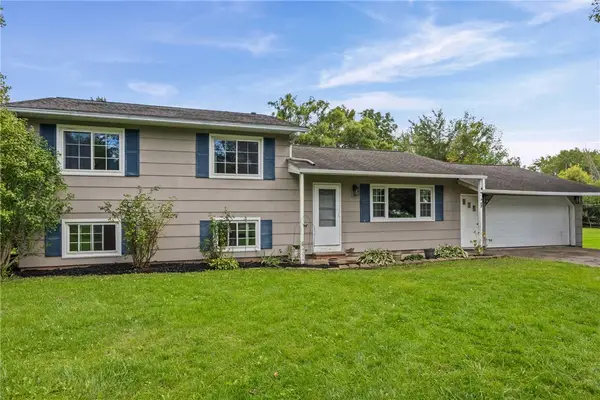 $319,900Active4 beds 2 baths1,718 sq. ft.
12 Spicewood Lane, Rochester, NY 14624
MLS# R1714795Listed by: RE/MAX PLUS - New
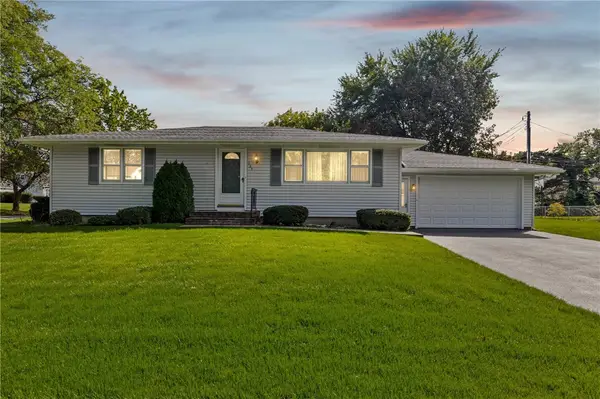 $199,900Active2 beds 3 baths1,120 sq. ft.
135 Dierdre Drive, Rochester, NY 14617
MLS# R1714925Listed by: COLDWELL BANKER CUSTOM REALTY - New
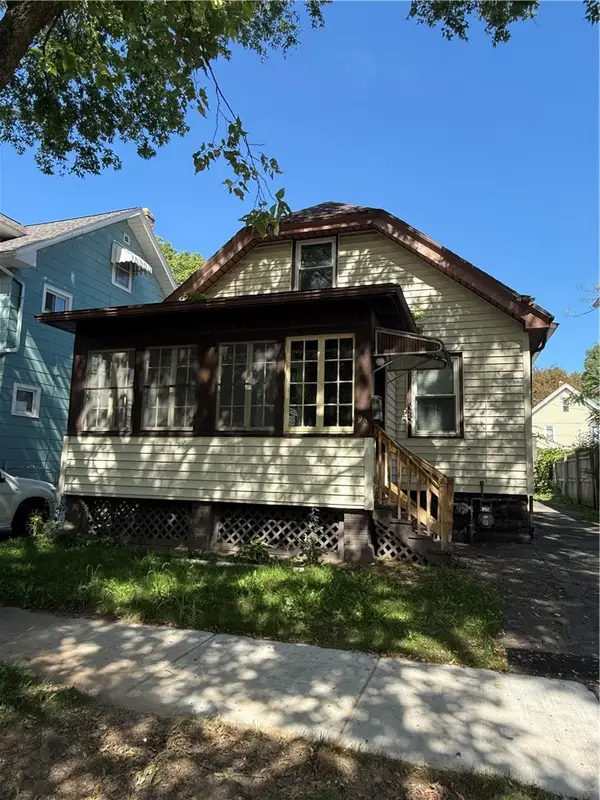 $129,900Active4 beds 3 baths1,462 sq. ft.
92 Barberry Terrace, Rochester, NY 14621
MLS# R1715003Listed by: ONE SEVEN REALTY INC - New
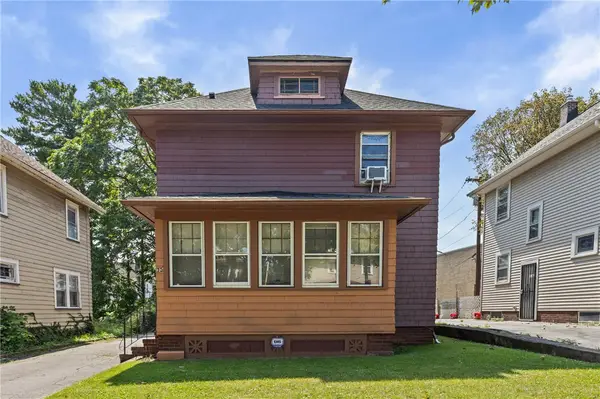 $130,000Active3 beds 1 baths1,380 sq. ft.
35 Malling Drive, Rochester, NY 14621
MLS# R1715088Listed by: HOWARD HANNA - New
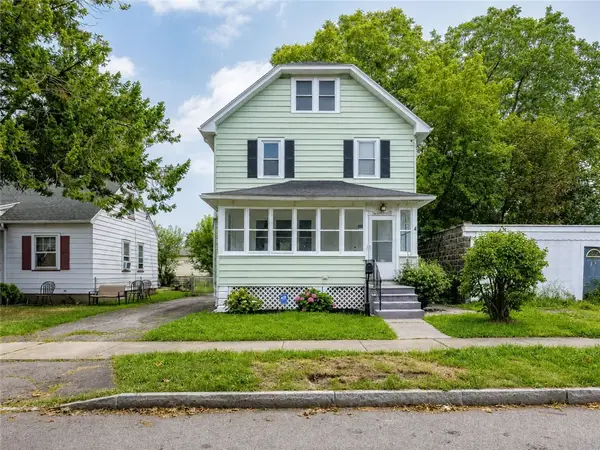 $139,900Active3 beds 2 baths1,433 sq. ft.
19 Traver Circle, Rochester, NY 14609
MLS# R1705815Listed by: RE/MAX REALTY GROUP - New
 $179,900Active4 beds 2 baths2,340 sq. ft.
1985-1987 Dewey Avenue, Rochester, NY 14615
MLS# R1709929Listed by: HOWARD HANNA - New
 $249,900Active5 beds 2 baths1,844 sq. ft.
41 Bradburn Street, Rochester, NY 14619
MLS# R1711020Listed by: CANAL WALK REALTORS INC.


Protect your home and budget from life's surprises with an Assurant Home Warranty, backed by a partner that supports you through every step of homeownership. Explore Plans.
©2026 Century 21 Real Estate LLC. All rights reserved. CENTURY 21®, the CENTURY 21 Logo and C21® are service marks owned by Century 21 Real Estate LLC. Century 21 Real Estate LLC fully supports the principles of the Fair Housing Act and the Equal Opportunity Act. Each office is independently owned and operated. Listing information is deemed reliable but not guaranteed accurate.