
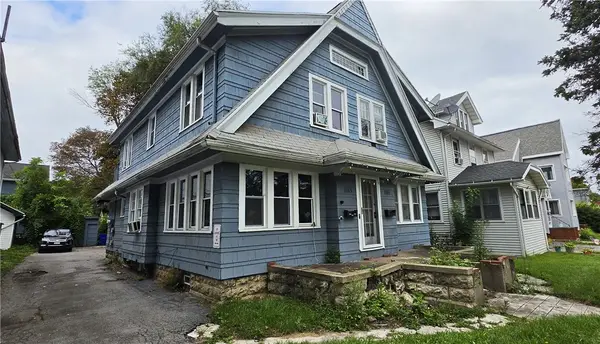
19 Traver Circle, Rochester, NY 14609
Local realty services provided by:CENTURY 21 Turner Brokers
19 Traver Circle,Rochester, NY 14609
$139,900
- 3 Beds
- 2 Baths
- 1,433 sq. ft.
- Single family
- Active
Listed by: ben kayes, tim kayes
Office: re/max realty group
MLS#:R1705815
Source:NY_GENRIS
Price summary
- Price:$139,900
- Price per sq. ft.:$97.63
About this home
Move-in ready and freshly updated, this 3-bedroom, 1-bath Colonial in the Northland neighborhood has been painted top to bottom and is ready for its next owner. 1,433 square feet with the character you want and the updates you need.
Beautiful hardwood floors run through the home, alongside natural gumwood trim and a built-in decorative fireplace mantel that anchors the living space. The large kitchen has brand new luxury laminate flooring and stainless steel appliances. Every outlet and switch has been replaced, and all three bedrooms have new ceiling fans and light fixtures.
Upstairs, a large full bathroom includes a huge closet, and a walk-up unfinished attic gives you all the storage space you could ask for. The recently painted front porch with new lighting makes a clean first impression.
Out back you'll find a detached two-car garage, a deck, and a partially fenced area. Delayed Negotiations on File. Offers presented Tuesday, 9/22 at 10am.
Contact an agent
Home facts
- Year built:1927
- Subdivision & Development:L Herbst
- Listing ID #:R1705815
- Added:1 day(s) ago
- Updated:September 15, 2026 at 11:14 PM
Rooms and interior
- Bedrooms:3
- Total bathrooms:2
- Full bathrooms:1
- Half bathrooms:1
- Rooms Total:6
- Flooring:Ceramic Tile, Hardwood, Varies, Vinyl
- Dining Description:Separate Formal Dining Room
- Kitchen Description:Microwave, Refrigerator
- Basement:Yes
- Basement Description:Full
- Living area:1,433 sq. ft.
Heating and cooling
- Heating:Forced Air, Gas
Structure and exterior
- Roof:Asphalt
- Year built:1927
- Building area:1,433 sq. ft.
- Lot area:0.09 Acres
- Lot Features:Near Public Transit, Rectangular, Residential Lot
- Architectural Style:Colonial
- Construction Materials:Copper Plumbing, Vinyl Siding
- Exterior Features:Deck, Fully Fenced
- Foundation Description:Block
Utilities
- Water:Connected, Public, Water Connected
- Sewer:Connected, Sewer Connected
Finances and disclosures
- Price:$139,900
- Price per sq. ft.:$97.63
- Tax amount:$3,588
Features and amenities
- Appliances:Dryer, Microwave, Refrigerator, Washer
- Laundry features:Dryer, Washer
- Amenities:Deck, Storage
Parking
- Parking description:Detached, Garage
- Garage:Yes
- Garage spaces:2
New listings near 19 Traver Circle
- New
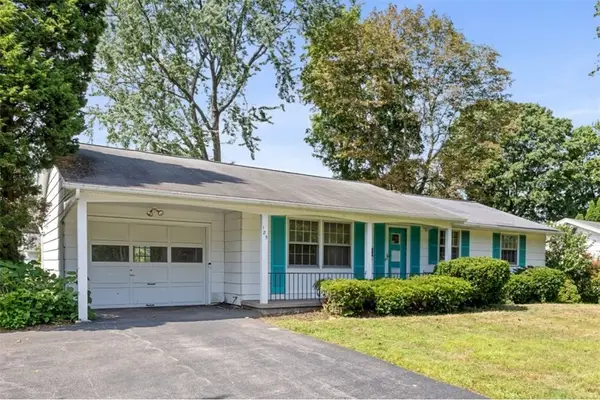 $179,900Active3 beds 2 baths1,120 sq. ft.
185 Jamestown Terrace, Rochester, NY 14615
MLS# R1711823Listed by: KELLER WILLIAMS REALTY GREATER ROCHESTER - New
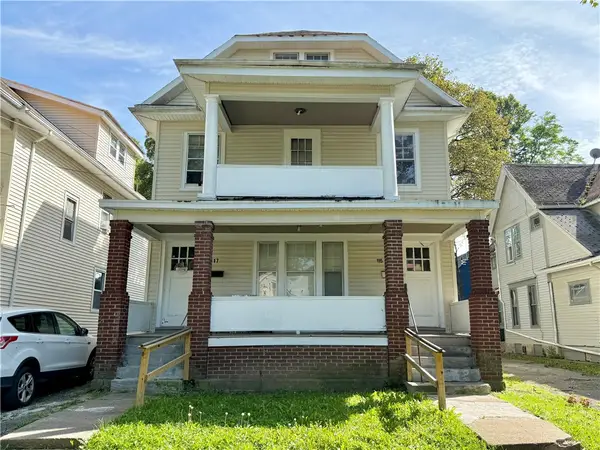 $150,000Active6 beds 2 baths2,300 sq. ft.
115-117 Avenue B, Rochester, NY 14621
MLS# R1713379Listed by: HOWARD HANNA - New
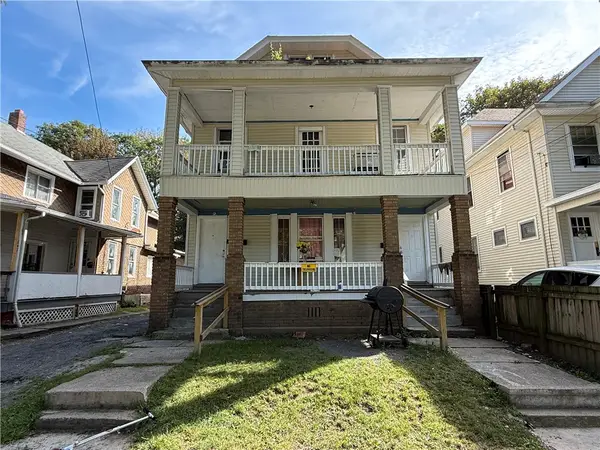 $150,000Active6 beds 2 baths2,326 sq. ft.
119-121 Avenue B, Rochester, NY 14621
MLS# R1713383Listed by: HOWARD HANNA - New
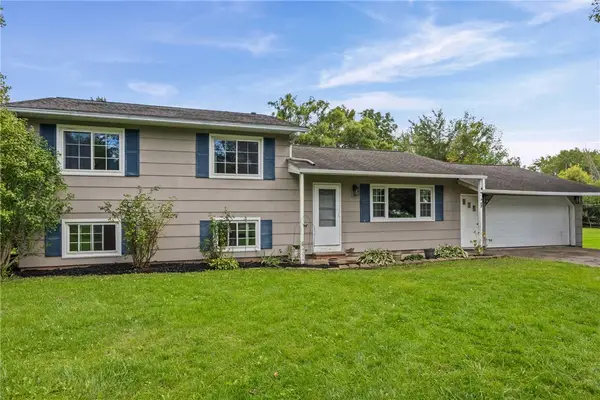 $319,900Active4 beds 2 baths1,718 sq. ft.
12 Spicewood Lane, Rochester, NY 14624
MLS# R1714795Listed by: RE/MAX PLUS - New
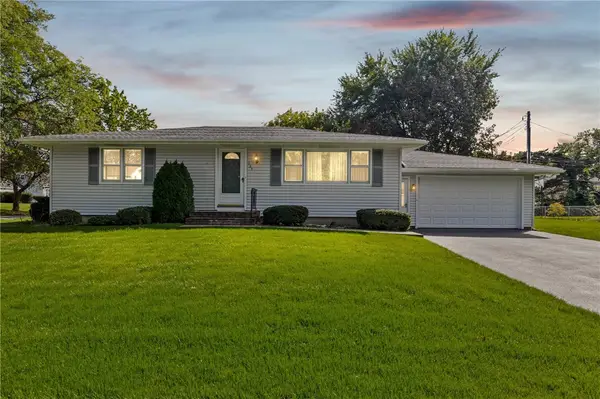 $199,900Active2 beds 3 baths1,120 sq. ft.
135 Dierdre Drive, Rochester, NY 14617
MLS# R1714925Listed by: COLDWELL BANKER CUSTOM REALTY - New
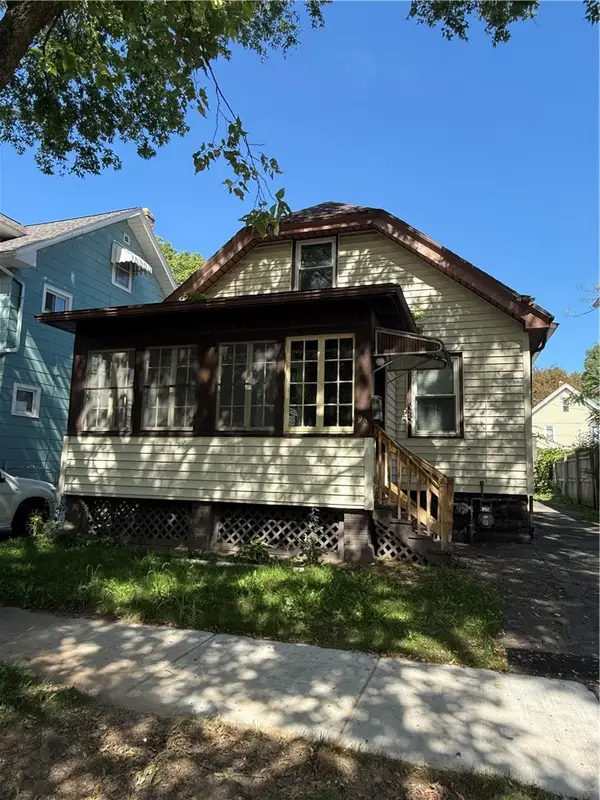 $129,900Active4 beds 3 baths1,462 sq. ft.
92 Barberry Terrace, Rochester, NY 14621
MLS# R1715003Listed by: ONE SEVEN REALTY INC - New
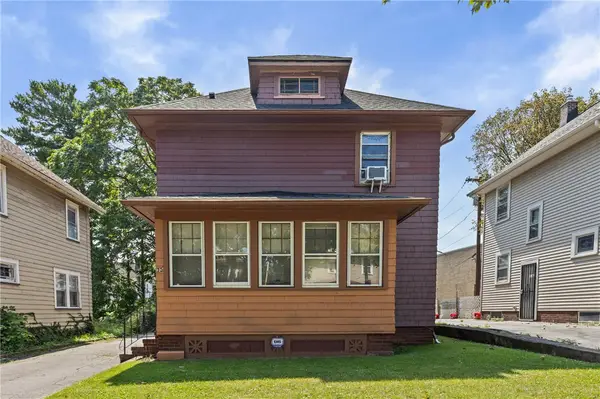 $130,000Active3 beds 1 baths1,380 sq. ft.
35 Malling Drive, Rochester, NY 14621
MLS# R1715088Listed by: HOWARD HANNA - New
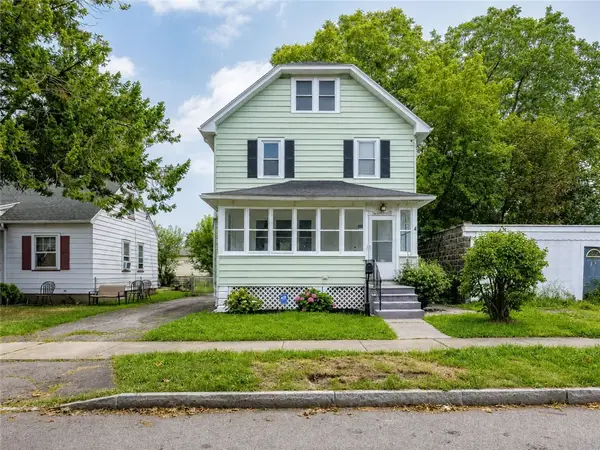 $139,900Active3 beds 2 baths1,433 sq. ft.
19 Traver Circle, Rochester, NY 14609
MLS# R1705815Listed by: RE/MAX REALTY GROUP - New
 $179,900Active4 beds 2 baths2,340 sq. ft.
1985-1987 Dewey Avenue, Rochester, NY 14615
MLS# R1709929Listed by: HOWARD HANNA - New
 $249,900Active5 beds 2 baths1,844 sq. ft.
41 Bradburn Street, Rochester, NY 14619
MLS# R1711020Listed by: CANAL WALK REALTORS INC.


Protect your home and budget from life's surprises with an Assurant Home Warranty, backed by a partner that supports you through every step of homeownership. Explore Plans.
©2026 Century 21 Real Estate LLC. All rights reserved. CENTURY 21®, the CENTURY 21 Logo and C21® are service marks owned by Century 21 Real Estate LLC. Century 21 Real Estate LLC fully supports the principles of the Fair Housing Act and the Equal Opportunity Act. Each office is independently owned and operated. Listing information is deemed reliable but not guaranteed accurate.