
89 Mountbatten Street, Rochester, NY 14623
Local realty services provided by:CENTURY 21 Turner Brokers
89 Mountbatten Street,Rochester, NY 14623
$269,900
- 3 Beds
- 2 Baths
- 1,608 sq. ft.
- Single family
- Active
Listed by: cheryl a. litzenberger
Office: howard hanna
MLS#:R1716921
Source:NY_GENRIS
Price summary
- Price:$269,900
- Price per sq. ft.:$167.85
About this home
Welcome to your new home! Rare opportunity to own a 4-level, 3 Bedroom, 1 ½ bath (+bonus room) split on a quiet dead-end street, bordered in the front and on one side by green Town-owned property, providing added privacy. Front entry opens to the Living Room and Dining Room, with both rooms offering access to the large composite deck featuring a permanent gazebo, ceiling fan and lights—ideal for outdoor entertaining or enjoying the outdoors after a hard day at work. Natural gas Weber grill included. Concrete patio alongside the deck provides additional private outdoor space and is also accessible from the garage. The fully-fenced backyard is landscaped and has a shed. Gate will be replaced before closing.
The 3 Bedrooms and full Bath occupy the top level, while the Family Room, half Bath, and Office/bonus room on the lower level offer convenient access to the outdoors. The basement is a fabulous bonus with glass block windows and is stocked with wood for the fireplace to save you work this winter.
The house has essentially been totally remodeled since 2013. Significant updates and improvements include tear-off roof, siding and windows (2013); new gutters with LeafFilter (2023); new 40-gallon hot water tank (2025); security alarm system monitored by Action and exterior cameras (2021); remodeled full (inc. walk-in shower) and half baths; remodeled Family Room and fireplace; remodeled Kitchen with kitchen appliances. See attachment for complete list of updates and improvements.
Centrally located near Rte 390, Wegmans, Henrietta Town Hall and Recreation Center, movie theaters, Veterans Memorial Park, and lots of restaurants!
Basement workbench, 4 drawer lateral file and audio system including TV and 8 speakers in the Family Room will convey with the house, if desired.
DELAYED NEGOTIATIONS until Wednesday, September 30 with offers due by 5:00 pm. Please, allow 24 hours for review and notification.
Please leave business card and turn off lights when leaving. Buyer’s agent to be present for all showings, inspections, and walkthroughs. Please make sure all doors are locked upon departure.
Please be aware that there are cameras on the property....
Contact an agent
Home facts
- Year built:1964
- Subdivision & Development:Wedgewood Park Sec 09
- Listing ID #:R1716921
- Added:1 day(s) ago
- Updated:September 24, 2026 at 12:50 AM
Rooms and interior
- Bedrooms:3
- Total bathrooms:2
- Full bathrooms:1
- Half bathrooms:1
- Rooms Total:8
- Flooring:Carpet, Ceramic Tile, Hardwood, Resilient, Varies
- Dining Description:Separate Formal Dining Room
- Kitchen Description:Dishwasher, Disposal, Microwave, Pantry, Refrigerator
- Basement:Yes
- Basement Description:Partial, Sump Pump
- Living area:1,608 sq. ft.
Heating and cooling
- Cooling:Central Air
- Heating:Forced Air, Gas
- Central air:Yes
Structure and exterior
- Roof:Asphalt, Shingle
- Year built:1964
- Building area:1,608 sq. ft.
- Lot area:0.27 Acres
- Lot Features:Irregular Lot, Near Public Transit, Residential Lot
- Architectural Style:Split Level
- Construction Materials:Copper Plumbing, Vinyl Siding
- Exterior Features:Barbecue, Deck, Fully Fenced, Patio
- Foundation Description:Block
- Levels:1 Story
Utilities
- Water:Connected, Public, Water Connected
- Sewer:Connected, Sewer Connected
Finances and disclosures
- Price:$269,900
- Price per sq. ft.:$167.85
- Tax amount:$5,479
Features and amenities
- Appliances:Dishwasher, Disposal, Gas Range, Microwave, Range Hood, Refrigerator
- Laundry features:In Basement
- Amenities:Barbecue, Deck, Drapes
Parking
- Parking description:Attached, Driveway, Garage
- Garage:Yes
- Garage spaces:2
New listings near 89 Mountbatten Street
- New
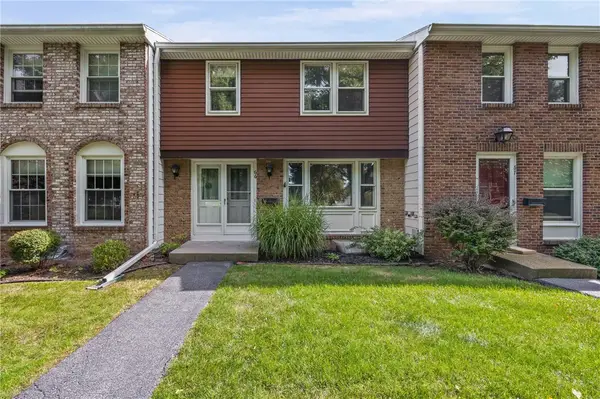 $199,900Active3 beds 2 baths1,386 sq. ft.
66 Hidden Valley Rd, Rochester, NY 14624
MLS# R1717100Listed by: HUNT REAL ESTATE ERA/COLUMBUS - New
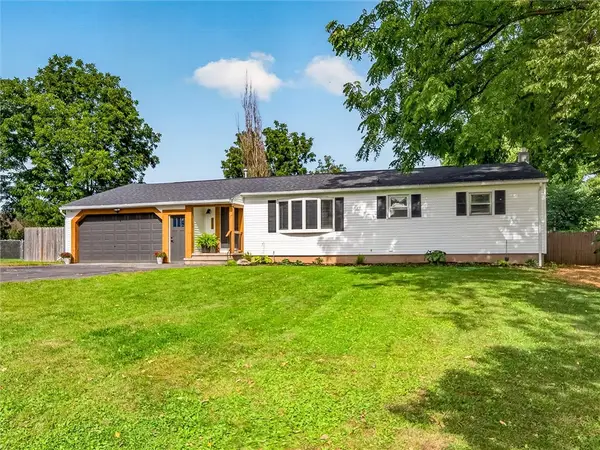 $279,900Active4 beds 2 baths1,293 sq. ft.
3452 Chili Avenue, Rochester, NY 14624
MLS# R1715828Listed by: HOWARD HANNA - New
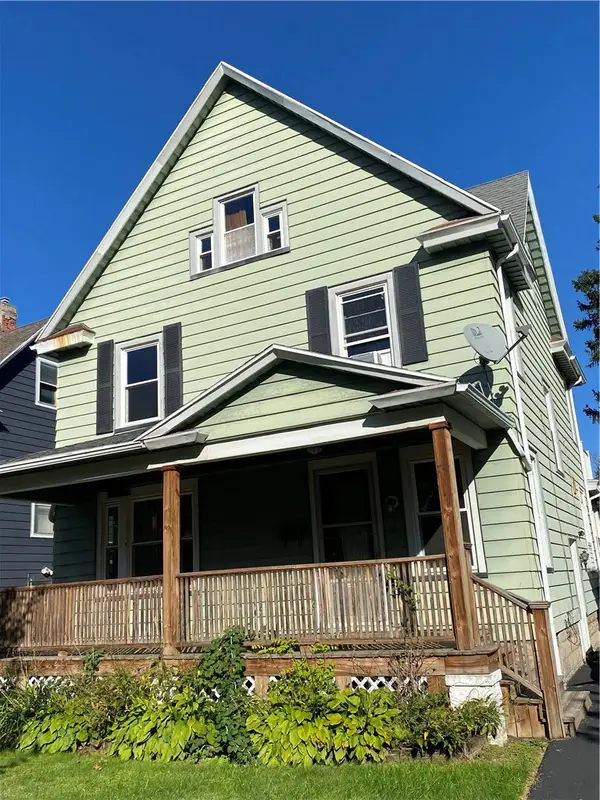 $174,900Active4 beds 2 baths1,674 sq. ft.
74 Chandler Street, Rochester, NY 14619
MLS# R1717274Listed by: EMPIRE REALTY GROUP - New
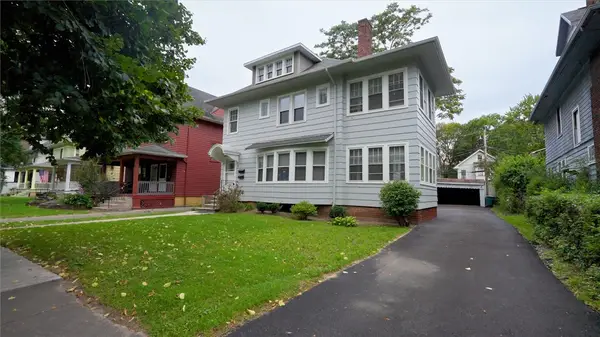 $299,900Active5 beds 2 baths2,862 sq. ft.
95-97 Culver Road, Rochester, NY 14620
MLS# R1696155Listed by: KELLER WILLIAMS REALTY GREATER ROCHESTER - New
 $169,900Active3 beds 1 baths868 sq. ft.
140 Henrietta Street, Rochester, NY 14620
MLS# R1714547Listed by: HOWARD HANNA - New
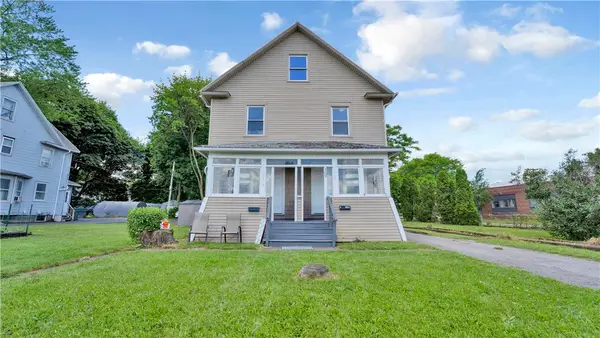 $199,900Active6 beds 2 baths2,514 sq. ft.
705-715 Culver Road, Rochester, NY 14609
MLS# R1715615Listed by: AXION REALTY ADVISORS - New
 $289,900Active3 beds 2 baths1,607 sq. ft.
38 Thurlow Avenue, Rochester, NY 14609
MLS# R1716117Listed by: RE/MAX PLUS - New
 $244,900Active4 beds 2 baths1,734 sq. ft.
45 Brasser Drive, Rochester, NY 14624
MLS# R1716925Listed by: KELLER WILLIAMS REALTY GREATER ROCHESTER - New
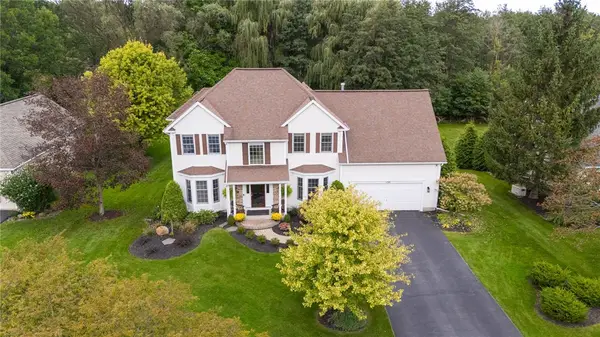 $549,900Active4 beds 3 baths3,605 sq. ft.
Address Withheld By Seller, Rochester, NY 14617
MLS# R1715215Listed by: KELLER WILLIAMS REALTY GREATER ROCHESTER


Protect your home and budget from life's surprises with an Assurant Home Warranty, backed by a partner that supports you through every step of homeownership. Explore Plans.
©2026 Century 21 Real Estate LLC. All rights reserved. CENTURY 21®, the CENTURY 21 Logo and C21® are service marks owned by Century 21 Real Estate LLC. Century 21 Real Estate LLC fully supports the principles of the Fair Housing Act and the Equal Opportunity Act. Each office is independently owned and operated. Listing information is deemed reliable but not guaranteed accurate.