
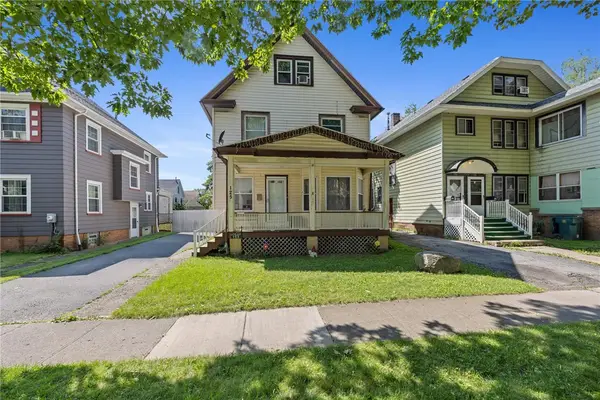
96 Worcester Road, Rochester, NY 14616
Local realty services provided by:CENTURY 21 North East
96 Worcester Road,Rochester, NY 14616
$174,900
- 4 Beds
- 2 Baths
- 1,366 sq. ft.
- Single family
- Active
Listed by: robert j. ruhland
Office: keller williams realty greater rochester
MLS#:R1729357
Source:NY_GENRIS
Price summary
- Price:$174,900
- Price per sq. ft.:$128.04
About this home
WELCOME TO 96 WORCESTER! Discover the charm, comfort, and versatility of this beautifully refreshed 3–4 bedroom home offering 1,366 sq. ft. of inviting living space in the Greece School District! Step through the welcoming foyer into a spacious, freshly painted living room featuring gorgeous hardwood floors and a cozy electric fireplace! The flexible floor plan offers the convenience of 1–2 potential first-floor bedrooms, including a formal dining room that can easily serve as an additional bedroom, home office, or entertaining space! The bright kitchen features classic white cabinetry, a gas stove, and generous counter space for everyday cooking and gatherings. Upstairs, enjoy NEW carpeting throughout the landing and bedrooms, two skylights that fill the space with natural light, and a convenient half bath! The finished lower level offers additional versatile space with carpeting, perfect for a recreation room, media center, home office, or playroom! MAJOR UPDATES INCLUDE A NEW BOILER SYSTEM (2021) AND HOT WATER TANK (2019)! Outside, enjoy an enclosed yard with garden space and a covered area offering potential use as a patio or carport! Conveniently situated in a walkable neighborhood with easy access to everyday amenities. CHARM, FLEXIBILITY, AND VALUE ALL IN ONE! Welcome Home to 96 Worcester! Delayed Showings until 11/17/26 , Delayed Negotiations until 11/23/26 at 12pm....
Contact an agent
Home facts
- Year built:1945
- Subdivision & Development:Orchard Villa
- Listing ID #:R1729357
- Added:1 day(s) ago
- Updated:November 17, 2026 at 11:45 PM
Rooms and interior
- Bedrooms:4
- Total bathrooms:2
- Full bathrooms:1
- Half bathrooms:1
- Rooms Total:6
- Flooring:Carpet, Ceramic Tile, Hardwood, Varies
- Dining Description:Living Dining Room
- Kitchen Description:Refrigerator
- Basement:Yes
- Basement Description:Full, Partially Finished
- Living area:1,366 sq. ft.
Heating and cooling
- Heating:Gas, Hot Water
Structure and exterior
- Roof:Shingle
- Year built:1945
- Building area:1,366 sq. ft.
- Lot area:0.18 Acres
- Lot Features:Rectangular, Residential Lot
- Architectural Style:Cape Cod
- Construction Materials:Cedar, Copper Plumbing, Wood Siding
- Exterior Features:Fully Fenced, Open, Patio, Porch
- Foundation Description:Block
Utilities
- Water:Connected, Public, Water Connected
- Sewer:Connected, Sewer Connected
Finances and disclosures
- Price:$174,900
- Price per sq. ft.:$128.04
- Tax amount:$5,440
Features and amenities
- Appliances:Refrigerator
- Laundry features:In Basement
- Amenities:Skylights
Parking
- Parking description:Attached, Carport, Garage
- Garage:Yes
- Garage spaces:2
New listings near 96 Worcester Road
- New
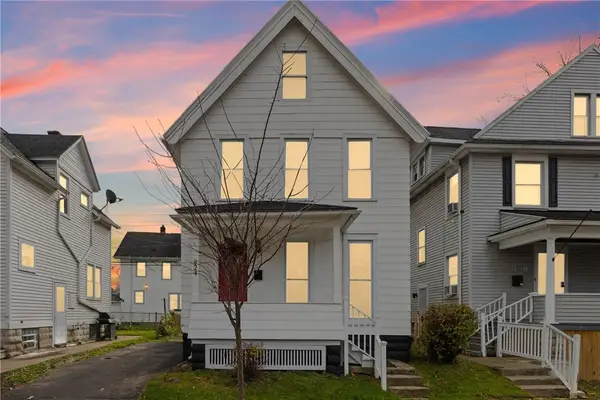 $199,900Active3 beds 2 baths1,200 sq. ft.
824 Seward Street, Rochester, NY 14611
MLS# R1705772Listed by: RE/MAX REALTY GROUP - New
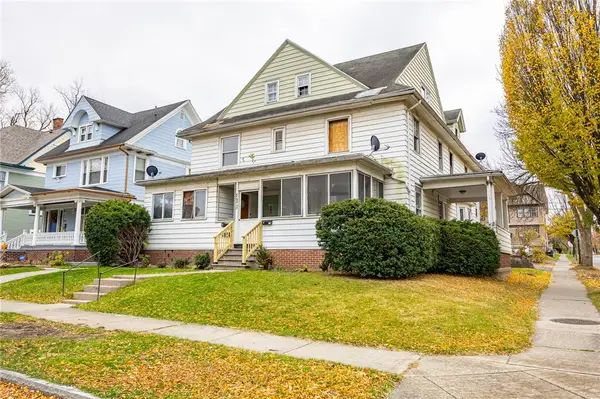 $199,900Active8 beds 6 baths4,396 sq. ft.
133 Augustine Street, Rochester, NY 14613
MLS# R1729429Listed by: UPDEGRAFF GROUP LLC - New
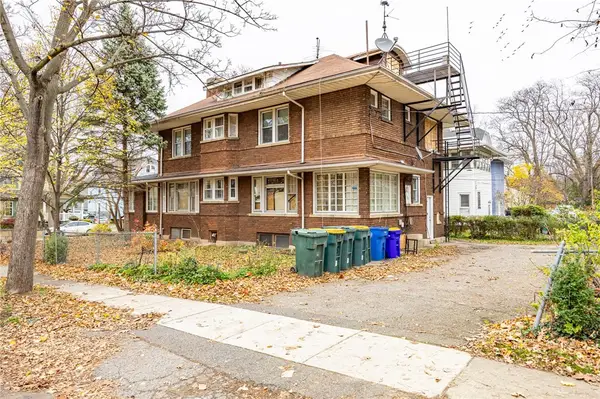 $199,900Active4 beds 4 baths2,285 sq. ft.
165 Magee Avenue, Rochester, NY 14613
MLS# R1729453Listed by: UPDEGRAFF GROUP LLC - New
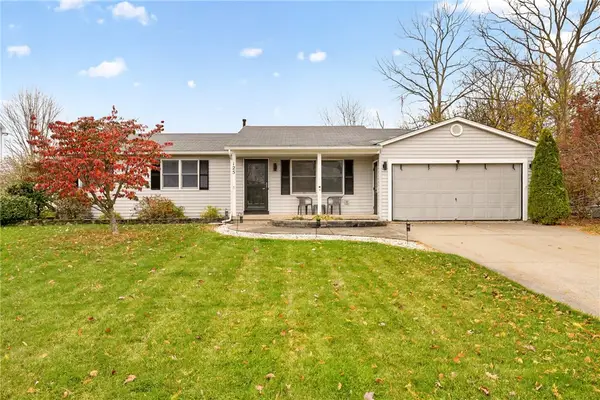 $224,777Active3 beds 1 baths1,061 sq. ft.
125 Celtic Lane, Rochester, NY 14626
MLS# R1729505Listed by: REVOLUTION REAL ESTATE - New
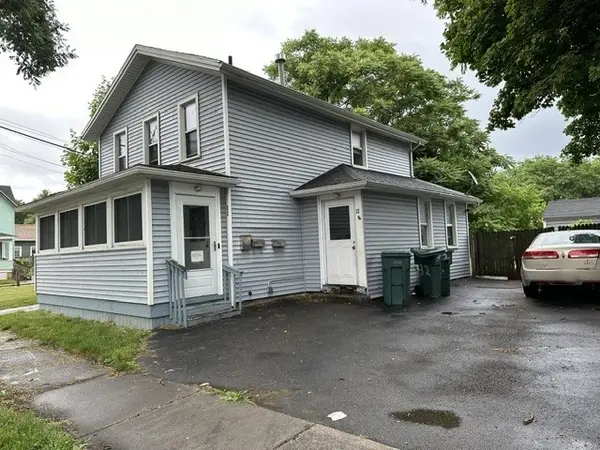 $99,995Active4 beds 2 baths1,812 sq. ft.
32 Grape Street, Rochester, NY 14608
MLS# R1729594Listed by: KELLER WILLIAMS REALTY GREATER ROCHESTER - New
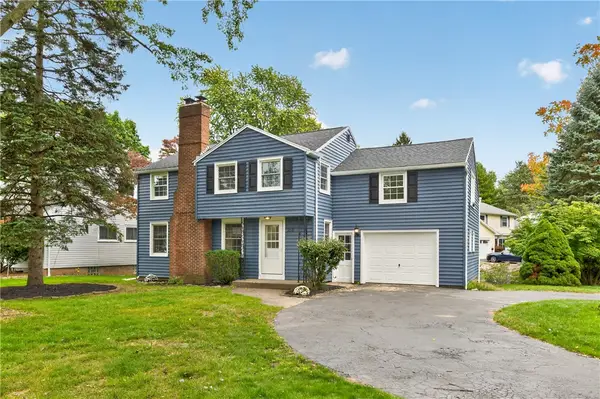 $389,900Active4 beds 2 baths2,126 sq. ft.
218 Rock Beach Road, Rochester, NY 14617
MLS# R1729614Listed by: HOWARD HANNA - New
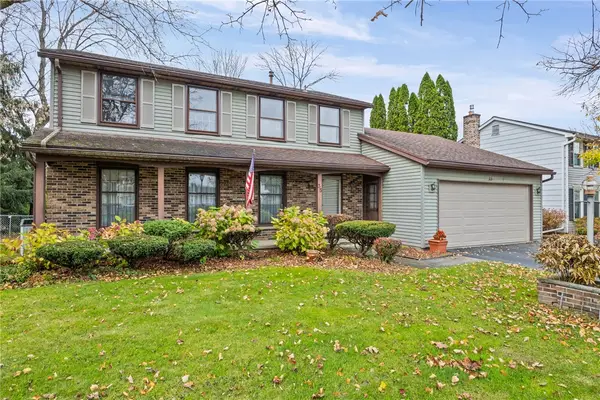 $224,900Active3 beds 3 baths1,808 sq. ft.
35 Crossroads Lane, Rochester, NY 14612
MLS# R1729243Listed by: RE/MAX PLUS - New
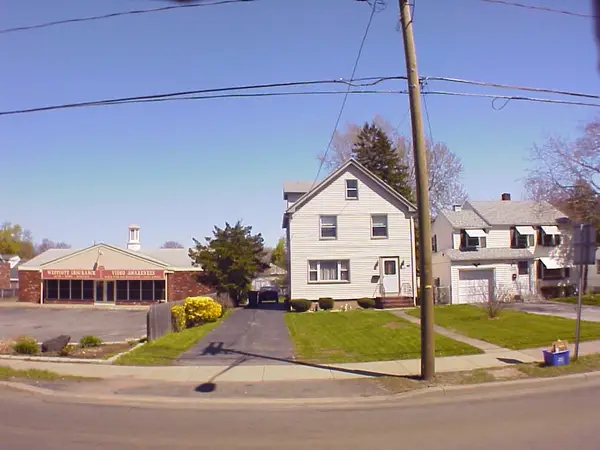 $230,000Active4 beds 2 baths1,392 sq. ft.
2662 Dewey Avenue, Rochester, NY 14616
MLS# R1729366Listed by: RE/MAX PLUS - New
 $165,000Active4 beds 2 baths2,095 sq. ft.
125 Pierpont Street, Rochester, NY 14613
MLS# R1729528Listed by: RE/MAX PLUS


Protect your home and budget from life's surprises with an Assurant Home Warranty, backed by a partner that supports you through every step of homeownership. Explore Plans.
©2026 Century 21 Real Estate LLC. All rights reserved. CENTURY 21®, the CENTURY 21 Logo and C21® are service marks owned by Century 21 Real Estate LLC. Century 21 Real Estate LLC fully supports the principles of the Fair Housing Act and the Equal Opportunity Act. Each office is independently owned and operated. Listing information is deemed reliable but not guaranteed accurate.