
125 Celtic Lane, Rochester, NY 14626
Local realty services provided by:CENTURY 21 North East
125 Celtic Lane,Rochester, NY 14626
$224,777
- 3 Beds
- 1 Baths
- 1,061 sq. ft.
- Single family
- Active
Listed by: grant d. pettrone
Office: revolution real estate
MLS#:R1729505
Source:NY_GENRIS
Price summary
- Price:$224,777
- Price per sq. ft.:$211.85
About this home
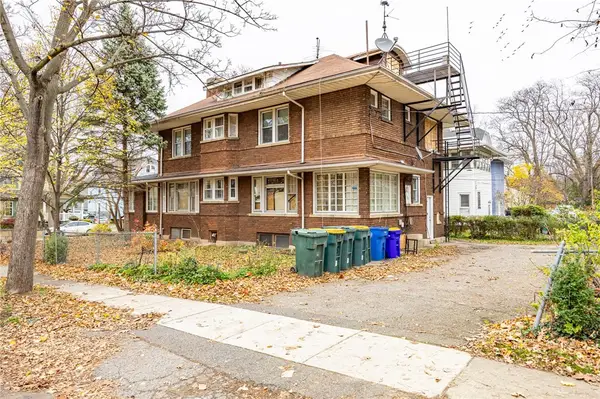
The best homes offer not too much, not too little, but just the right amount of everything! This move in ready, updated ranch in Greece brings you exactly that with 3 well sized bedrooms, 1 tastefully renovated bathroom, and a modern eat in kitchen opening right into the living room. The outdoor space is just as inviting- make the most of the summer months with an in-ground pool, spacious deck, and patio area that's perfect for soaking up the sun and hosting family and friends! Storage is nothing to worry about here either, the full basement provides ample space for your things while the attached 2-car garage rounds out the package. Everything you need, nothing you don't. Come see what makes this home such a great find! Offers to be considered Monday, November 23 at 1:00PM.
Contact an agent
Home facts
- Year built:1994
- Subdivision & Development:Ridgemont Estates Sub Sec
- Listing ID #:R1729505
- Added:1 day(s) ago
- Updated:November 18, 2026 at 12:44 PM
Rooms and interior
- Bedrooms:3
- Total bathrooms:1
- Full bathrooms:1
- Rooms Total:6
- Flooring:Ceramic Tile, Laminate, Tile, Varies
- Kitchen Description:Dishwasher, Microwave, Refrigerator
- Basement:Yes
- Basement Description:Full
- Living area:1,061 sq. ft.
Heating and cooling
- Cooling:Central Air
- Heating:Forced Air, Gas
- Central air:Yes
Structure and exterior
- Roof:Asphalt
- Year built:1994
- Building area:1,061 sq. ft.
- Lot area:0.28 Acres
- Lot Features:Rectangular, Residential Lot
- Architectural Style:Ranch
- Construction Materials:Vinyl Siding
- Exterior Features:Deck, Fully Fenced, Patio, Pool
- Foundation Description:Block
- Levels:1 Story
Utilities
- Water:Connected, Public, Water Connected
- Sewer:Connected, Sewer Connected
Finances and disclosures
- Price:$224,777
- Price per sq. ft.:$211.85
- Tax amount:$6,252
Features and amenities
- Appliances:Dishwasher, Dryer, Microwave, Refrigerator, Washer
- Laundry features:Dryer, In Basement, Washer
- Amenities:Deck
- Pool features:In Ground
Parking
- Parking description:Attached, Garage, Garage Door Opener, Heated Garage
- Garage:Yes
- Garage spaces:2
New listings near 125 Celtic Lane
- New
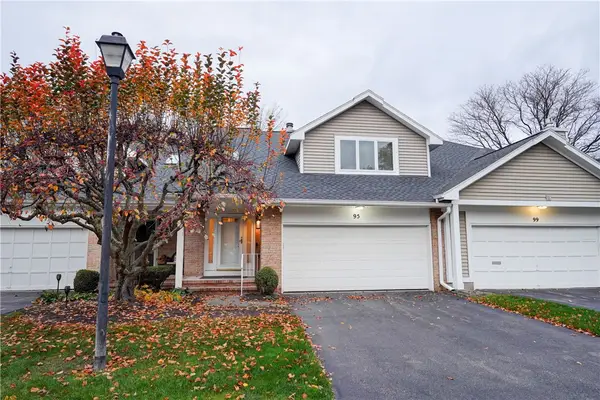 $289,900Active2 beds 2 baths1,671 sq. ft.
95 Chasewood Circle, Rochester, NY 14618
MLS# R1727820Listed by: RE/MAX REALTY GROUP - New
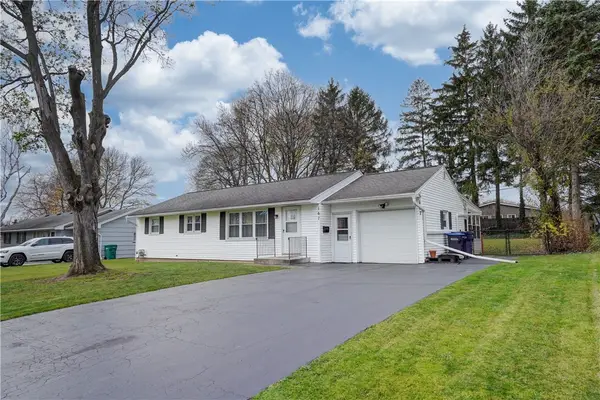 $219,000Active3 beds 2 baths1,056 sq. ft.
167 Picturesque Drive, Rochester, NY 14616
MLS# R1728737Listed by: HOWARD HANNA - New
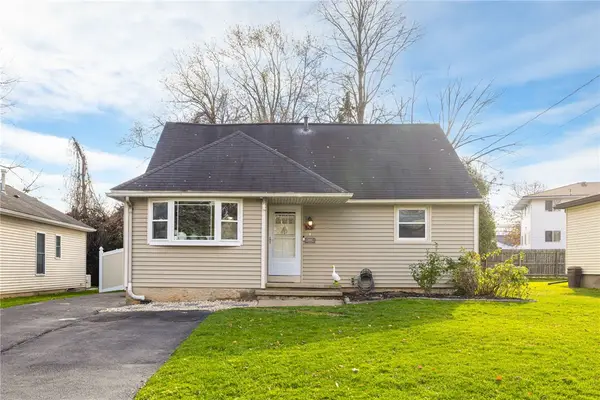 $184,777Active4 beds 2 baths1,572 sq. ft.
305 Wolcott Ave, Rochester, NY 14606
MLS# R1729171Listed by: REVOLUTION REAL ESTATE - New
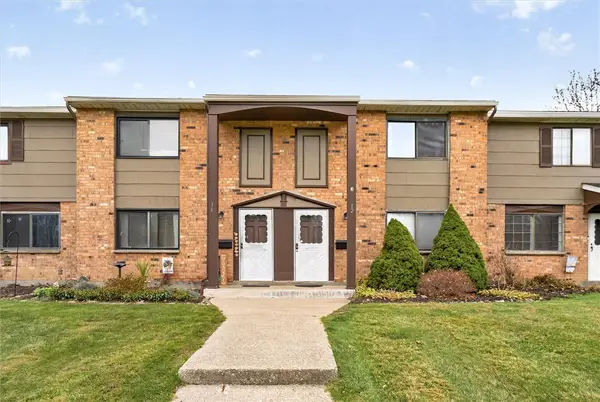 $129,900Active2 beds 2 baths1,164 sq. ft.
12 Autumn Chapel, Rochester, NY 14624
MLS# R1729625Listed by: ONE EIGHTY REALTY LLC - New
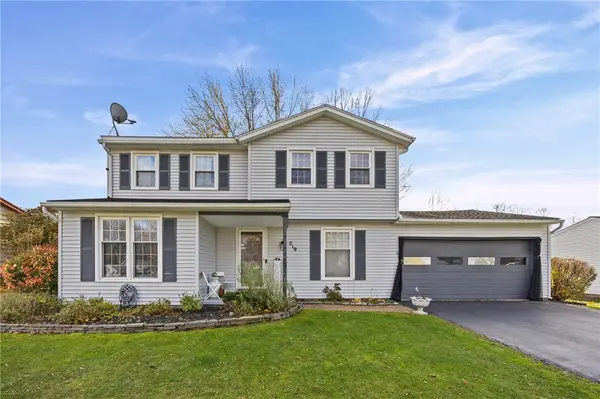 $299,900Active4 beds 2 baths1,700 sq. ft.
219 Judy Ann Drive, Rochester, NY 14616
MLS# R1728325Listed by: BERKSHIRE HATHAWAY HS ZAMBITO - New
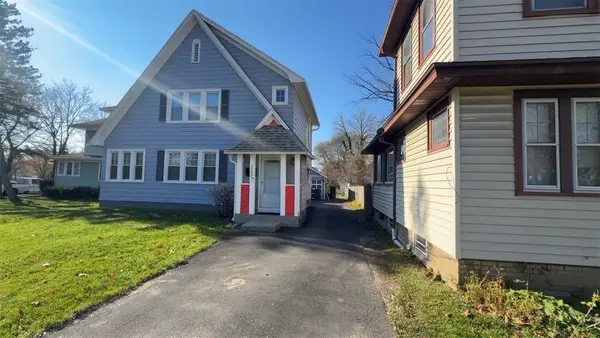 $159,000Active3 beds 1 baths1,280 sq. ft.
1157 Genesee Park Boulevard, Rochester, NY 14619
MLS# R1729522Listed by: RE/MAX PLUS - Open Sat, 11am to 12:30pmNew
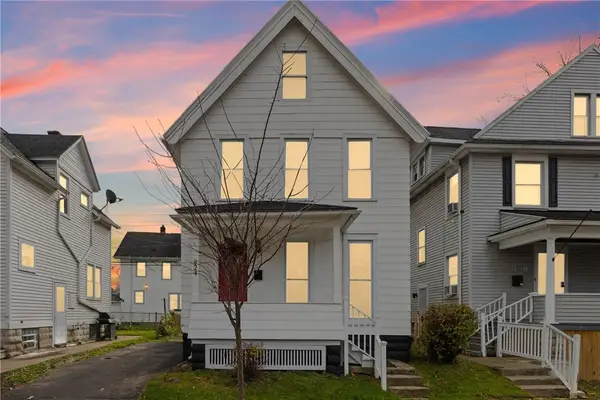 $199,900Active3 beds 2 baths1,200 sq. ft.
824 Seward Street, Rochester, NY 14611
MLS# R1705772Listed by: RE/MAX REALTY GROUP - Open Sat, 12 to 2pmNew
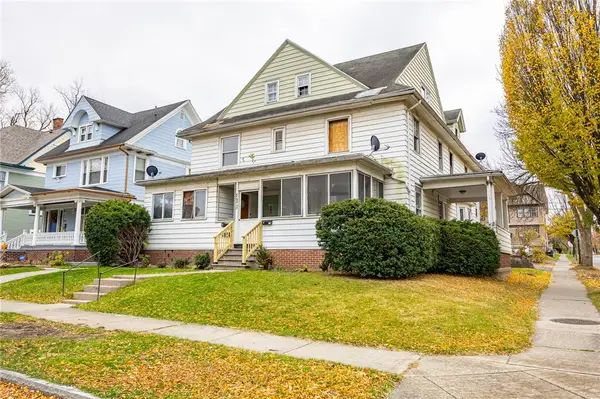 $199,900Active8 beds 6 baths4,396 sq. ft.
133 Augustine Street, Rochester, NY 14613
MLS# R1729429Listed by: UPDEGRAFF GROUP LLC - Open Sat, 11am to 1pmNew
 $199,900Active4 beds 4 baths2,285 sq. ft.
165 Magee Avenue, Rochester, NY 14613
MLS# R1729453Listed by: UPDEGRAFF GROUP LLC


Protect your home and budget from life's surprises with an Assurant Home Warranty, backed by a partner that supports you through every step of homeownership. Explore Plans.
©2026 Century 21 Real Estate LLC. All rights reserved. CENTURY 21®, the CENTURY 21 Logo and C21® are service marks owned by Century 21 Real Estate LLC. Century 21 Real Estate LLC fully supports the principles of the Fair Housing Act and the Equal Opportunity Act. Each office is independently owned and operated. Listing information is deemed reliable but not guaranteed accurate.