
8 E Green Road, Rock Tavern, NY 12575
Local realty services provided by:CENTURY 21 Albertson Realty
Listed by: erin k connolly-frontino
Office: artisan realty
MLS#:1019581
Source:OneKey MLS
Price summary
- Price:$499,000
- Price per sq. ft.:$254.33
About this home
Better Than New Construction! Completely Renovated 5-Bedroom Home in Washingtonville School District!
Tucked away on a quiet country road in Rock Tavern, this beautifully renovated home offers the perfect blend of modern updates, spacious living, and country charm! Located in the highly sought-after Washingtonville School District, this move-in-ready property features 5 bedrooms plus a den/office that could serve as a possible 6th bedroom, offering plenty of flexibility for today’s lifestyle. Enjoy a brand-new kitchen, updated bathrooms, a new roof, and a new washer and dryer. A bright sunroom provides the perfect spot to relax, while the inviting wraparound porch offers wonderful space to enjoy the peaceful surroundings. Conveniently located just minutes from I-84, Stewart International Airport, and the Salisbury Mills train station, this home offers a desirable combination of privacy and accessibility. With extensive renovations, versatile living space, a convenient location, and low annual property taxes of just $5,400, this is an opportunity you won’t want to miss. Why wait for new construction when you can have it all right here? BONUS: Enjoy a $5,000 closing cost credit! Ask for details....
Contact an agent
Home facts
- Year built:1947
- Listing ID #:1019581
- Added:119 day(s) ago
- Updated:October 28, 2026 at 12:28 PM
Rooms and interior
- Bedrooms:5
- Total bathrooms:2
- Full bathrooms:2
- Rooms Total:12
- Kitchen Description:Dishwasher, Oven, Refrigerator, Stainless Steel Appliance(s)
- Bedroom Description:First Floor Bedroom
- Basement:Yes
- Basement Description:Unfinished
- Living area:1,962 sq. ft.
Heating and cooling
- Cooling:Ductless
- Heating:Forced Air, Oil
Structure and exterior
- Year built:1947
- Building area:1,962 sq. ft.
- Lot area:0.76 Acres
- Architectural Style:Colonial
- Construction Materials:Aluminum Siding
Schools
- High school:Washingtonville Senior High School
- Middle school:Washingtonville Middle School
- Elementary school:Little Britain Elementary School
Utilities
- Water:Well
- Sewer:Septic Tank
Finances and disclosures
- Price:$499,000
- Price per sq. ft.:$254.33
- Tax amount:$5,355 (2025)
Features and amenities
- Appliances:Dishwasher, Oven, Refrigerator, Stainless Steel Appliance(s)
- Laundry features:Washer/Dryer Hookup
- Amenities:Entrance Foyer
Parking
- Parking description:Driveway, Garage
- Garage:Yes
- Garage spaces:1
New listings near 8 E Green Road
- New
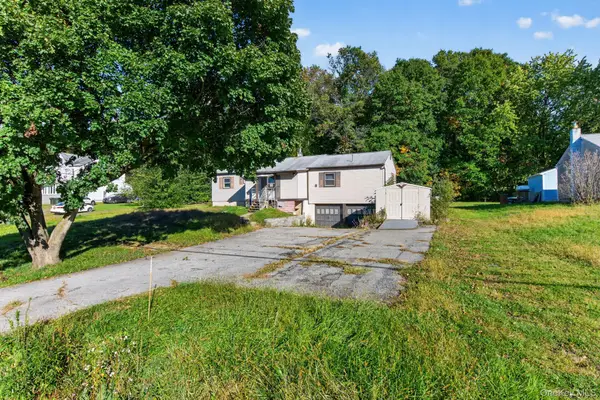 $325,000Active4 beds 2 baths1,864 sq. ft.
662 S Drury Lane, Rock Tavern, NY 12575
MLS# 1066065Listed by: HOMESMART HOMES & ESTATES  $1,295,000Active4 beds 3 baths3,912 sq. ft.
Address Withheld By Seller, Rock Tavern, NY 12575
MLS# 1057307Listed by: REAL ESTATE EXCHANGE LTD $249,900Active2 beds 2 baths1,176 sq. ft.
202 Brittany Terrace, Rock Tavern, NY 12575
MLS# 1056609Listed by: KELLER WILLIAMS REALTY $499,000Active3 beds 2 baths1,840 sq. ft.
572 Beattie Road, Rock Tavern, NY 12575
MLS# 1054602Listed by: EXP REALTY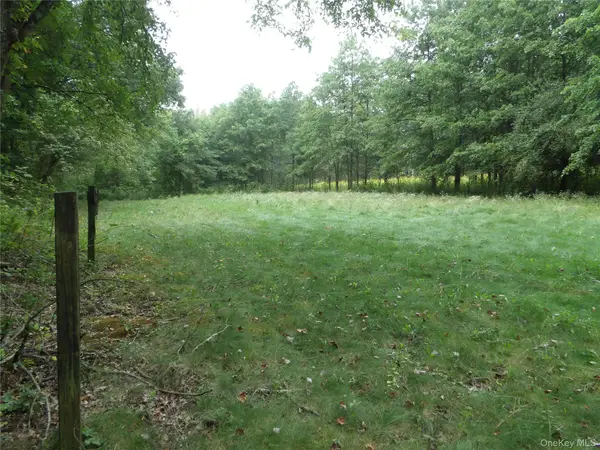 $175,000Active3.32 Acres
Bull Road, Rock Tavern, NY 12575
MLS# 1051725Listed by: KRUMPFER REALTY GROUP, LLC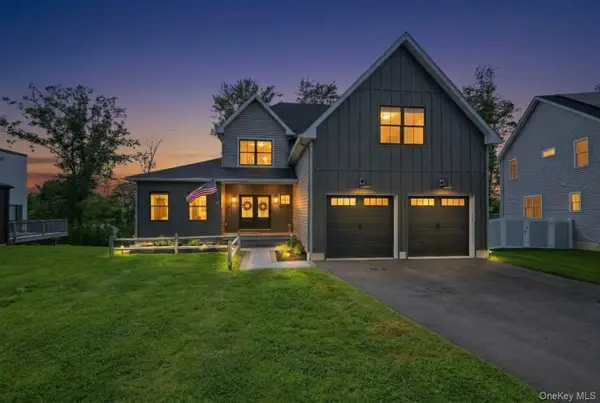 $849,900Active4 beds 4 baths3,100 sq. ft.
43 Wildwood Drive, Rock Tavern, NY 12575
MLS# 1052660Listed by: SERHANT LLC $899,000Active3 beds 3 baths3,600 sq. ft.
24 Wildwood Drive, Rock Tavern, NY 12575
MLS# 1039447Listed by: KELLER WILLIAMS CITY VIEWS $99,999Active1.01 Acres
27 E Green Road, Rock Tavern, NY 12575
MLS# 1047030Listed by: EXP REALTY $699,900Active4 beds 3 baths2,268 sq. ft.
1 Sean Court, Rock Tavern, NY 12575
MLS# 1043349Listed by: HOWARD HANNA RAND REALTY $715,000Active3 beds 3 baths2,500 sq. ft.
18 Rustic Drive, Rock Tavern, NY 12575
MLS# 1039448Listed by: KELLER WILLIAMS CITY VIEWS


Protect your home and budget from life's surprises with an Assurant Home Warranty, backed by a partner that supports you through every step of homeownership. Explore Plans.
©2026 Century 21 Real Estate LLC. All rights reserved. CENTURY 21®, the CENTURY 21 Logo and C21® are service marks owned by Century 21 Real Estate LLC. Century 21 Real Estate LLC fully supports the principles of the Fair Housing Act and the Equal Opportunity Act. Each office is independently owned and operated. Listing information is deemed reliable but not guaranteed accurate.