
177 Muirfield Road, Rockville Centre, NY 11570
Local realty services provided by:CENTURY 21 Shared Purpose
177 Muirfield Road,Rockville Centre, NY 11570
$995,000
- 4 Beds
- 3 Baths
- 2,161 sq. ft.
- Single family
- Active
Listed by: mary e. darcy
Office: daniel gale sothebys intl rlty
MLS#:1069635
Source:OneKey MLS
Price summary
- Price:$995,000
- Price per sq. ft.:$460.43
About this home
Welcome to this beautifully appointed 4-bedroom, 3 bath home offering the perfect blend of elegance, comfort, and exceptional entertaining. The updated Kitchen opens seamlessly to a stunning Great room featuring soaring ceilings, custom built -ins, a beautiful fireplace, and expansive windows overlooking the spectacular property. Rich hardwood floors & beautiful architectural details add warmth and character throughout. A fully finished basement offers more living space and another bath!
Step outside to your own private backyard retreat, highlighted by a brand-new heated in-ground Mineral pool, expansive patio, and beautifully landscaped grounds. Designed for effortless entertaining and relaxed outdoor living, this incredible setting offers a true resort-style experience right at home. A wonderful opportunity to enjoy the best of Rockville Centre living!
Contact an agent
Home facts
- Year built:1940
- Listing ID #:1069635
- Added:3 day(s) ago
- Updated:November 08, 2026 at 11:47 PM
Rooms and interior
- Bedrooms:4
- Total bathrooms:3
- Full bathrooms:2
- Half bathrooms:1
- Rooms Total:8
- Flooring:Hardwood
- Dining Description:Eat-In Kitchen, Formal Dining
- Kitchen Description:Chefs Kitchen, Dishwasher, Eat-in Kitchen, Kitchen Island, Microwave, Stainless Steel Appliance(s)
- Bedroom Description:First Floor Bedroom, Master Downstairs
- Basement:Yes
- Basement Description:Finished
- Living area:2,161 sq. ft.
Heating and cooling
- Cooling:Central Air, Ductless
- Heating:Natural Gas
- Central air:Yes
Structure and exterior
- Year built:1940
- Building area:2,161 sq. ft.
- Lot area:0.28 Acres
- Architectural Style:Cape Cod
- Construction Materials:Brick, Vinyl Siding
Schools
- High school:Baldwin Senior High School
- Middle school:Baldwin Middle School
- Elementary school:Plaza Elementary School
Utilities
- Water:Private
- Sewer:Public Sewer
Finances and disclosures
- Price:$995,000
- Price per sq. ft.:$460.43
- Tax amount:$23,172 (2026)
Features and amenities
- Appliances:Dishwasher, Microwave, Stainless Steel Appliance(s)
- Laundry features:Washer/Dryer Hookup
- Amenities:Cathedral Ceiling(s), Entrance Foyer, Open Floorplan
- Pool features:In Ground
Parking
- Parking description:Driveway
- Garage:Yes
- Garage spaces:1
New listings near 177 Muirfield Road
- Coming Soon
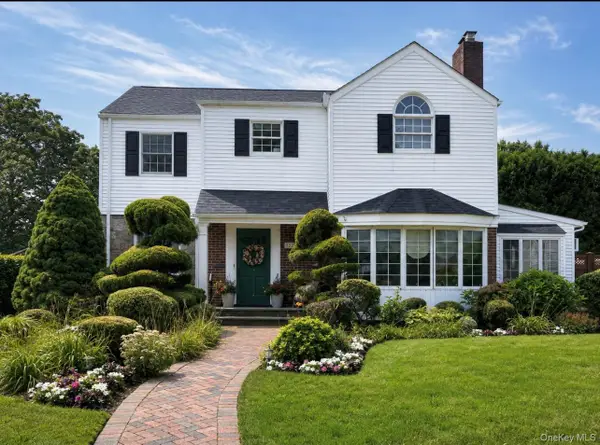 $1,200,000Coming Soon4 beds 3 baths2,235 sq. ft.
126 Berkshire, Rockville Centre, NY 11570
MLS# 1070684Listed by: DOUGLAS ELLIMAN REAL ESTATE - New
 $849,000Active5 beds 3 baths1,463 sq. ft.
1300 Howard Street, Rockville Centre, NY 11570
MLS# 1071068Listed by: EXIT REALTY UNITED - New
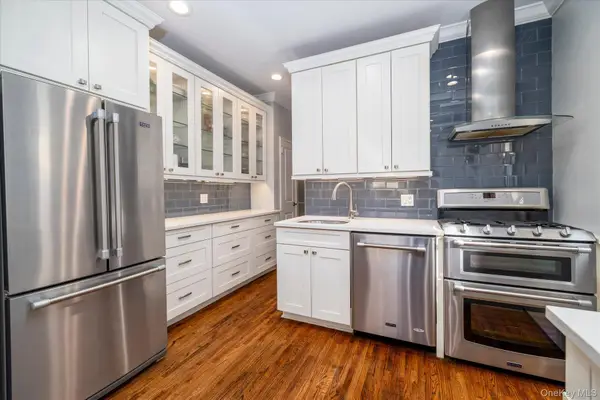 $389,500Active1 beds 1 baths
120 Morris Avenue #A14, Rockville Centre, NY 11570
MLS# 1070155Listed by: DANIEL GALE SOTHEBYS INTL RLTY - New
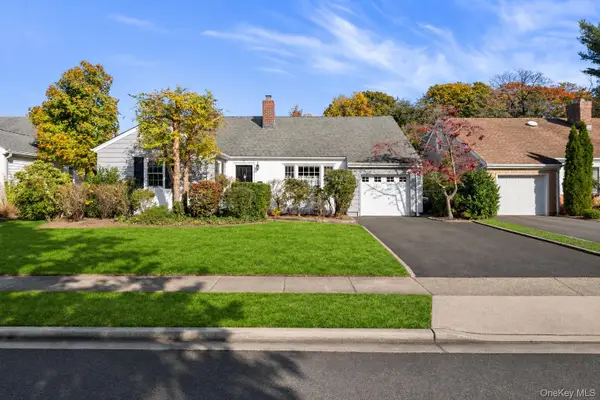 $999,000Active4 beds 2 baths1,980 sq. ft.
25 Winding Road, Rockville Centre, NY 11570
MLS# 1069475Listed by: SIGNATURE PREMIER PROPERTIES - New
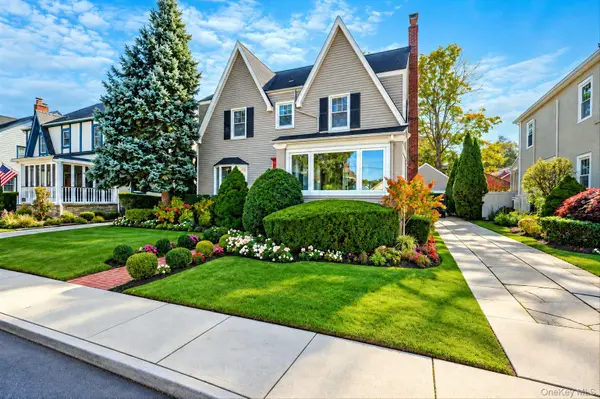 $1,350,000Active6 beds 3 baths2,614 sq. ft.
20 Ardsley Place, Rockville Centre, NY 11570
MLS# 1068912Listed by: JOANN CILLA REAL ESTATE - New
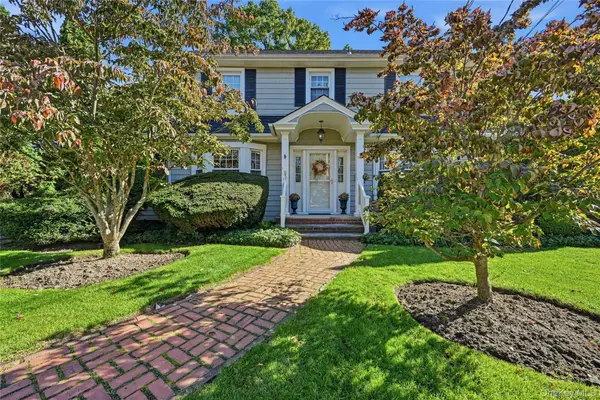 $919,000Active3 beds 2 baths2,158 sq. ft.
73 S Forest Avenue, Rockville Centre, NY 11570
MLS# 1067702Listed by: HOWARD HANNA COACH  $319,999Active1 beds 1 baths700 sq. ft.
7 N Lewis Place #2B, Rockville Centre, NY 11570
MLS# 1067389Listed by: HOME AND HEARTH OF LONG ISLAND $1,299,000Pending3 beds 3 baths2,161 sq. ft.
17 Lehigh Court, Rockville Centre, NY 11570
MLS# 1066743Listed by: DANIEL GALE SOTHEBYS INTL RLTY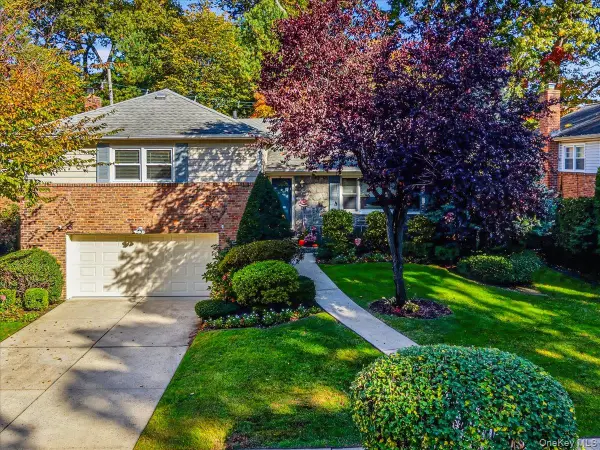 $1,148,000Active3 beds 3 baths2,075 sq. ft.
109 Reeve Road, Rockville Centre, NY 11570
MLS# 1065333Listed by: DANIEL GALE SOTHEBYS INTL RLTY


Protect your home and budget from life's surprises with an Assurant Home Warranty, backed by a partner that supports you through every step of homeownership. Explore Plans.
©2026 Century 21 Real Estate LLC. All rights reserved. CENTURY 21®, the CENTURY 21 Logo and C21® are service marks owned by Century 21 Real Estate LLC. Century 21 Real Estate LLC fully supports the principles of the Fair Housing Act and the Equal Opportunity Act. Each office is independently owned and operated. Listing information is deemed reliable but not guaranteed accurate.