
20 Ardsley Place, Rockville Centre, NY 11570
Local realty services provided by:CENTURY 21 Elite Realty
20 Ardsley Place,Rockville Centre, NY 11570
$1,350,000
- 6 Beds
- 3 Baths
- 2,614 sq. ft.
- Single family
- Active
Listed by: joann cilla cbr sres
Office: joann cilla real estate
MLS#:1068912
Source:OneKey MLS
Price summary
- Price:$1,350,000
- Price per sq. ft.:$516.45
About this home
Welcome home! To this beautifully maintained six-bedroom, three-bath home that pairs timeless charm with everything Rockville Centre has to offer.
Hardwood floors run throughout, and the kitchen features stainless steel appliances. The spacious formal dining room is made for holiday gatherings, and the inviting living room, anchored by a wood-burning fireplace, is the place for cozy winter evenings. When the warmer weather arrives, relax on the enclosed porch or entertain out on the deck.
If you’ve been waiting for the right home in Rockville Centre, this is it.
Contact an agent
Home facts
- Year built:1928
- Listing ID #:1068912
- Added:6 day(s) ago
- Updated:November 08, 2026 at 03:46 PM
Rooms and interior
- Bedrooms:6
- Total bathrooms:3
- Full bathrooms:3
- Rooms Total:10
- Kitchen Description:Dishwasher, Refrigerator
- Basement:Yes
- Basement Description:Full
- Living area:2,614 sq. ft.
Heating and cooling
- Heating:Natural Gas
Structure and exterior
- Year built:1928
- Building area:2,614 sq. ft.
- Lot area:0.12 Acres
- Architectural Style:Colonial
- Construction Materials:Frame
Schools
- High school:South Side High School
- Middle school:South Side Middle School
- Elementary school:Hewitt School
Utilities
- Water:Public
- Sewer:Public Sewer
Finances and disclosures
- Price:$1,350,000
- Price per sq. ft.:$516.45
- Tax amount:$23,945 (2025)
Features and amenities
- Appliances:Dishwasher, Dryer, Refrigerator, Washer
- Laundry features:Dryer, Washer
Parking
- Parking description:Driveway
- Garage:Yes
- Garage spaces:2
New listings near 20 Ardsley Place
- Coming Soon
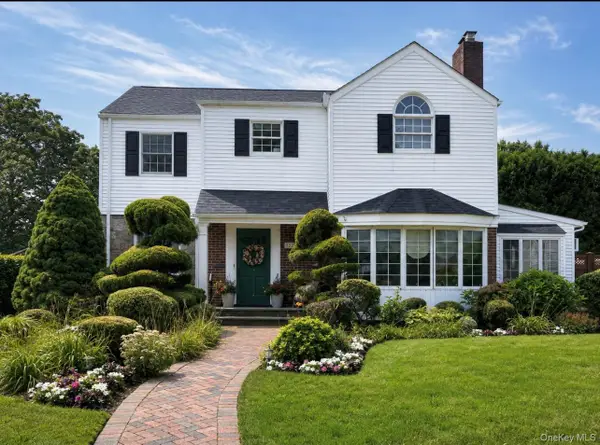 $1,200,000Coming Soon4 beds 3 baths2,235 sq. ft.
126 Berkshire, Rockville Centre, NY 11570
MLS# 1070684Listed by: DOUGLAS ELLIMAN REAL ESTATE - Open Sun, 10am to 12pmNew
 $849,000Active5 beds 3 baths1,463 sq. ft.
1300 Howard Street, Rockville Centre, NY 11570
MLS# 1071068Listed by: EXIT REALTY UNITED - New
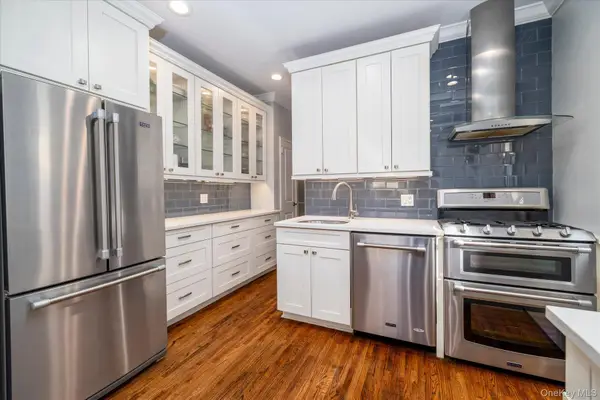 $389,500Active1 beds 1 baths
120 Morris Avenue #A14, Rockville Centre, NY 11570
MLS# 1070155Listed by: DANIEL GALE SOTHEBYS INTL RLTY - New
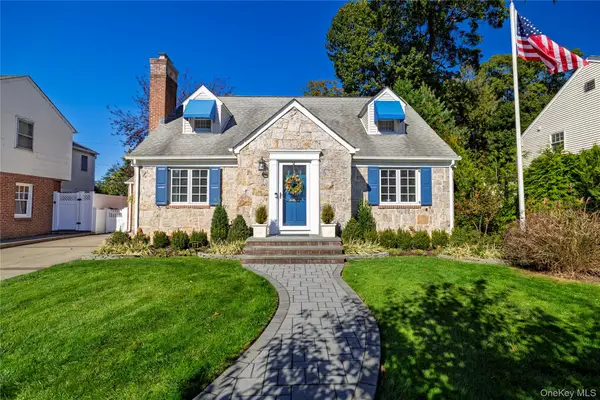 $995,000Active4 beds 3 baths2,161 sq. ft.
177 Muirfield Road, Rockville Centre, NY 11570
MLS# 1069635Listed by: DANIEL GALE SOTHEBYS INTL RLTY - Open Sun, 12 to 2pmNew
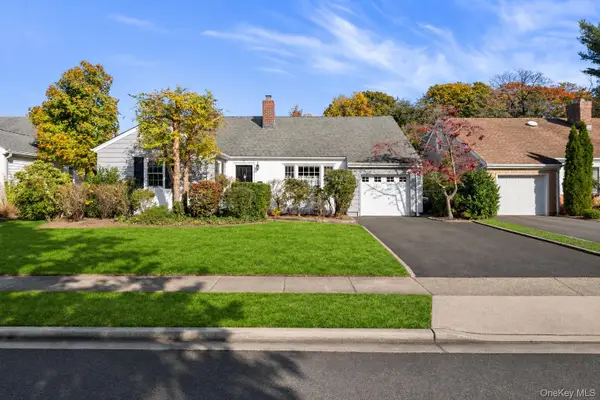 $999,000Active4 beds 2 baths1,980 sq. ft.
25 Winding Road, Rockville Centre, NY 11570
MLS# 1069475Listed by: SIGNATURE PREMIER PROPERTIES - New
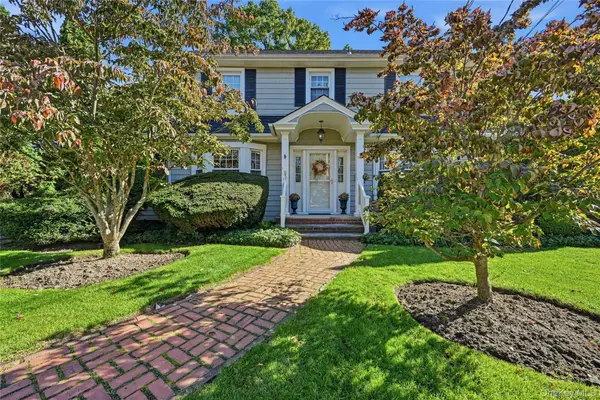 $919,000Active3 beds 2 baths2,158 sq. ft.
73 S Forest Avenue, Rockville Centre, NY 11570
MLS# 1067702Listed by: HOWARD HANNA COACH - New
 $319,999Active1 beds 1 baths700 sq. ft.
7 N Lewis Place #2B, Rockville Centre, NY 11570
MLS# 1067389Listed by: HOME AND HEARTH OF LONG ISLAND  $1,299,000Pending3 beds 3 baths2,161 sq. ft.
17 Lehigh Court, Rockville Centre, NY 11570
MLS# 1066743Listed by: DANIEL GALE SOTHEBYS INTL RLTY- Open Sun, 12 to 1:30pm
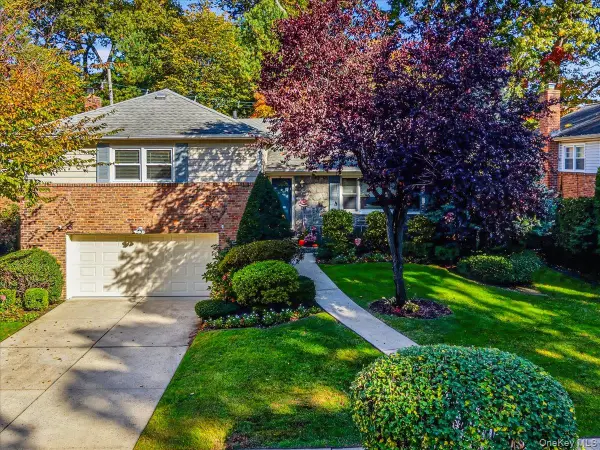 $1,148,000Active3 beds 3 baths2,075 sq. ft.
109 Reeve Road, Rockville Centre, NY 11570
MLS# 1065333Listed by: DANIEL GALE SOTHEBYS INTL RLTY


Protect your home and budget from life's surprises with an Assurant Home Warranty, backed by a partner that supports you through every step of homeownership. Explore Plans.
©2026 Century 21 Real Estate LLC. All rights reserved. CENTURY 21®, the CENTURY 21 Logo and C21® are service marks owned by Century 21 Real Estate LLC. Century 21 Real Estate LLC fully supports the principles of the Fair Housing Act and the Equal Opportunity Act. Each office is independently owned and operated. Listing information is deemed reliable but not guaranteed accurate.