
3 N. Lewis Place #3-2.4 B, Rockville Centre, NY 11570
Local realty services provided by:CENTURY 21 New West Properties
3 N. Lewis Place #3-2.4 B,Rockville Centre, NY 11570
$349,000
- 1 Beds
- 1 Baths
- 700 sq. ft.
- Co-op
- Active
Listed by: leon j. sanchez, jonathan p. sanchez
Office: newman realty inc
MLS#:1026454
Source:OneKey MLS
Price summary
- Price:$349,000
- Price per sq. ft.:$498.57
About this home
Beautifully updated one-bedroom unit filled with abundant natural light. Featuring hard wood floors throughout the spacious rooms. The modern kitchen is equipped with stainless steel appliances and elegant stone countertops. The building offers convenient amenities, including an easily accessible laundry room and a dedicated bike storage area. Unit includes parking in lot for 1 car with the option to join a waiting list for garage parking. Centrally located to enjoy all that Rockville Centre has to offer.
Contact an agent
Home facts
- Year built:1951
- Listing ID #:1026454
- Added:58 day(s) ago
- Updated:September 12, 2026 at 11:16 AM
Rooms and interior
- Bedrooms:1
- Total bathrooms:1
- Full bathrooms:1
- Rooms Total:3
- Flooring:Hardwood
- Dining Description:Eat-In Kitchen
- Kitchen Description:Dishwasher, Eat-in Kitchen, Microwave, Refrigerator, Stainless Steel Appliance(s)
- Living area:700 sq. ft.
Heating and cooling
- Heating:Natural Gas
Structure and exterior
- Year built:1951
- Building area:700 sq. ft.
- Architectural Style:Mid Rise
- Construction Materials:Brick
Schools
- High school:South Side High School
- Middle school:South Side Middle School
- Elementary school:Riverside Elementary
Utilities
- Water:Public
- Sewer:Public Sewer
Finances and disclosures
- Price:$349,000
- Price per sq. ft.:$498.57
Features and amenities
- Appliances:Dishwasher, Microwave, Refrigerator, Stainless Steel Appliance(s)
- Laundry features:Common Area
- Amenities:Granite Counters, Storage
Parking
- Total parking spaces:1
- Parking description:Off Street, Parking Lot
New listings near 3 N. Lewis Place #3-2.4 B
- Coming Soon
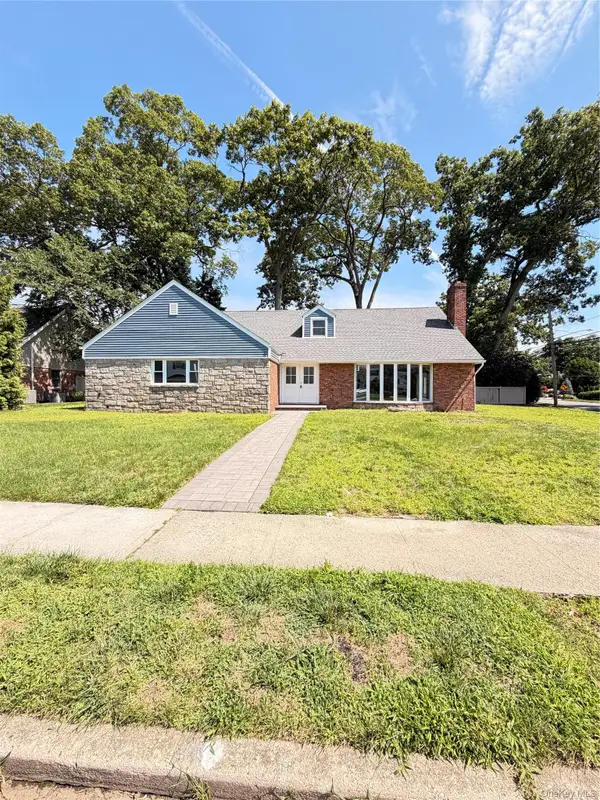 $1,500,000Coming Soon5 beds 4 baths3,435 sq. ft.
127 Berkshire Road, Rockville Centre, NY 11570
MLS# 1033015Listed by: BLACKSTONE REALTY - New
 $279,000Active1 beds 1 baths730 sq. ft.
61 Maine Avenue #E5, Rockville Centre, NY 11570
MLS# 1010674Listed by: COLDWELL BANKER AMERICAN HOMES - Open Sat, 1 to 2:30pmNew
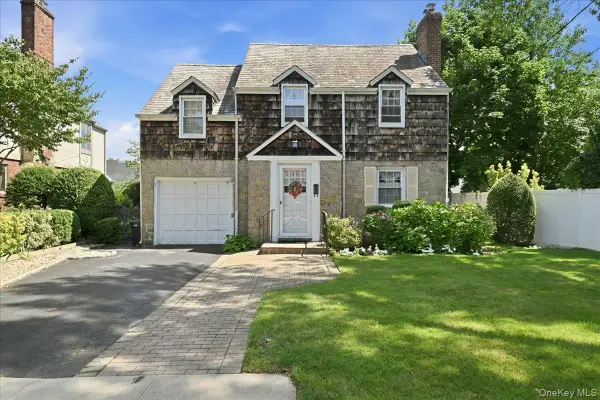 $1,399,000Active5 beds 3 baths2,636 sq. ft.
15 May Court, Rockville Centre, NY 11570
MLS# 1048654Listed by: SIGNATURE PREMIER PROPERTIES - Open Sun, 12 to 1:30pmNew
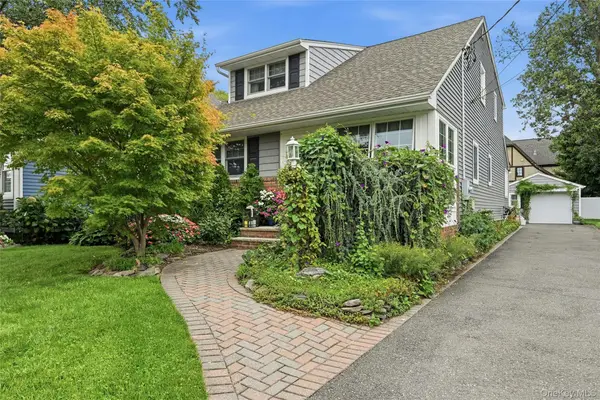 $839,000Active4 beds 2 baths1,603 sq. ft.
35 Reid Avenue, Rockville Centre, NY 11570
MLS# 1047987Listed by: HOWARD HANNA COACH - Open Sun, 12:15 to 1:30pmNew
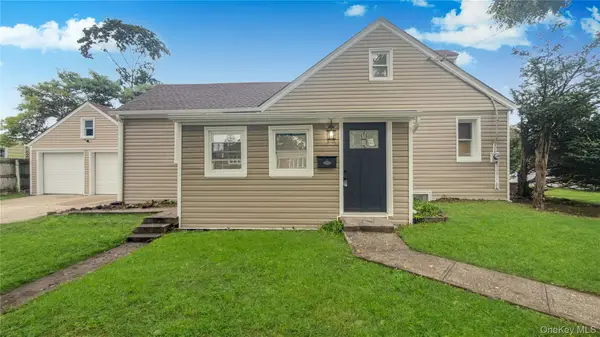 $799,000Active4 beds 3 baths1,050 sq. ft.
1180 Woodfield Road, Rockville Centre, NY 11570
MLS# 1046658Listed by: VORO LLC  $349,999Active1 beds 1 baths864 sq. ft.
250 N Village Avenue #B 10, Rockville Centre, NY 11570
MLS# 1043529Listed by: REDFIN REAL ESTATE- New
 $749,999Active2 beds 3 baths1,875 sq. ft.
10 Driscoll Avenue, Rockville Centre, NY 11570
MLS# 1042395Listed by: COLDWELL BANKER AMERICAN HOMES - Open Sun, 12 to 2pm
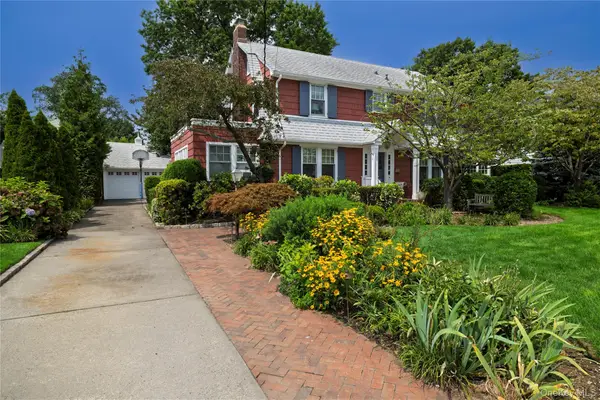 $1,599,999Active5 beds 3 baths3,442 sq. ft.
66 S Lewis Place, Rockville Centre, NY 11570
MLS# 1043929Listed by: HOWARD HANNA COACH - Open Sun, 2:30 to 4pm
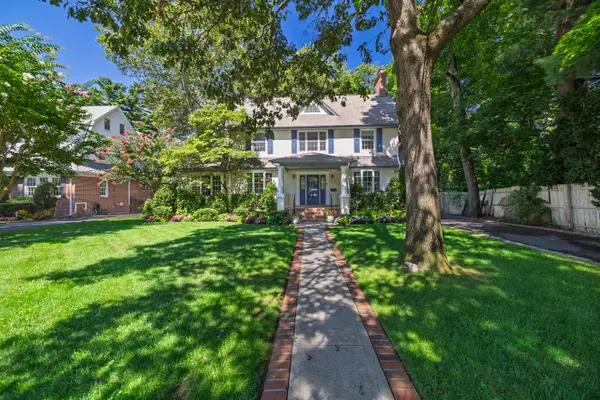 $1,475,000Active4 beds 3 baths2,919 sq. ft.
72 Broadway, Rockville Centre, NY 11570
MLS# 1037893Listed by: DANIEL GALE SOTHEBYS INTL RLTY - Open Sat, 12 to 1:30pm
 $1,399,000Active4 beds 3 baths2,632 sq. ft.
340 Princeton Road, Rockville Centre, NY 11570
MLS# 1041707Listed by: DOUGLAS ELLIMAN REAL ESTATE


Protect your home and budget from life's surprises with an Assurant Home Warranty, backed by a partner that supports you through every step of homeownership. Explore Plans.
©2026 Century 21 Real Estate LLC. All rights reserved. CENTURY 21®, the CENTURY 21 Logo and C21® are service marks owned by Century 21 Real Estate LLC. Century 21 Real Estate LLC fully supports the principles of the Fair Housing Act and the Equal Opportunity Act. Each office is independently owned and operated. Listing information is deemed reliable but not guaranteed accurate.