
35 Reid Avenue, Rockville Centre, NY 11570
Local realty services provided by:CENTURY 21 Motivated Access Realty
Listed by: sandra asip cbr, dina caffrey cbr
Office: howard hanna coach
MLS#:1047987
Source:OneKey MLS
Price summary
- Price:$839,000
- Price per sq. ft.:$523.39
About this home
Discover refined living in this beautifully maintained 4 bedroom, 2-bath Rockville Centre residence. A charming, enclosed rocking-chair front porch sets an inviting tone, leading into a gracious living room enhanced by custom built-in shelving. Designed for both everyday comfort and effortless entertaining, the updated kitchen offers a casual gathering space for everyone, complemented by skylights that bath the interior in natural light. Just beyond the living room, the formal dining room showcases built-in cabinetry and stone countertops, creating a sophisticated setting for memorable meals. A versatile main-level bedroom, currently used as an office, and a full renovated bath add convenience and flexibility. Upstairs, three generously proportioned bedrooms and an updated full bath provide a spacious retreat. The partially finished basement includes laundry and utilities. The lush rear property features a large paver patio, and beautifully curated perennial gardens. A gardeners delight! The property is fully fenced. An oversized garage allows for additional storage....
Contact an agent
Home facts
- Year built:1960
- Listing ID #:1047987
- Added:45 day(s) ago
- Updated:October 25, 2026 at 08:16 AM
Rooms and interior
- Bedrooms:4
- Total bathrooms:2
- Full bathrooms:2
- Rooms Total:8
- Dining Description:Formal Dining
- Kitchen Description:Dishwasher, Refrigerator
- Bedroom Description:First Floor Bedroom
- Basement:Yes
- Basement Description:Full
- Living area:1,603 sq. ft.
Heating and cooling
- Cooling:Ductless
- Heating:Forced Air, Natural Gas
Structure and exterior
- Year built:1960
- Building area:1,603 sq. ft.
- Lot area:0.15 Acres
- Architectural Style:Colonial
- Construction Materials:Vinyl Siding
- Levels:2 Story
Schools
- High school:School 7-Oceanside Senior Hs
- Middle school:School 9M-Oceanside Middle School
- Elementary school:School 2
Utilities
- Water:Public
- Sewer:Public Sewer
Finances and disclosures
- Price:$839,000
- Price per sq. ft.:$523.39
- Tax amount:$15,562 (2025)
Features and amenities
- Appliances:Dishwasher, Dryer, Refrigerator, Washer
- Laundry features:Dryer, Washer
Parking
- Parking description:Driveway, Garage
- Garage:Yes
- Garage spaces:1
New listings near 35 Reid Avenue
- New
 $819,500Active4 beds 2 baths1,929 sq. ft.
1214 Woodfield Road, Rockville Centre, NY 11570
MLS# 1066131Listed by: ISLAND ADVANTAGE REALTY LLC - New
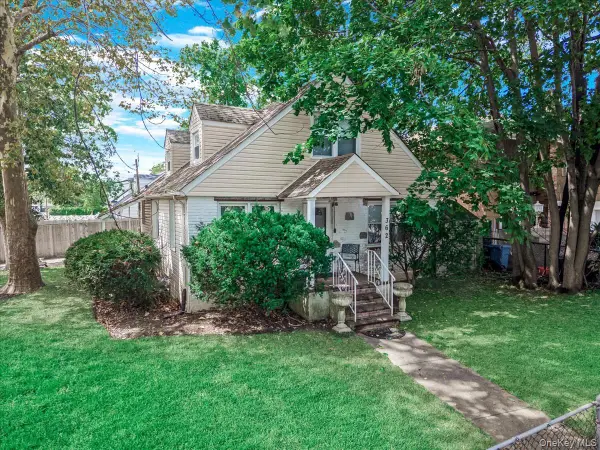 $900,000Active4 beds 3 baths1,411 sq. ft.
362 Langdon Boulevard, Rockville Centre, NY 11570
MLS# 1065964Listed by: LPT REALTY TRI-STATE LLC - Open Sun, 12 to 2pmNew
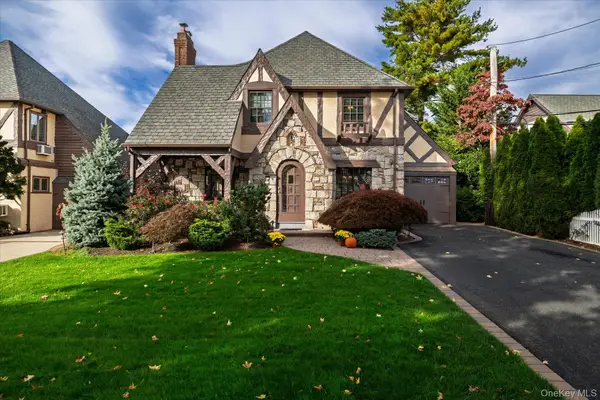 $1,099,000Active3 beds 2 baths1,952 sq. ft.
15 Brevoort Place, Rockville Centre, NY 11570
MLS# 1065875Listed by: HOWARD HANNA COACH - Open Sun, 1:30 to 3:30pmNew
 $698,000Active3 beds 2 baths1,311 sq. ft.
108 N Forest Avenue, Rockville Centre, NY 11570
MLS# 1065395Listed by: TRU INTERNATIONAL REALTY CORP - New
 $999,000Active3 beds 3 baths1,832 sq. ft.
481 S Wood Road, Rockville Centre, NY 11570
MLS# 1065188Listed by: HOWARD HANNA COACH - Open Sun, 1 to 3pmNew
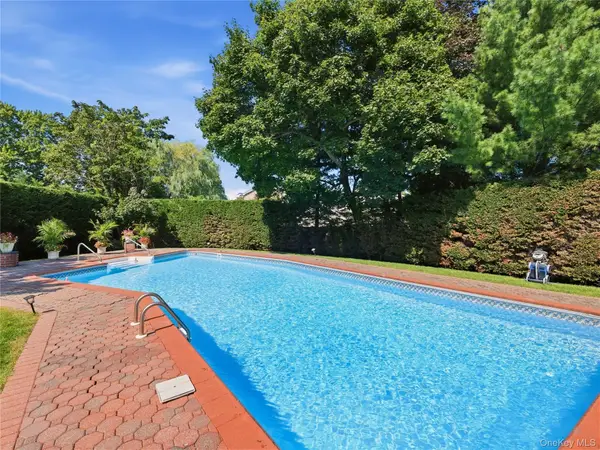 $1,399,000Active5 beds 3 baths2,601 sq. ft.
5 Major Court, Rockville Centre, NY 11570
MLS# 1063703Listed by: DANIEL GALE SOTHEBYS INTL RLTY - New
 $799,000Active3 beds 2 baths1,480 sq. ft.
202 Linden Street, Rockville Centre, NY 11570
MLS# 1063028Listed by: CONNOR J MAFFUCCI LLC - New
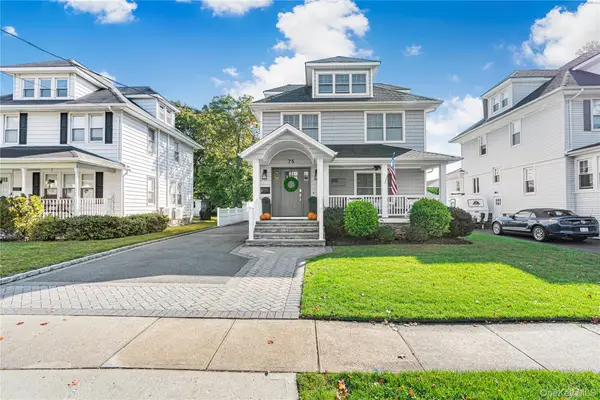 $1,649,000Active5 beds 4 baths3,062 sq. ft.
75 Liberty Avenue, Rockville Centre, NY 11570
MLS# 1062393Listed by: HARMS REAL ESTATE INC  $799,999Active4 beds 2 baths1,977 sq. ft.
21 Sherman Avenue, Rockville Centre, NY 11570
MLS# 1057887Listed by: IRONTIDE REALTY LLC $949,000Active3 beds 3 baths1,878 sq. ft.
129 Southard Avenue, Rockville Centre, NY 11570
MLS# 1060190Listed by: DANIEL GALE SOTHEBYS INTL RLTY


Protect your home and budget from life's surprises with an Assurant Home Warranty, backed by a partner that supports you through every step of homeownership. Explore Plans.
©2026 Century 21 Real Estate LLC. All rights reserved. CENTURY 21®, the CENTURY 21 Logo and C21® are service marks owned by Century 21 Real Estate LLC. Century 21 Real Estate LLC fully supports the principles of the Fair Housing Act and the Equal Opportunity Act. Each office is independently owned and operated. Listing information is deemed reliable but not guaranteed accurate.