
61 Maine Avenue #E5, Rockville Centre, NY 11570
Local realty services provided by:CENTURY 21 American Homes
61 Maine Avenue #E5,Rockville Centre, NY 11570
$279,000
- 1 Beds
- 1 Baths
- 730 sq. ft.
- Co-op
- Active
Listed by: linda ulanoff
Office: coldwell banker american homes
MLS#:1010674
Source:OneKey MLS
Price summary
- Price:$279,000
- Price per sq. ft.:$382.19
- Monthly HOA dues:$923
About this home
Location, location, location! Great opportunity to own a spacious one-bedroom unit in Willow House Co-Op! Overlooking the serene courtyard, quiet lower-level apartment features original beautiful parquet floors, a galley kitchen, nice sized living room with three large windows allowing for plenty of natural light, dining area, large bedroom and a full bath. Living room has two brand new windows and a brand-new air-conditioning unit. Kitchen has a brand-new stainless dishwasher as well as a newer stainless refrigerator. Plenty of closet space. Maintenance includes one parking space in the adjacent private lot. Bike storage room available on site. Overlooks beautifully maintained park-like grounds. Laundry is conveniently located on the same level. Building is close to many great shops and restaurants. Both the library and Watson Elementary School are a block away. Easy access to the parkway as well as the LIRR train station (less than 3/4 mile) with a quick commute into Manhattan. Students attend the award-winning Rockville Centre school district. Own for less than the cost of renting. Low maintenance makes this one-bedroom apartment a must see and the best deal in Rockville Centre!...
Contact an agent
Home facts
- Year built:1963
- Subdivision & Development:Willow House
- Listing ID #:1010674
- Added:1 day(s) ago
- Updated:September 12, 2026 at 11:16 AM
Rooms and interior
- Bedrooms:1
- Total bathrooms:1
- Full bathrooms:1
- Rooms Total:4
- Flooring:Hardwood
- Kitchen Description:Dishwasher, Galley Type Kitchen, Refrigerator
- Living area:730 sq. ft.
Heating and cooling
- Heating:Baseboard
Structure and exterior
- Year built:1963
- Building area:730 sq. ft.
- Construction Materials:Brick
- Levels:1 Story
Schools
- High school:South Side High School
- Middle school:South Side Middle School
- Elementary school:Watson School
Utilities
- Water:Public
- Sewer:Public Sewer
Finances and disclosures
- Price:$279,000
- Price per sq. ft.:$382.19
Features and amenities
- Appliances:Dishwasher, Refrigerator
- Laundry features:Common Area
- Amenities:Entrance Foyer
Parking
- Total parking spaces:1
- Parking description:Assigned, Parking Lot
New listings near 61 Maine Avenue #E5
- Coming Soon
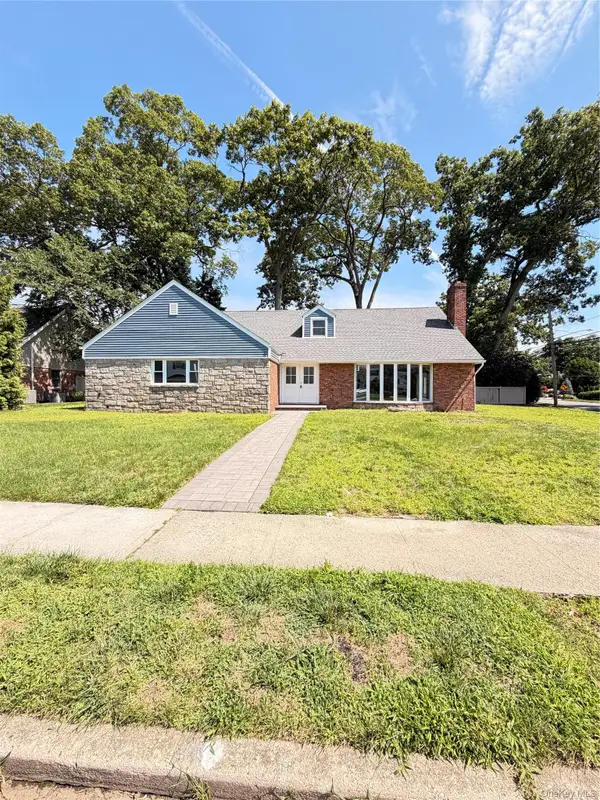 $1,500,000Coming Soon5 beds 4 baths3,435 sq. ft.
127 Berkshire Road, Rockville Centre, NY 11570
MLS# 1033015Listed by: BLACKSTONE REALTY - Open Sat, 1 to 2:30pmNew
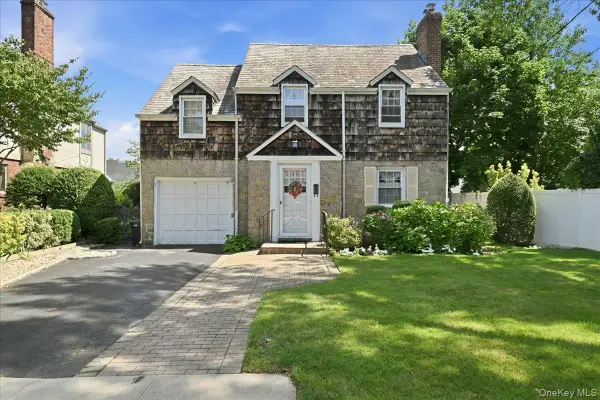 $1,399,000Active5 beds 3 baths2,636 sq. ft.
15 May Court, Rockville Centre, NY 11570
MLS# 1048654Listed by: SIGNATURE PREMIER PROPERTIES - Open Sun, 12 to 1:30pmNew
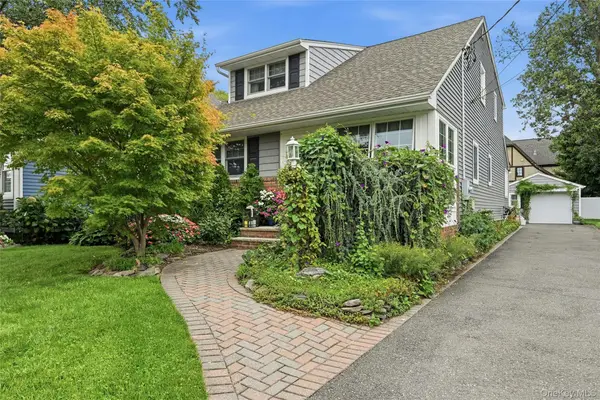 $839,000Active4 beds 2 baths1,603 sq. ft.
35 Reid Avenue, Rockville Centre, NY 11570
MLS# 1047987Listed by: HOWARD HANNA COACH - Open Sun, 12:15 to 1:30pmNew
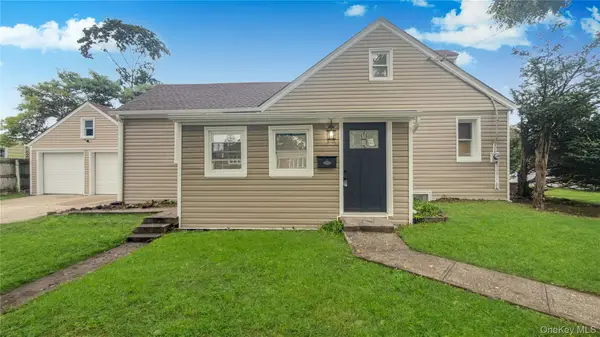 $799,000Active4 beds 3 baths1,050 sq. ft.
1180 Woodfield Road, Rockville Centre, NY 11570
MLS# 1046658Listed by: VORO LLC  $349,999Active1 beds 1 baths864 sq. ft.
250 N Village Avenue #B 10, Rockville Centre, NY 11570
MLS# 1043529Listed by: REDFIN REAL ESTATE- New
 $749,999Active2 beds 3 baths1,875 sq. ft.
10 Driscoll Avenue, Rockville Centre, NY 11570
MLS# 1042395Listed by: COLDWELL BANKER AMERICAN HOMES - Open Sun, 12 to 2pm
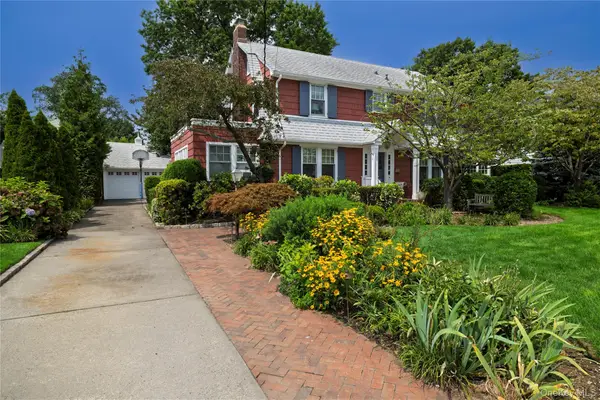 $1,599,999Active5 beds 3 baths3,442 sq. ft.
66 S Lewis Place, Rockville Centre, NY 11570
MLS# 1043929Listed by: HOWARD HANNA COACH - Open Sun, 2:30 to 4pm
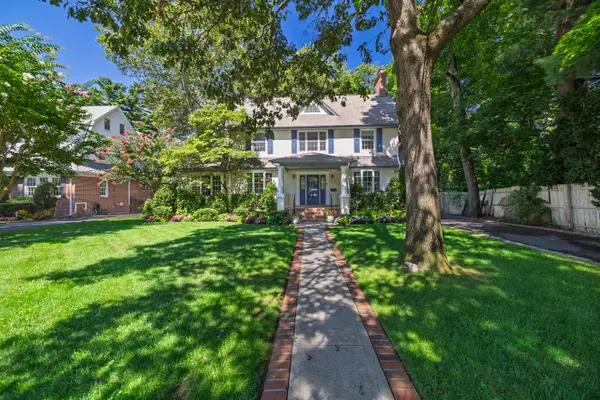 $1,475,000Active4 beds 3 baths2,919 sq. ft.
72 Broadway, Rockville Centre, NY 11570
MLS# 1037893Listed by: DANIEL GALE SOTHEBYS INTL RLTY - Open Sat, 12 to 1:30pm
 $1,399,000Active4 beds 3 baths2,632 sq. ft.
340 Princeton Road, Rockville Centre, NY 11570
MLS# 1041707Listed by: DOUGLAS ELLIMAN REAL ESTATE


Protect your home and budget from life's surprises with an Assurant Home Warranty, backed by a partner that supports you through every step of homeownership. Explore Plans.
©2026 Century 21 Real Estate LLC. All rights reserved. CENTURY 21®, the CENTURY 21 Logo and C21® are service marks owned by Century 21 Real Estate LLC. Century 21 Real Estate LLC fully supports the principles of the Fair Housing Act and the Equal Opportunity Act. Each office is independently owned and operated. Listing information is deemed reliable but not guaranteed accurate.