
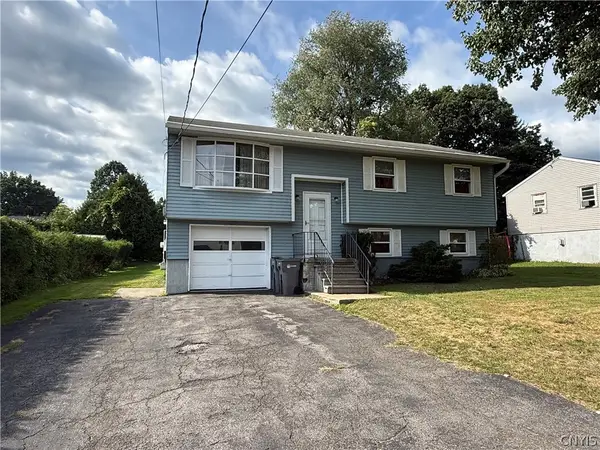
1007 Valentine Avenue, Rome, NY 13440
Local realty services provided by:CENTURY 21 Galloway Realty
Listed by: katrina smith, john c. brown
Office: coldwell banker faith properties r
MLS#:S1713698
Source:NY_GENRIS
Price summary
- Price:$235,000
- Price per sq. ft.:$139.22
About this home
Welcome to this 4BR, 1.5 Bath, 1688 sq foot charmer with curb appeal on the outside, a spacious yard, entertaining space, and ample room inside. This Cape Cod style house features a brand new roof (2025). The landscaping makes for welcoming curb appeal! You have a full-sized garage and a car port to the side of it that works as a fantastic entertaining covered patio space with lighting already installed. Mature shrubs line the private large back yard. Inside, stay crisp and cool in the summer with Central AC! The house features a large eat-in kitchen with plenty of cabinet space and fresh paint. Hardwoods in the oversized living room and large windows to let in beautiful natural light. There are three comfortable-sized bedrooms and a full bath on the first floor. Second floor features the largest bedroom with built-in dressers, storage and an adorable window seat. Also upstairs, a large half bath with ceiling to floor dry storage space on the other side of the wall. A perfect place for a bonus room OR, making that half bath a huge full bath on the second floor and a possibility for a pretty sweet primary suite. Downstairs - basement features French drain and built-in work benches. Laundry machines in basement convey along with ping pong table. All kitchen appliances have been updated recently. All appliances convey. Located so easily convenient to Griffiss Business and Technology Park, Downtown Rome, State Route 825, parks, shopping, groceries and amenities, but tucked away on a nice, quiet street. Elementary School is Bellamy, Middle School is Strough, HS is RFA. City taxes include unmetered water, sewer, garbage, green waste pickup!...
Contact an agent
Home facts
- Year built:1953
- Subdivision & Development:Linden Heights Sub
- Listing ID #:S1713698
- Added:1 day(s) ago
- Updated:September 12, 2026 at 03:08 PM
Rooms and interior
- Bedrooms:4
- Total bathrooms:2
- Full bathrooms:1
- Half bathrooms:1
- Rooms Total:8
- Flooring:Hardwood, Varies, Vinyl
- Kitchen Description:Country Kitchen, Refrigerator
- Basement:Yes
- Basement Description:Full
- Living area:1,688 sq. ft.
Heating and cooling
- Cooling:Central Air
- Heating:Baseboard, Gas
- Central air:Yes
Structure and exterior
- Roof:Shingle
- Year built:1953
- Building area:1,688 sq. ft.
- Lot area:0.29 Acres
- Lot Features:Near Public Transit, Rectangular, Residential Lot, Secluded
- Architectural Style:Cape Cod, Two Story
- Exterior Features:Porch
- Foundation Description:Block
- Levels:3 Stories
Schools
- High school:Rome Free Academy
- Middle school:Lyndon H Strough Middle
- Elementary school:Bellamy Elementary
Utilities
- Water:Connected, Public, Water Connected
- Sewer:Connected, Sewer Connected
Finances and disclosures
- Price:$235,000
- Price per sq. ft.:$139.22
- Tax amount:$5,676
Features and amenities
- Appliances:Dryer, Gas Range, Refrigerator, Washer
- Laundry features:Dryer, In Basement, Washer
- Amenities:Storage
Parking
- Parking description:Carport, Detached, Garage, Garage Door Opener
- Garage:Yes
- Garage spaces:1
New listings near 1007 Valentine Avenue
- New
 $55,000Active2 beds 1 baths720 sq. ft.
5528 Golly Road, Rome, NY 13440
MLS# S1714121Listed by: HOWARD HANNA CNY INC - New
 $189,900Active3 beds 2 baths1,008 sq. ft.
107 Dwight Drive, Rome, NY 13440
MLS# S1713620Listed by: COLDWELL BANKER FAITH PROPERTIES R - New
 $389,900Active4 beds 3 baths2,331 sq. ft.
702 Walnut Street, Rome, NY 13440
MLS# S1713507Listed by: COLDWELL BANKER FAITH PROPERTIES R - New
 $125,000Active4 beds 2 baths1,848 sq. ft.
636 Chatham Street, Rome, NY 13440
MLS# S1713634Listed by: REALMART REALTY LLC - New
 $104,900Active2 beds 2 baths1,152 sq. ft.
529 Millbrook Road, Rome, NY 13440
MLS# S1710934Listed by: BENN REALTY-MOHAWK VALLEY OFFICE - New
 $299,900Active3 beds 1 baths1,489 sq. ft.
7740 Sunset Drive, Rome, NY 13440
MLS# S1711903Listed by: HUNT REAL ESTATE ERA - New
 $159,900Active4 beds 2 baths1,682 sq. ft.
103 W Embargo Street, Rome, NY 13440
MLS# S1710444Listed by: HOWARD HANNA REAL ESTATE - New
 $199,900Active3 beds 2 baths1,470 sq. ft.
704 Croton Street, Rome, NY 13440
MLS# S1712353Listed by: MINER REALTY & PROP MANAGEMENT - New
 $159,900Active3 beds 2 baths1,629 sq. ft.
405 Hamilton Street, Rome, NY 13440
MLS# S1713454Listed by: COLDWELL BANKER FAITH PROPERTIES


Protect your home and budget from life's surprises with an Assurant Home Warranty, backed by a partner that supports you through every step of homeownership. Explore Plans.
©2026 Century 21 Real Estate LLC. All rights reserved. CENTURY 21®, the CENTURY 21 Logo and C21® are service marks owned by Century 21 Real Estate LLC. Century 21 Real Estate LLC fully supports the principles of the Fair Housing Act and the Equal Opportunity Act. Each office is independently owned and operated. Listing information is deemed reliable but not guaranteed accurate.