
1501 Bedford Street, Rome, NY 13440
Local realty services provided by:CENTURY 21 Bridgeway Realty
Listed by: rebecca wiggins, michele reid
Office: hunt real estate era rome
MLS#:S1698371
Source:NY_GENRIS
Price summary
- Price:$239,900
- Price per sq. ft.:$157.21
About this home
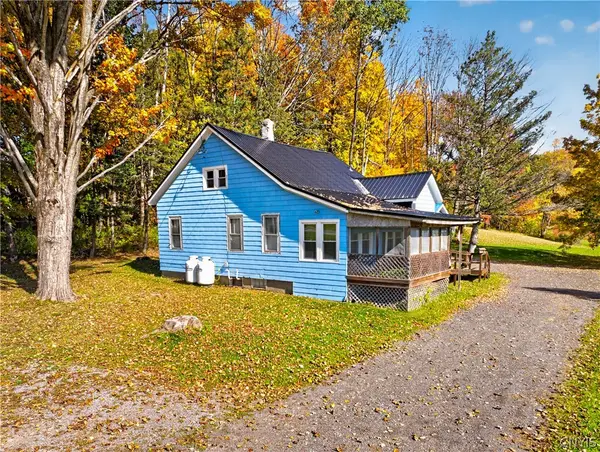
Welcome to 1501 Bedford ST and see all that this beautiful North Rome Ranch has to offer!
Located on a spacious corner lot in a quiet neighborhood just short distance from the Griffiss Technology Park this three bedroom and one bath home is move-in ready and won’t last long! The open kitchen and dining area give a spacious feel while the custom barn woodwork and fireplace add cozy charm. You’ll love the custom craftsmanship throughout the living area. The dining room opens up space from the kitchen for easy entertaining leading out to the deck.
Bonus space! The basement has a great additional finished area perfect for a game/playroom, bar or den with a wide staircase for easy accessibility.
Or maybe you would prefer to enjoy late nights in the hot tub on the deck in the fully fenced in yard or shoot some hoops on the court out front?
A 2 stall attached garage is great for starting the car in those cold winter mornings it also has plenty of storage space and a workbench area for those last-minute repairs call your agent and book a showing today.
All that’s left is to call your agent today and book the moving truck!...
Contact an agent
Home facts
- Year built:1960
- Listing ID #:S1698371
- Added:96 day(s) ago
- Updated:October 23, 2026 at 03:18 PM
Rooms and interior
- Bedrooms:3
- Total bathrooms:1
- Full bathrooms:1
- Rooms Total:8
- Flooring:Hardwood, Tile, Varies
- Dining Description:Bar, Separate Formal Dining Room
- Kitchen Description:Dishwasher
- Basement:Yes
- Basement Description:Full, Partially Finished
- Living area:1,526 sq. ft.
Heating and cooling
- Heating:Forced Air, Gas
Structure and exterior
- Year built:1960
- Building area:1,526 sq. ft.
- Lot area:0.28 Acres
- Lot Features:Rectangular, Residential Lot
- Architectural Style:Ranch
- Construction Materials:Copper Plumbing, Vinyl Siding
- Exterior Features:Deck, Fully Fenced, Hot Tub Spa, Open, Porch
- Foundation Description:Block
- Levels:1 Story
Utilities
- Water:Connected, Public, Water Connected
- Sewer:Connected, Sewer Connected
Finances and disclosures
- Price:$239,900
- Price per sq. ft.:$157.21
- Tax amount:$5,923
Features and amenities
- Appliances:Dishwasher, Dryer, Washer
- Laundry features:Dryer, Electric Water Heater, In Basement, Washer
- Amenities:Bar, Deck, Drapes
Parking
- Parking description:Attached, Garage
- Garage:Yes
- Garage spaces:2
New listings near 1501 Bedford Street
- New
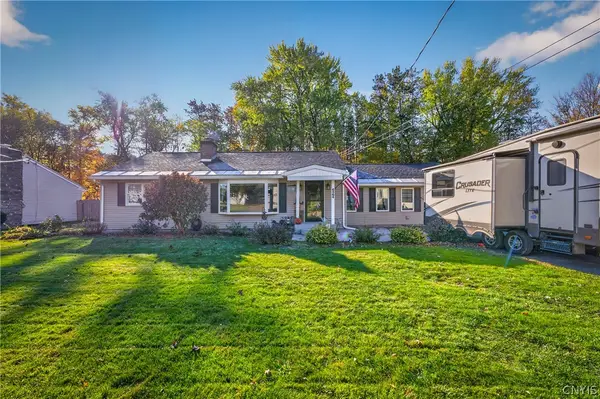 $329,900Active3 beds 1 baths1,500 sq. ft.
6364 Pillmore Drive, Rome, NY 13440
MLS# S1723416Listed by: RIVER HILLS PROPERTIES LLC ROME - New
 $439,000Active4 beds 2 baths2,365 sq. ft.
5958 Fairway Lane, Rome, NY 13440
MLS# S1724157Listed by: WEICHERT, REALTORS-TBG - New
 $379,900Active4 beds 2 baths2,147 sq. ft.
1411 N James Street, Rome, NY 13440
MLS# S1723104Listed by: COLDWELL BANKER FAITH PROPERTIES R - New
 $149,900Active2 beds 1 baths1,069 sq. ft.
1007 Wood Street, Rome, NY 13440
MLS# S1723105Listed by: COLDWELL BANKER FAITH PROPERTIES R - Open Sun, 12am to 2pmNew
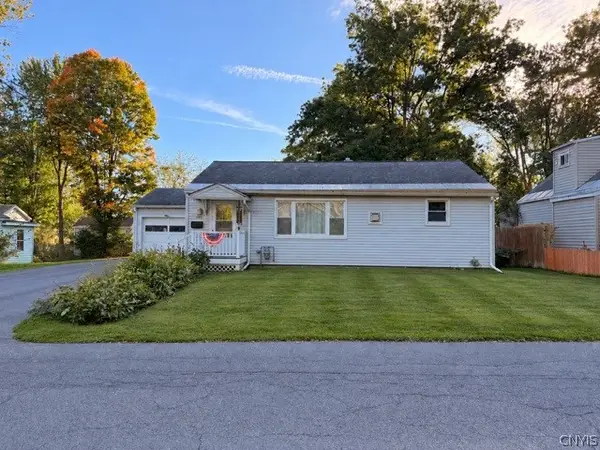 $129,900Active3 beds 1 baths936 sq. ft.
805 Calvert Street, Rome, NY 13440
MLS# S1721709Listed by: RIVER HILLS PROPERTIES LLC BARN - New
 $359,900Active3 beds 2 baths2,760 sq. ft.
523 S Jay Street, Rome, NY 13440
MLS# S1722856Listed by: EXP REALTY - New
 $125,000Active3.73 Acres
River Road, Rome, NY 13440
MLS# S1722940Listed by: HUNT REAL ESTATE ERA ROME - New
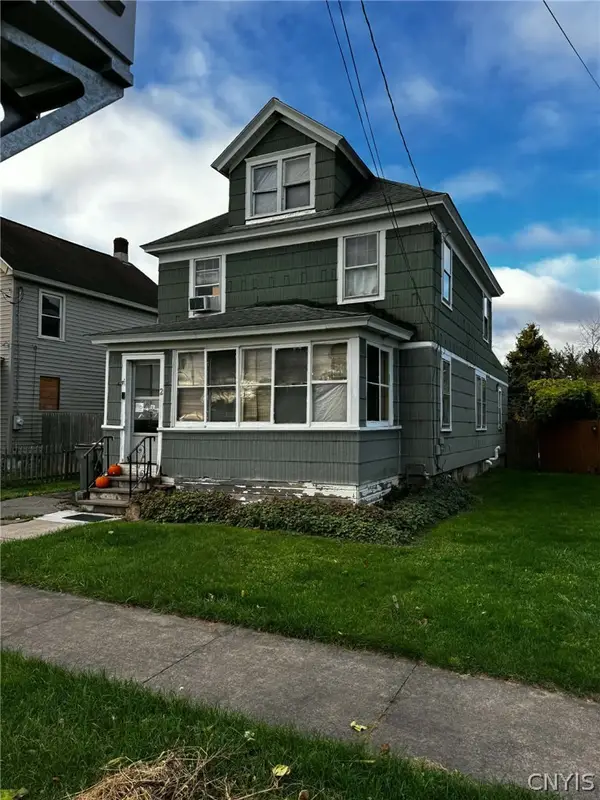 $90,000Active4 beds 1 baths1,474 sq. ft.
2 Race Street, Rome, NY 13440
MLS# S1723514Listed by: PINE TO PALM REALTY GROUP, LLC - New
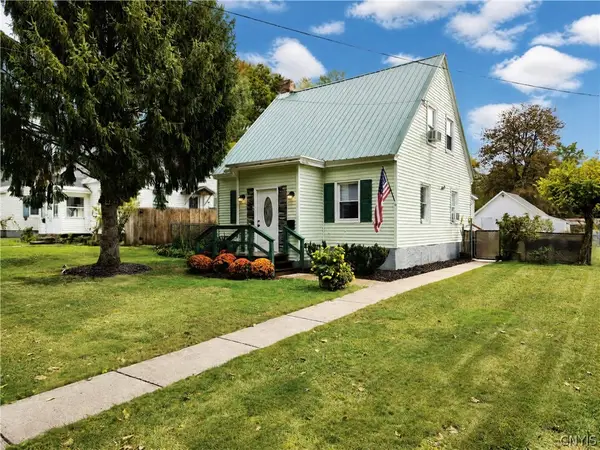 $199,900Active2 beds 2 baths1,352 sq. ft.
408 River Road, Rome, NY 13440
MLS# S1722412Listed by: EXP REALTY - New
 $174,900Active3 beds 1 baths1,700 sq. ft.
9174 Turin Road, Rome, NY 13440
MLS# S1712712Listed by: RIVER HILLS PROPERTIES LLC ROME


Protect your home and budget from life's surprises with an Assurant Home Warranty, backed by a partner that supports you through every step of homeownership. Explore Plans.
©2026 Century 21 Real Estate LLC. All rights reserved. CENTURY 21®, the CENTURY 21 Logo and C21® are service marks owned by Century 21 Real Estate LLC. Century 21 Real Estate LLC fully supports the principles of the Fair Housing Act and the Equal Opportunity Act. Each office is independently owned and operated. Listing information is deemed reliable but not guaranteed accurate.