
5267 Lee Valley Road, Rome, NY 13440
Local realty services provided by:CENTURY 21 North East
Listed by: laura loomis-patrick, gretchen loomis
Office: coldwell banker prime prop. inc.
MLS#:S1699036
Source:NY_GENRIS
Price summary
- Price:$299,900
- Price per sq. ft.:$136.44
About this home
Sprawling ranch home tucked away on over 48 peaceful acres with a huge garage! If you are looking for space, privacy, and room to move, this is a must-see. The land features beautiful, mostly wooded acreage with a great yard space around the home (note: a little under half of the acreage is located just across the road from the home). Inside, you’ll find a well-cared-for home boasting a very unique layout with tons of living space and a full basement. 3 beds, 1.5 baths, huge foyer with tons of closets, half bath and dedicated laundry room, spacious family room or formal dining, beautiful kitchen with dining nook, living room with fire place, 3 beds conveniently located next to full bath, new roof, newer furnace and a wood auxiliary setup to keep utility costs down. Outside features a fantastic back porch perfect for relaxing, plus a massive 6-car detached, insulated garage—an absolute dream for hobbies, storage, or toys. This one is a must see! Square footage was measure by appraiser to be 2198. Highest and best offers due by 5pm 8/12/26....
Contact an agent
Home facts
- Year built:1972
- Listing ID #:S1699036
- Added:56 day(s) ago
- Updated:September 12, 2026 at 03:08 PM
Rooms and interior
- Bedrooms:3
- Total bathrooms:2
- Full bathrooms:1
- Half bathrooms:1
- Rooms Total:10
- Flooring:Hardwood, Tile, Varies, Vinyl
- Dining Description:Separate Formal Dining Room
- Kitchen Description:Country Kitchen, Dishwasher, Refrigerator
- Basement:Yes
- Basement Description:Crawl Space, Full, Walk Up Access
- Living area:2,198 sq. ft.
Heating and cooling
- Heating:Forced Air, Propane, Wood
Structure and exterior
- Roof:Shingle
- Year built:1972
- Building area:2,198 sq. ft.
- Lot area:48.65 Acres
- Lot Features:Irregular Lot, Secluded
- Architectural Style:Ranch
- Construction Materials:Stone, Vinyl Siding
- Exterior Features:Open, Porch
- Foundation Description:Block
- Levels:1 Story
Utilities
- Water:Well
- Sewer:Septic Tank
Finances and disclosures
- Price:$299,900
- Price per sq. ft.:$136.44
- Tax amount:$3,970
Features and amenities
- Appliances:Dishwasher, Refrigerator
- Laundry features:Electric Water Heater, Main Level
Parking
- Parking description:Detached, Garage, Garage Door Opener
- Garage:Yes
- Garage spaces:6
New listings near 5267 Lee Valley Road
- New
 $55,000Active2 beds 1 baths720 sq. ft.
5528 Golly Road, Rome, NY 13440
MLS# S1714121Listed by: HOWARD HANNA CNY INC - New
 $189,900Active3 beds 2 baths1,008 sq. ft.
107 Dwight Drive, Rome, NY 13440
MLS# S1713620Listed by: COLDWELL BANKER FAITH PROPERTIES R - New
 $389,900Active4 beds 3 baths2,331 sq. ft.
702 Walnut Street, Rome, NY 13440
MLS# S1713507Listed by: COLDWELL BANKER FAITH PROPERTIES R - New
 $125,000Active4 beds 2 baths1,848 sq. ft.
636 Chatham Street, Rome, NY 13440
MLS# S1713634Listed by: REALMART REALTY LLC - New
 $104,900Active2 beds 2 baths1,152 sq. ft.
529 Millbrook Road, Rome, NY 13440
MLS# S1710934Listed by: BENN REALTY-MOHAWK VALLEY OFFICE - New
 $235,000Active4 beds 2 baths1,688 sq. ft.
1007 Valentine Avenue, Rome, NY 13440
MLS# S1713698Listed by: COLDWELL BANKER FAITH PROPERTIES R - New
 $299,900Active3 beds 1 baths1,489 sq. ft.
7740 Sunset Drive, Rome, NY 13440
MLS# S1711903Listed by: HUNT REAL ESTATE ERA - New
 $159,900Active4 beds 2 baths1,682 sq. ft.
103 W Embargo Street, Rome, NY 13440
MLS# S1710444Listed by: HOWARD HANNA REAL ESTATE - New
 $199,900Active3 beds 2 baths1,470 sq. ft.
704 Croton Street, Rome, NY 13440
MLS# S1712353Listed by: MINER REALTY & PROP MANAGEMENT - New
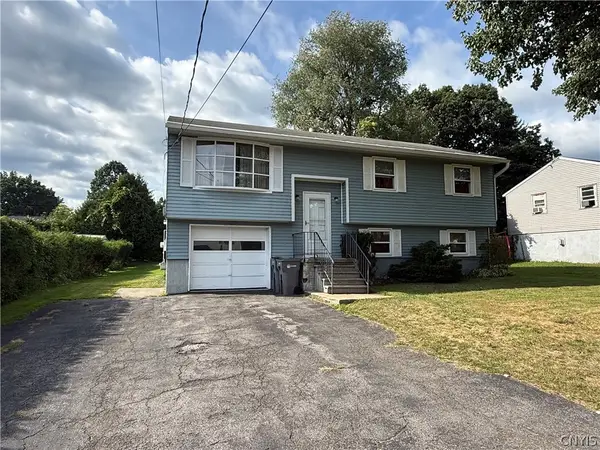 $159,900Active3 beds 2 baths1,629 sq. ft.
405 Hamilton Street, Rome, NY 13440
MLS# S1713454Listed by: COLDWELL BANKER FAITH PROPERTIES


Protect your home and budget from life's surprises with an Assurant Home Warranty, backed by a partner that supports you through every step of homeownership. Explore Plans.
©2026 Century 21 Real Estate LLC. All rights reserved. CENTURY 21®, the CENTURY 21 Logo and C21® are service marks owned by Century 21 Real Estate LLC. Century 21 Real Estate LLC fully supports the principles of the Fair Housing Act and the Equal Opportunity Act. Each office is independently owned and operated. Listing information is deemed reliable but not guaranteed accurate.