
529 Millbrook Road, Rome, NY 13440
Local realty services provided by:CENTURY 21 Jackson Real Estate
Listed by: lissa graveline
Office: benn realty-mohawk valley office
MLS#:S1710934
Source:NY_GENRIS
Price summary
- Price:$104,900
- Price per sq. ft.:$91.06
About this home
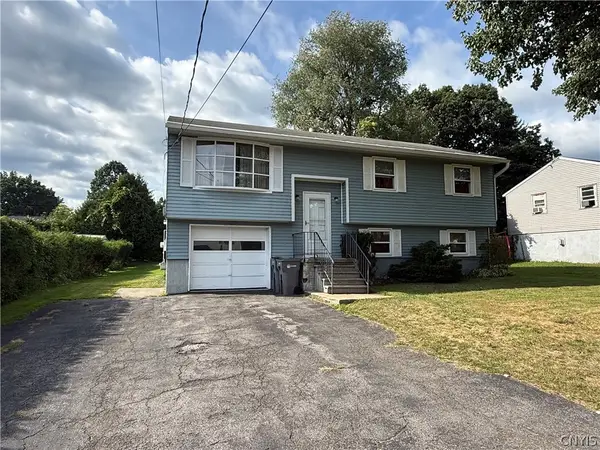
Welcome to this charming two bedroom Cape Cod style home nestled in a quiet, peaceful neighborhood. The inviting interior features a cozy gas fireplace, creating a warm and comfortable space to relax and unwind. Outside enjoy a nice yard with plenty of room for outdoor activities, gardening or simply enjoying the fresh air. A convenient carport provides covered parking and added convenience. Located near walking trails, this home offers a wonderful combination of comfort, privacy, easy access to nature. A great opportunity for anyone looking for a cozy home in a peaceful setting.
Contact an agent
Home facts
- Year built:1942
- Subdivision & Development:Riverdale Rome Inc
- Listing ID #:S1710934
- Added:2 day(s) ago
- Updated:September 12, 2026 at 03:08 PM
Rooms and interior
- Bedrooms:2
- Total bathrooms:2
- Full bathrooms:1
- Half bathrooms:1
- Rooms Total:2
- Flooring:Hardwood, Varies, Vinyl
- Dining Description:Living Dining Room
- Kitchen Description:Dishwasher, Microwave, Refrigerator
- Basement:Yes
- Basement Description:Full, Walk Out Access
- Living area:1,152 sq. ft.
Heating and cooling
- Heating:Baseboard, Gas, Hot Water
Structure and exterior
- Roof:Metal
- Year built:1942
- Building area:1,152 sq. ft.
- Lot area:0.22 Acres
- Lot Features:Irregular Lot, Residential Lot
- Architectural Style:Cape Cod
- Construction Materials:Vinyl Siding
- Exterior Features:Fence
- Foundation Description:Block
Utilities
- Water:Connected, Public, Water Connected
- Sewer:Connected, Sewer Connected
Finances and disclosures
- Price:$104,900
- Price per sq. ft.:$91.06
- Tax amount:$4,705
Features and amenities
- Appliances:Dishwasher, Gas Range, Microwave, Refrigerator
- Laundry features:In Basement
- Amenities:Fence
Parking
- Parking description:Carport
- Garage:Yes
- Garage spaces:1
New listings near 529 Millbrook Road
- New
 $55,000Active2 beds 1 baths720 sq. ft.
5528 Golly Road, Rome, NY 13440
MLS# S1714121Listed by: HOWARD HANNA CNY INC - New
 $189,900Active3 beds 2 baths1,008 sq. ft.
107 Dwight Drive, Rome, NY 13440
MLS# S1713620Listed by: COLDWELL BANKER FAITH PROPERTIES R - New
 $389,900Active4 beds 3 baths2,331 sq. ft.
702 Walnut Street, Rome, NY 13440
MLS# S1713507Listed by: COLDWELL BANKER FAITH PROPERTIES R - New
 $125,000Active4 beds 2 baths1,848 sq. ft.
636 Chatham Street, Rome, NY 13440
MLS# S1713634Listed by: REALMART REALTY LLC - New
 $235,000Active4 beds 2 baths1,688 sq. ft.
1007 Valentine Avenue, Rome, NY 13440
MLS# S1713698Listed by: COLDWELL BANKER FAITH PROPERTIES R - New
 $299,900Active3 beds 1 baths1,489 sq. ft.
7740 Sunset Drive, Rome, NY 13440
MLS# S1711903Listed by: HUNT REAL ESTATE ERA - New
 $159,900Active4 beds 2 baths1,682 sq. ft.
103 W Embargo Street, Rome, NY 13440
MLS# S1710444Listed by: HOWARD HANNA REAL ESTATE - New
 $199,900Active3 beds 2 baths1,470 sq. ft.
704 Croton Street, Rome, NY 13440
MLS# S1712353Listed by: MINER REALTY & PROP MANAGEMENT - New
 $159,900Active3 beds 2 baths1,629 sq. ft.
405 Hamilton Street, Rome, NY 13440
MLS# S1713454Listed by: COLDWELL BANKER FAITH PROPERTIES


Protect your home and budget from life's surprises with an Assurant Home Warranty, backed by a partner that supports you through every step of homeownership. Explore Plans.
©2026 Century 21 Real Estate LLC. All rights reserved. CENTURY 21®, the CENTURY 21 Logo and C21® are service marks owned by Century 21 Real Estate LLC. Century 21 Real Estate LLC fully supports the principles of the Fair Housing Act and the Equal Opportunity Act. Each office is independently owned and operated. Listing information is deemed reliable but not guaranteed accurate.