
6403 Milles Drive, Rome, NY 13440
Local realty services provided by:CENTURY 21 North East
Listed by: lori a. frieden
Office: coldwell banker faith properties r
MLS#:S1714810
Source:NY_GENRIS
Price summary
- Price:$269,900
- Price per sq. ft.:$224.92
About this home
Small in stature, BIG on living! This adorable ranch-style home delivers an impressive amount of beautifully finished and highly usable space, all wrapped up in a package with undeniable curb appeal.
Inside, BEAUTIFULLY REFINISHED HARDWOOD FLOORS flow throughout the main level, complemented by ALL NEW WINDOWS and a NEW, stylish kitchen featuring sleek concrete countertops, NEW cabinetry, lighting, and appliances. The dining area adds a special touch with a gorgeous built-in walnut bench complete with a clever storage compartment.
Three beautifully appointed bedrooms include a private PRIMARY SUITE with efficient closet-organizing system and its own UPDATED FULL BATHROOM. The UPDATED HALL BATH is exceptionally convenient with laundry right at hand. NEW French doors open to a fabulous sunroom… a wonderful bonus space that could readily be insulated and heated to expand the year round living area.
AND THEN THERE'S THE BASEMENT! While not formally finished, it has been thoughtfully styled and put to work as an inviting extension of the home, complete with a cozy lounge area, gaming center, and dedicated music and recreation zone. There is still plenty of room for storage, making this lower level as practical as it is fun.
Outside, the spacious FULLY FENCED BACKYARD provides another destination for play, relaxation, entertaining, and gathering, with NEW patio-style decking and a shed for additional storage. The attached garage adds even more storage area & everyday convenience, especially in inclement weather.
Additional highlights include NEW CENTRAL A/C (2025), concrete septic pumped October 2025, freshly painted interior, LOW TAXES, and public water. Ideally located near Stokes Elementary, just a stone’s throw from Lee Town Park, and an easy commute to Griffiss Tech Park.
A charming, cleverly designed home that offers far more than meets the eye… updated, inviting, and ready to enjoy!...
Contact an agent
Home facts
- Year built:1958
- Subdivision & Development:Delta Terrace Dev Sec 5
- Listing ID #:S1714810
- Added:1 day(s) ago
- Updated:September 15, 2026 at 04:52 PM
Rooms and interior
- Bedrooms:3
- Total bathrooms:2
- Full bathrooms:2
- Rooms Total:8
- Flooring:Hardwood, Varies
- Dining Description:Living Dining Room
- Kitchen Description:Dishwasher, Refrigerator
- Basement:Yes
- Basement Description:Full
- Living area:1,200 sq. ft.
Heating and cooling
- Cooling:Central Air
- Heating:Forced Air, Gas
- Central air:Yes
Structure and exterior
- Roof:Asphalt, Shingle
- Year built:1958
- Building area:1,200 sq. ft.
- Lot area:0.29 Acres
- Lot Features:Rectangular, Residential Lot
- Architectural Style:Ranch
- Construction Materials:Copper Plumbing, Vinyl Siding
- Exterior Features:Fully Fenced, Patio
- Foundation Description:Block
- Levels:1 Story
Schools
- High school:Rome Free Academy
- Middle school:Lyndon H Strough Middle
- Elementary school:Stokes Elementary
Utilities
- Water:Connected, Public, Water Connected
- Sewer:Septic Tank
Finances and disclosures
- Price:$269,900
- Price per sq. ft.:$224.92
- Tax amount:$3,874
Features and amenities
- Appliances:Dishwasher, Dryer, Gas Range, Range Hood, Refrigerator, Washer
- Laundry features:Dryer, Main Level, Washer
- Amenities:Storage
Parking
- Parking description:Attached, Garage, Garage Door Opener, Storage
- Garage:Yes
- Garage spaces:1
New listings near 6403 Milles Drive
- New
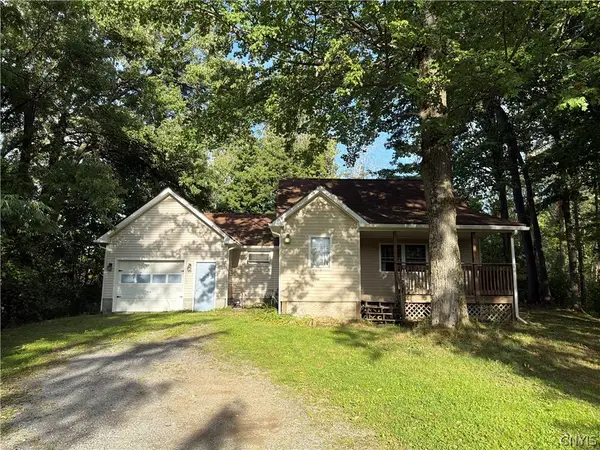 $145,000Active2 beds 2 baths739 sq. ft.
5720 State Route 233, Rome, NY 13440
MLS# S1712855Listed by: COLDWELL BANKER PRIME PROPERTIES - New
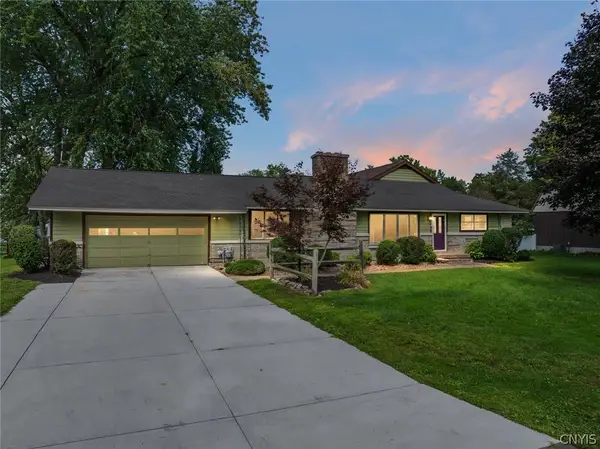 $475,000Active4 beds 3 baths3,000 sq. ft.
6541 Elmer Hill Road, Rome, NY 13440
MLS# S1715190Listed by: COLDWELL BANKER FAITH PROPERTIES R - New
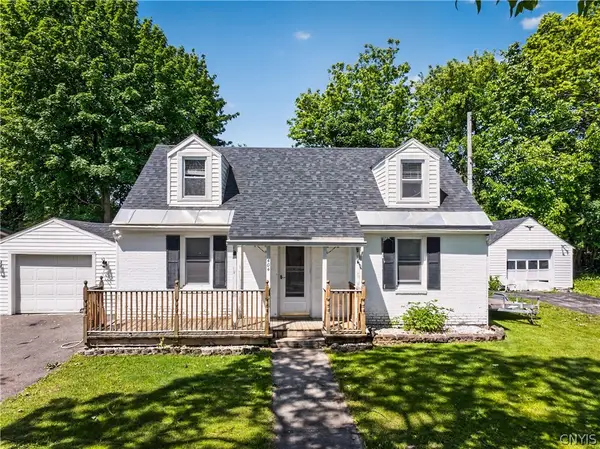 $239,900Active3 beds 2 baths1,312 sq. ft.
404 Oakwood Street, Rome, NY 13440
MLS# S1715108Listed by: RIVER HILLS PROPERTIES LLC ROME - New
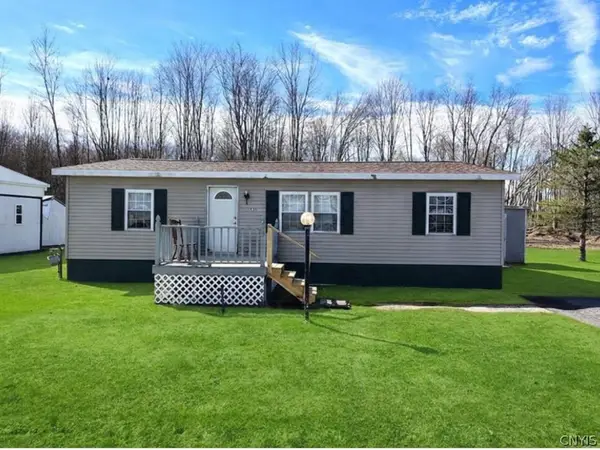 $38,500Active3 beds 2 baths1,200 sq. ft.
131 Pazdur Boulevard S, Rome, NY 13440
MLS# S1713863Listed by: EXP REALTY - New
 $159,000Active4 beds 2 baths1,421 sq. ft.
517 Roberts Street, Rome, NY 13440
MLS# S1714307Listed by: HUNT REAL ESTATE ERA CL - New
 $79,900Active3 beds 2 baths864 sq. ft.
527 W Embargo Street, Rome, NY 13440
MLS# S1714271Listed by: COLDWELL BANKER FAITH PROPERTIES R - New
 $369,900Active4 beds 2 baths3,535 sq. ft.
1002 N George Street, Rome, NY 13440
MLS# S1714089Listed by: COLDWELL BANKER FAITH PROPERTIES R - New
 $299,900Active3 beds 2 baths2,106 sq. ft.
5615 Shed Road, Rome, NY 13440
MLS# S1713485Listed by: COLDWELL BANKER FAITH PROPERTIES - New
 $55,000Active2 beds 1 baths720 sq. ft.
5528 Golly Road, Rome, NY 13440
MLS# S1714121Listed by: HOWARD HANNA CNY INC


Protect your home and budget from life's surprises with an Assurant Home Warranty, backed by a partner that supports you through every step of homeownership. Explore Plans.
©2026 Century 21 Real Estate LLC. All rights reserved. CENTURY 21®, the CENTURY 21 Logo and C21® are service marks owned by Century 21 Real Estate LLC. Century 21 Real Estate LLC fully supports the principles of the Fair Housing Act and the Equal Opportunity Act. Each office is independently owned and operated. Listing information is deemed reliable but not guaranteed accurate.