
6541 Elmer Hill Road, Rome, NY 13440
Local realty services provided by:CENTURY 21 Turner Brokers
Listed by: lori a. frieden
Office: coldwell banker faith properties r
MLS#:S1715190
Source:NY_GENRIS
Price summary
- Price:$475,000
- Price per sq. ft.:$135.71
About this home
Lake Views, Exceptional Space & Possibilities That Go Well Beyond the Main Level! This very special home offers approx 3,500sf of finished living space, thoughtfully arranged across two levels w/ an impressive 2,500sf on the main level alone! The result is A HOME THAT LIVES LARGE, offers flexibility & provides living spaces for everyone.The main level welcomes you with a cozy living room featuring a fireplace & an adjacent office that could easily be converted back to a 4th main level bedroom. An eat-in kitchen connects conveniently to the mudroom & attached garage, while the heart of the home is the EXPANSIVE DINING & FAMILY ROOM COMBINATION where vaulted ceilings, skylights, a stone front gas fireplace & beautiful lake views create an inviting gathering space. Step directly onto the wraparound deck & enjoy the scenery from multiple vantage points. The PRIMARY SUITE is a retreat of its own w vaulted ceilings, a full private bath & direct access to the deck. But what truly sets this suite apart is the finished level directly below it, creating an extraordinary TWO LEVEL RETREAT! Currently arranged as a home gym w a large walk-in closet, this private space would make a spectacular media room! A HUGE LAUNDRY ROOM and dedicated storage rm complete this level. PRIVATE GUEST QUARTERS: A separate finished lower level w its own access adds an entirely different dimension to the property. Here you’ll find a comfY living room w gas fireplace, rec area, a room currently used as an office but perfectly suited as a bdrm w a spacious closet & a full bath. There’s also a laundry area, walk-in cedar closet & additional flexible space ideal for a music studio, workout area or even a small kitchen! Separate exterior access through the garage makes this level perfect for guests. The LAKE VIEWS are a wonderful backdrop & the home is just a short stroll from the Lake Delta Yacht Club. With its expansive main level living, two distinct finished lower levels & an abundance of flexible space, this is far more than a house… It’s a compound, designed to give everyone room to live, work, relax, entertain and just serve as an all around comfortable place to call HOME....
Contact an agent
Home facts
- Year built:1952
- Listing ID #:S1715190
- Added:1 day(s) ago
- Updated:September 16, 2026 at 09:03 PM
Rooms and interior
- Bedrooms:4
- Total bathrooms:3
- Full bathrooms:3
- Rooms Total:13
- Flooring:Carpet, Hardwood, Tile, Varies
- Dining Description:Living Dining Room
- Kitchen Description:Dishwasher, Microwave
- Basement:Yes
- Basement Description:Finished, Full
- Living area:3,500 sq. ft.
Heating and cooling
- Cooling:Central Air, Zoned
- Heating:Forced Air, Gas, Hot Water, Radiant, Radiant Floor, Zoned
- Central air:Yes
Structure and exterior
- Roof:Shingle
- Year built:1952
- Building area:3,500 sq. ft.
- Lot area:0.55 Acres
- Lot Features:Rectangular
- Architectural Style:Ranch
- Construction Materials:Copper Plumbing, Stone, Wood Siding
- Exterior Features:Deck
- Foundation Description:Poured
- Levels:1 Story
Schools
- High school:Rome Free Academy
- Middle school:Lyndon H Strough Middle
- Elementary school:Ridge Mills Elementary
Utilities
- Water:Connected, Public, Water Connected
- Sewer:Septic Tank
Finances and disclosures
- Price:$475,000
- Price per sq. ft.:$135.71
- Tax amount:$7,845
Features and amenities
- Appliances:Dishwasher, Dryer, Microwave, Washer
- Laundry features:Dryer, In Basement, Washer
- Amenities:Deck, Skylights, Storage
Parking
- Parking description:Attached, Garage, Garage Door Opener
- Garage:Yes
- Garage spaces:2
New listings near 6541 Elmer Hill Road
- New
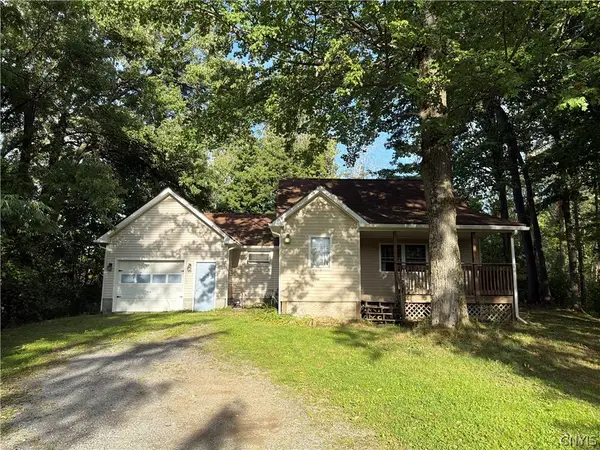 $145,000Active2 beds 2 baths739 sq. ft.
5720 State Route 233, Rome, NY 13440
MLS# S1712855Listed by: COLDWELL BANKER PRIME PROPERTIES - New
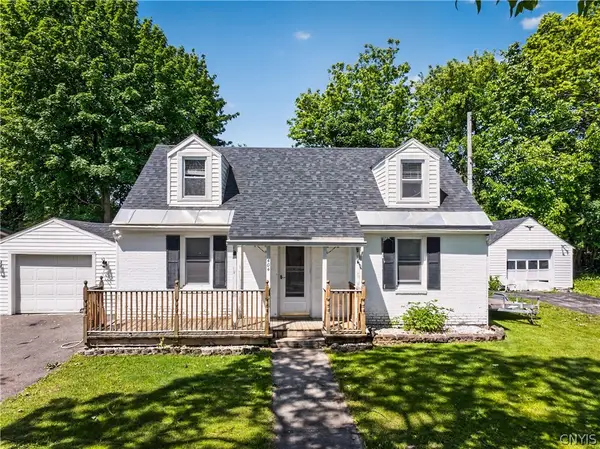 $239,900Active3 beds 2 baths1,312 sq. ft.
404 Oakwood Street, Rome, NY 13440
MLS# S1715108Listed by: RIVER HILLS PROPERTIES LLC ROME - New
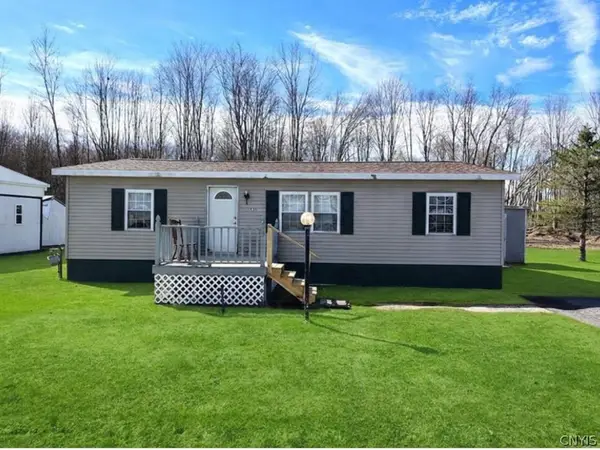 $38,500Active3 beds 2 baths1,200 sq. ft.
131 Pazdur Boulevard S, Rome, NY 13440
MLS# S1713863Listed by: EXP REALTY - New
 $269,900Active3 beds 2 baths1,200 sq. ft.
6403 Milles Drive, Rome, NY 13440
MLS# S1714810Listed by: COLDWELL BANKER FAITH PROPERTIES R - New
 $159,000Active4 beds 2 baths1,421 sq. ft.
517 Roberts Street, Rome, NY 13440
MLS# S1714307Listed by: HUNT REAL ESTATE ERA CL - New
 $79,900Active3 beds 2 baths864 sq. ft.
527 W Embargo Street, Rome, NY 13440
MLS# S1714271Listed by: COLDWELL BANKER FAITH PROPERTIES R - New
 $369,900Active4 beds 2 baths3,535 sq. ft.
1002 N George Street, Rome, NY 13440
MLS# S1714089Listed by: COLDWELL BANKER FAITH PROPERTIES R - New
 $299,900Active3 beds 2 baths2,106 sq. ft.
5615 Shed Road, Rome, NY 13440
MLS# S1713485Listed by: COLDWELL BANKER FAITH PROPERTIES - New
 $55,000Active2 beds 1 baths720 sq. ft.
5528 Golly Road, Rome, NY 13440
MLS# S1714121Listed by: HOWARD HANNA CNY INC


Protect your home and budget from life's surprises with an Assurant Home Warranty, backed by a partner that supports you through every step of homeownership. Explore Plans.
©2026 Century 21 Real Estate LLC. All rights reserved. CENTURY 21®, the CENTURY 21 Logo and C21® are service marks owned by Century 21 Real Estate LLC. Century 21 Real Estate LLC fully supports the principles of the Fair Housing Act and the Equal Opportunity Act. Each office is independently owned and operated. Listing information is deemed reliable but not guaranteed accurate.