
713 W Dominick Street, Rome, NY 13440
Local realty services provided by:CENTURY 21 Jackson Real Estate
713 W Dominick Street,Rome, NY 13440
$205,000
- 4 Beds
- 2 Baths
- - sq. ft.
- Single family
- Sold
Listed by: feidy j miner
Office: miner realty & prop management
MLS#:S1698176
Source:NY_GENRIS
Sorry, we are unable to map this address
Price summary
- Price:$205,000
About this home
Welcome home to this beautifully maintained 1,668-square-foot residence offering the perfect blend of space, comfort, and everyday functionality. Featuring 4 spacious bedrooms and 2 full bathrooms, including a full bath on each level, this move-in ready home is thoughtfully designed to accommodate a variety of lifestyles. The inviting floor plan offers generous living spaces filled with natural light, creating a warm and welcoming atmosphere throughout. Outside, you’ll find a private backyard ideal for entertaining, summer gatherings, gardening, or simply unwinding after a long day. A two-stall garage provides ample space for vehicles, storage, and recreational equipment. Whether you’re searching for room to grow or simply a home that’s ready to enjoy from day one, this exceptional property offers the space, versatility, and value today’s buyers are looking for.
Contact an agent
Home facts
- Year built:1920
- Listing ID #:S1698176
- Added:100 day(s) ago
- Updated:October 23, 2026 at 06:38 AM
Rooms and interior
- Bedrooms:4
- Total bathrooms:2
- Full bathrooms:2
- Rooms Total:6
- Flooring:Hardwood, Varies, Vinyl
- Dining Description:Separate Formal Dining Room
- Kitchen Description:Refrigerator
- Basement:Yes
- Basement Description:Full
Heating and cooling
- Heating:Forced Air, Gas
Structure and exterior
- Roof:Shingle
- Year built:1920
- Lot Features:Irregular Lot
- Architectural Style:Cape Cod, Two Story
- Construction Materials:Vinyl Siding
- Foundation Description:Block
- Levels:2 Stories
Utilities
- Water:Connected, Public, Water Connected
- Sewer:Connected, Sewer Connected
Finances and disclosures
- Price:$205,000
- Tax amount:$4,994
Features and amenities
- Appliances:Dryer, Refrigerator, Washer
- Laundry features:Dryer, Washer
Parking
- Parking description:Detached, Garage
- Garage:Yes
- Garage spaces:2
New listings near 713 W Dominick Street
- New
 $439,000Active4 beds 2 baths2,365 sq. ft.
5958 Fairway Lane, Rome, NY 13440
MLS# S1724157Listed by: WEICHERT, REALTORS-TBG - New
 $379,900Active4 beds 2 baths2,147 sq. ft.
1411 N James Street, Rome, NY 13440
MLS# S1723104Listed by: COLDWELL BANKER FAITH PROPERTIES R - New
 $149,900Active2 beds 1 baths1,069 sq. ft.
1007 Wood Street, Rome, NY 13440
MLS# S1723105Listed by: COLDWELL BANKER FAITH PROPERTIES R - Open Sun, 12am to 2pmNew
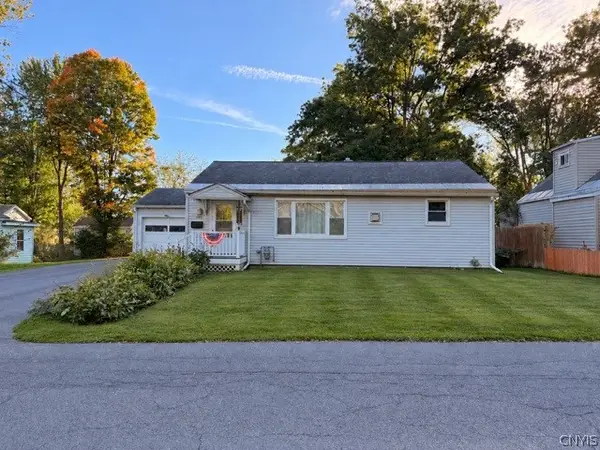 $129,900Active3 beds 1 baths936 sq. ft.
805 Calvert Street, Rome, NY 13440
MLS# S1721709Listed by: RIVER HILLS PROPERTIES LLC BARN - New
 $359,900Active3 beds 2 baths2,760 sq. ft.
523 S Jay Street, Rome, NY 13440
MLS# S1722856Listed by: EXP REALTY - New
 $125,000Active3.73 Acres
River Road, Rome, NY 13440
MLS# S1722940Listed by: HUNT REAL ESTATE ERA ROME - New
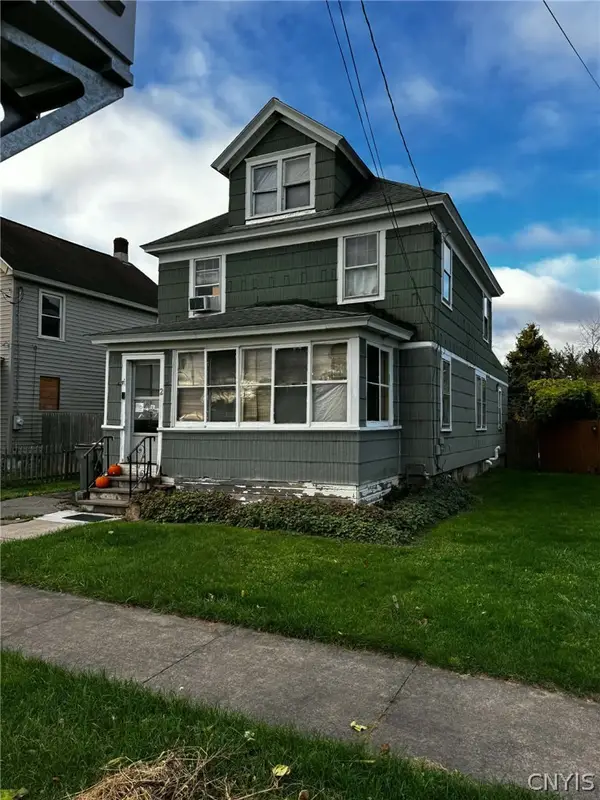 $90,000Active4 beds 1 baths1,474 sq. ft.
2 Race Street, Rome, NY 13440
MLS# S1723514Listed by: PINE TO PALM REALTY GROUP, LLC - New
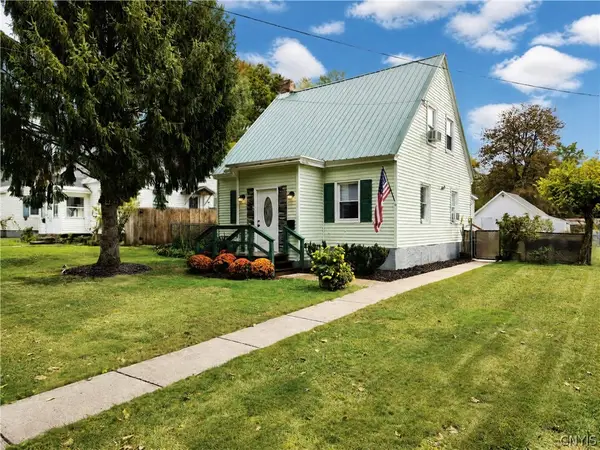 $199,900Active2 beds 2 baths1,352 sq. ft.
408 River Road, Rome, NY 13440
MLS# S1722412Listed by: EXP REALTY - New
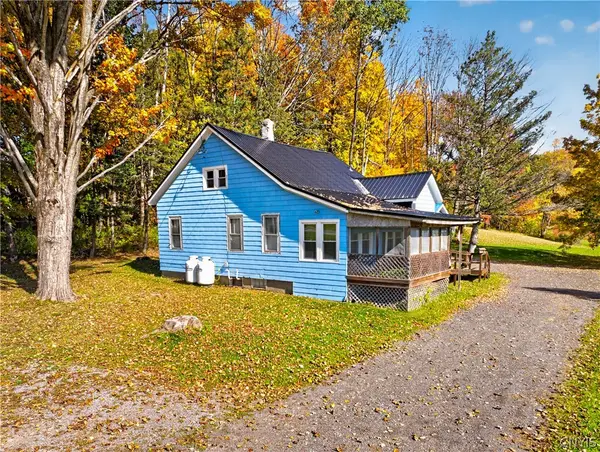 $174,900Active3 beds 1 baths1,700 sq. ft.
9174 Turin Road, Rome, NY 13440
MLS# S1712712Listed by: RIVER HILLS PROPERTIES LLC ROME - New
 $159,900Active2 beds 2 baths1,161 sq. ft.
7908 New Floyd Road, Rome, NY 13440
MLS# S1712709Listed by: RIVER HILLS PROPERTIES LLC ROME


Protect your home and budget from life's surprises with an Assurant Home Warranty, backed by a partner that supports you through every step of homeownership. Explore Plans.
©2026 Century 21 Real Estate LLC. All rights reserved. CENTURY 21®, the CENTURY 21 Logo and C21® are service marks owned by Century 21 Real Estate LLC. Century 21 Real Estate LLC fully supports the principles of the Fair Housing Act and the Equal Opportunity Act. Each office is independently owned and operated. Listing information is deemed reliable but not guaranteed accurate.