
7686 Gifford Road, Rome, NY 13440
Local realty services provided by:CENTURY 21 Turner Brokers
Listed by: dana chirillo, kaitlyn benedetto
Office: river hills properties llc. rome
MLS#:S1712263
Source:NY_GENRIS
Price summary
- Price:$349,900
- Price per sq. ft.:$257.66
About this home
Exceptional craftsmanship & refined design define this BRAND-NEW CONSTRUCTION 3-bedroom, 2-bath ranch, thoughtfully created with OVER FIVE DECADES of building experience. Designed for effortless, stair-free ONE-LEVEL LIVING, this home pairs sophisticated finishes with modern efficiency & low-maintenance convenience. At its heart, an open-concept living space where the kitchen, dining, & gathering areas flow seamlessly together. An impressive kitchen takes center stage with elegant QUARTZ COUNTERTOPS, a 4X10 island, elevated finishes, a pot filler above the range, & details that balance beauty with functionality. Energy rated & efficient windows invite abundant natural light, while Pergo™ flooring, distinctive GRANITE WINDOW SILLS, Pella patio sliding doors, & curated lighting lend a polished, custom feel throughout. The primary suite offers a peaceful retreat complete with a private ENSUITE BATH & WALK-IN closet. Two additional bedrooms provide flexibility for guests, a home office, or creative space. Built on a slab foundation, the thoughtfully planned single-story layout emphasizes accessibility, convenience, & comfortable everyday living. A contemporary wall-mounted fireplace creates an inviting focal point, while the attached two-car garage provides generous vehicle & storage space. Outdoors, a concrete driveway & rear concrete 16X16 patio continue the home's low-maintenance appeal. Perfect for morning coffee, alfresco dining, or entertaining, the patio also offers potential for future enclosure & additional year-round space. Efficiency has been considered as carefully as aesthetics. A HIGH-EFFICIENCY heat pump is engineered to perform, complemented by Energy Star qualified components designed to support ENERGY-CONSCIOUS living & manageable utility costs. Perfectly located within close proximity to schools, shopping, dining, Griffis Business & Technology Park, while offering under a 30-minute drive to all major neighboring municipal in-betweens! Beautifully executed & refreshingly easy to maintain, this new home combines elevated finishes, intelligent design, experienced construction & worry-free living! **Property Information Books available upon request**...
Contact an agent
Home facts
- Year built:2026
- Subdivision & Development:Gifford Road
- Listing ID #:S1712263
- Added:44 day(s) ago
- Updated:October 23, 2026 at 07:53 AM
Rooms and interior
- Bedrooms:3
- Total bathrooms:2
- Full bathrooms:2
- Rooms Total:9
- Flooring:Laminate, Varies
- Dining Description:Separate Formal Dining Room
- Kitchen Description:Dishwasher, Kitchen Island, Microwave, Pantry, Refrigerator
- Basement:Yes
- Living area:1,358 sq. ft.
Heating and cooling
- Cooling:Central Air, Heat Pump
- Heating:Electric, Heat Pump
- Central air:Yes
Structure and exterior
- Roof:Shingle
- Year built:2026
- Building area:1,358 sq. ft.
- Lot area:0.34 Acres
- Lot Features:Rectangular, Residential Lot
- Architectural Style:Ranch
- Construction Materials:Vinyl Siding
- Exterior Features:Patio
- Foundation Description:Poured
- Levels:1 Story
Utilities
- Water:Connected, Public, Water Connected
- Sewer:Connected, Sewer Connected
Finances and disclosures
- Price:$349,900
- Price per sq. ft.:$257.66
- Tax amount:$5,605
Features and amenities
- Appliances:Dishwasher, Microwave, Refrigerator
- Laundry features:Electric Water Heater
Parking
- Parking description:Attached, Garage
- Garage:Yes
- Garage spaces:2
New listings near 7686 Gifford Road
- New
 $439,000Active4 beds 2 baths2,365 sq. ft.
5958 Fairway Lane, Rome, NY 13440
MLS# S1724157Listed by: WEICHERT, REALTORS-TBG - New
 $379,900Active4 beds 2 baths2,147 sq. ft.
1411 N James Street, Rome, NY 13440
MLS# S1723104Listed by: COLDWELL BANKER FAITH PROPERTIES R - New
 $149,900Active2 beds 1 baths1,069 sq. ft.
1007 Wood Street, Rome, NY 13440
MLS# S1723105Listed by: COLDWELL BANKER FAITH PROPERTIES R - Open Sun, 12am to 2pmNew
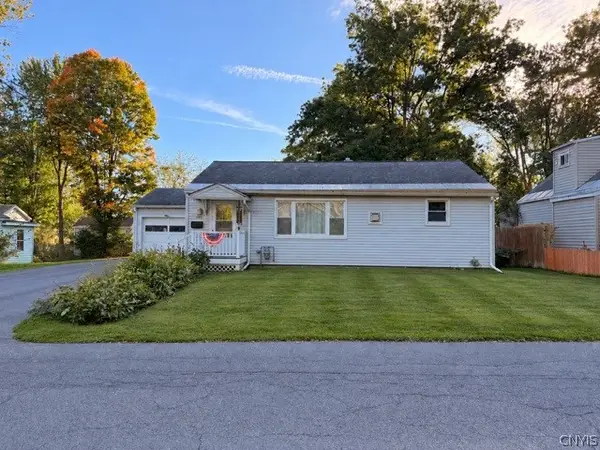 $129,900Active3 beds 1 baths936 sq. ft.
805 Calvert Street, Rome, NY 13440
MLS# S1721709Listed by: RIVER HILLS PROPERTIES LLC BARN - New
 $359,900Active3 beds 2 baths2,760 sq. ft.
523 S Jay Street, Rome, NY 13440
MLS# S1722856Listed by: EXP REALTY - New
 $125,000Active3.73 Acres
River Road, Rome, NY 13440
MLS# S1722940Listed by: HUNT REAL ESTATE ERA ROME - New
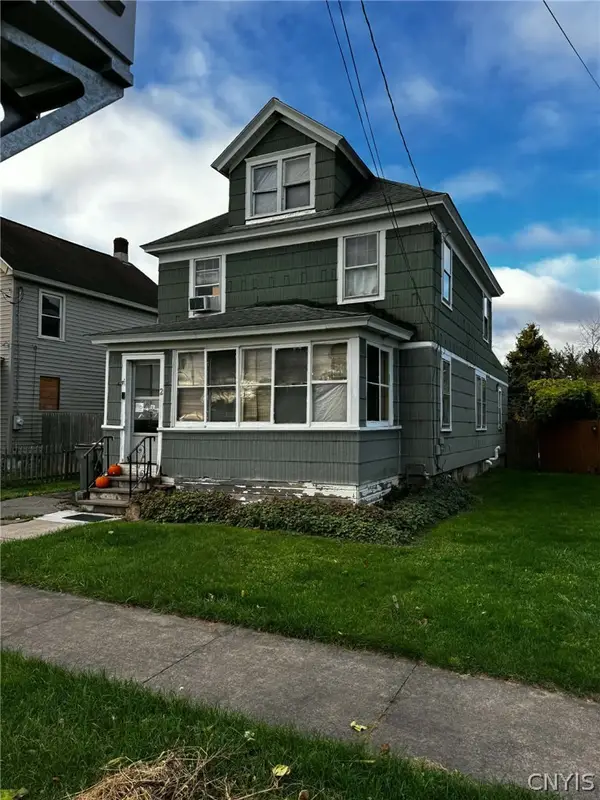 $90,000Active4 beds 1 baths1,474 sq. ft.
2 Race Street, Rome, NY 13440
MLS# S1723514Listed by: PINE TO PALM REALTY GROUP, LLC - New
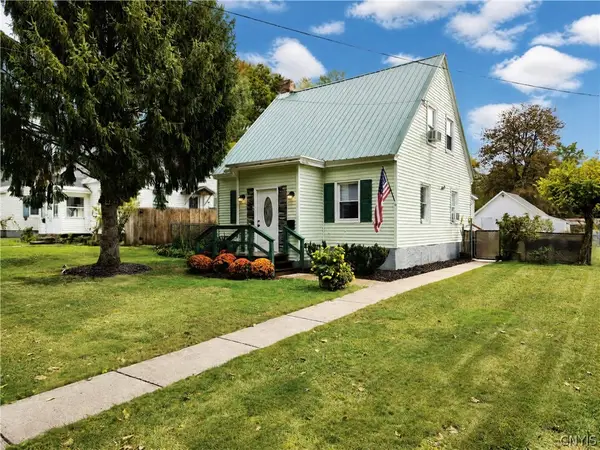 $199,900Active2 beds 2 baths1,352 sq. ft.
408 River Road, Rome, NY 13440
MLS# S1722412Listed by: EXP REALTY - New
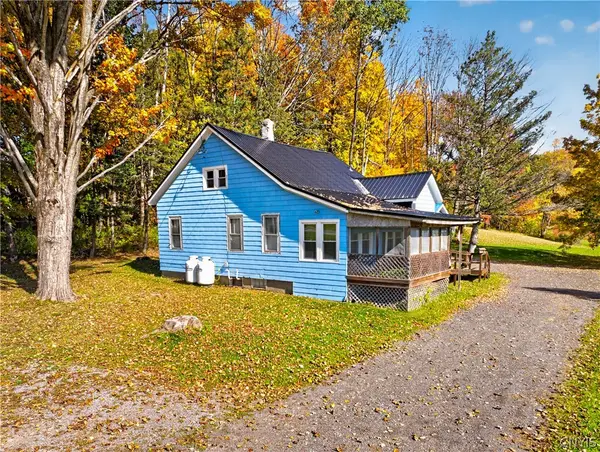 $174,900Active3 beds 1 baths1,700 sq. ft.
9174 Turin Road, Rome, NY 13440
MLS# S1712712Listed by: RIVER HILLS PROPERTIES LLC ROME - New
 $159,900Active2 beds 2 baths1,161 sq. ft.
7908 New Floyd Road, Rome, NY 13440
MLS# S1712709Listed by: RIVER HILLS PROPERTIES LLC ROME


Protect your home and budget from life's surprises with an Assurant Home Warranty, backed by a partner that supports you through every step of homeownership. Explore Plans.
©2026 Century 21 Real Estate LLC. All rights reserved. CENTURY 21®, the CENTURY 21 Logo and C21® are service marks owned by Century 21 Real Estate LLC. Century 21 Real Estate LLC fully supports the principles of the Fair Housing Act and the Equal Opportunity Act. Each office is independently owned and operated. Listing information is deemed reliable but not guaranteed accurate.