
7779 Bell Road N, Rome, NY 13440
Local realty services provided by:CENTURY 21 Galloway Realty
Listed by: lori a. frieden
Office: coldwell banker faith properties r
MLS#:S1719991
Source:NY_GENRIS
Price summary
- Price:$169,900
- Price per sq. ft.:$105.66
About this home
OPPORTUNITY, LOCATION & IMMEDIATE EQUITY... this one checks all three boxes! Tucked away on a quiet dead-end street with no through traffic, this three bedroom, TWO FULL BATH ranch offers the kind of setting that feels pleasantly removed from the hustle and bustle, while still being right in the city and close to everything you need. It’s a rare combination of a peaceful, almost rural feel with everyday convenience just seconds away.
The home needs a fresh cosmetic touch, but the fundamentals are here and THE POTENTIAL IS SIGNIFICANT. Hardwood floors run throughout and are ready to be refinished, while fresh paint would go a long way toward transforming the interior. Beyond the cosmetics, several important updates have already been taken care of, including updated 200-amp electrical service, an updated Thermo-Pride furnace, and a roof approx 10 years old, per owner. A main level laundry room adds everyday convenience, and an extra room off the kitchen offers flexibility as a walk in pantry, breakfast nook, playroom or even a small office! The OVERSIZED TWO CAR ATTACHED GARAGE provides exceptional storage & parking, while The DRY BASEMENT offers plenty of space for a workshop, storage, hobbies, etc.
This property is priced with opportunity in mind, as it was recently appraised for more than the current list price, offering a compelling indication of the value waiting to be unlocked. Your vision offers the opportunity to BUILD EQUITY QUICKLY and create a home that reflects your own personal style.
Whether you’re looking for an investment opportunity with instant equity or simply a well located ranch where a relatively manageable amount of work could make a meaningful difference, this property deserves a look. LOW CITY TAXES INCLUDE UNMETERED WATER! The potential is here and the next chapter is yours to create!...
Contact an agent
Home facts
- Year built:1956
- Listing ID #:S1719991
- Added:17 day(s) ago
- Updated:October 23, 2026 at 03:56 PM
Rooms and interior
- Bedrooms:3
- Total bathrooms:2
- Full bathrooms:2
- Rooms Total:10
- Flooring:Carpet, Hardwood, Varies, Vinyl
- Dining Description:Separate Formal Dining Room
- Kitchen Description:Pantry, Refrigerator
- Basement:Yes
- Basement Description:Full
- Living area:1,608 sq. ft.
Heating and cooling
- Heating:Forced Air, Oil
Structure and exterior
- Roof:Asphalt, Shingle
- Year built:1956
- Building area:1,608 sq. ft.
- Lot area:0.6 Acres
- Lot Features:Near Public Transit, Rectangular, Residential Lot, Secluded
- Architectural Style:Ranch
- Construction Materials:Copper Plumbing, Shake Siding
- Exterior Features:Porch
- Foundation Description:Block
- Levels:1 Story
Schools
- High school:Rome Free Academy
- Middle school:Lyndon H Strough Middle
- Elementary school:Ridge Mills Elementary
Utilities
- Water:Connected, Public, Water Connected
- Sewer:Septic Tank
Finances and disclosures
- Price:$169,900
- Price per sq. ft.:$105.66
- Tax amount:$5,074
Features and amenities
- Appliances:Refrigerator
- Laundry features:Electric Water Heater, Main Level
- Amenities:Storage
Parking
- Parking description:Attached, Garage, Garage Door Opener, Storage
- Garage:Yes
- Garage spaces:2
New listings near 7779 Bell Road N
- New
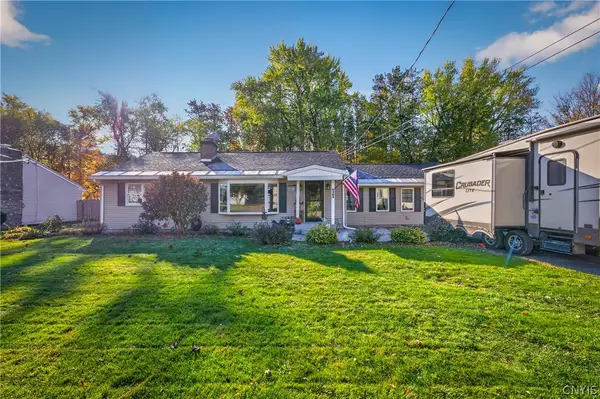 $329,900Active3 beds 1 baths1,500 sq. ft.
6364 Pillmore Drive, Rome, NY 13440
MLS# S1723416Listed by: RIVER HILLS PROPERTIES LLC ROME - New
 $439,000Active4 beds 2 baths2,365 sq. ft.
5958 Fairway Lane, Rome, NY 13440
MLS# S1724157Listed by: WEICHERT, REALTORS-TBG - New
 $379,900Active4 beds 2 baths2,147 sq. ft.
1411 N James Street, Rome, NY 13440
MLS# S1723104Listed by: COLDWELL BANKER FAITH PROPERTIES R - New
 $149,900Active2 beds 1 baths1,069 sq. ft.
1007 Wood Street, Rome, NY 13440
MLS# S1723105Listed by: COLDWELL BANKER FAITH PROPERTIES R - Open Sun, 12am to 2pmNew
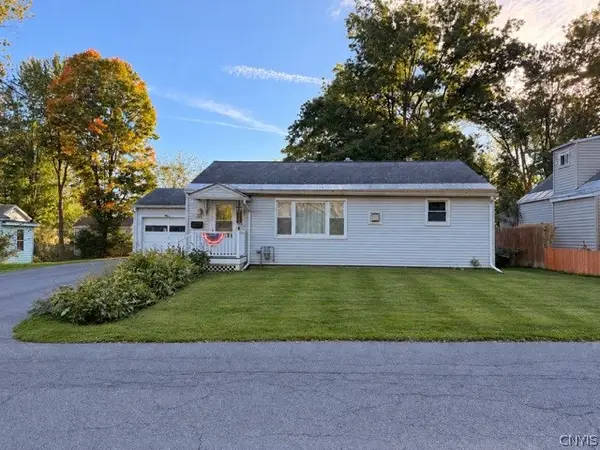 $129,900Active3 beds 1 baths936 sq. ft.
805 Calvert Street, Rome, NY 13440
MLS# S1721709Listed by: RIVER HILLS PROPERTIES LLC BARN - New
 $359,900Active3 beds 2 baths2,760 sq. ft.
523 S Jay Street, Rome, NY 13440
MLS# S1722856Listed by: EXP REALTY - New
 $125,000Active3.73 Acres
River Road, Rome, NY 13440
MLS# S1722940Listed by: HUNT REAL ESTATE ERA ROME - New
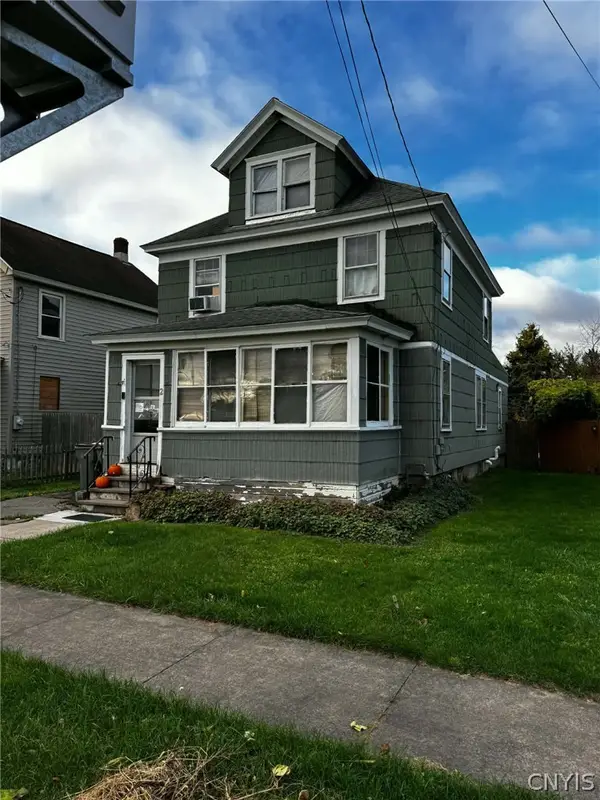 $90,000Active4 beds 1 baths1,474 sq. ft.
2 Race Street, Rome, NY 13440
MLS# S1723514Listed by: PINE TO PALM REALTY GROUP, LLC - New
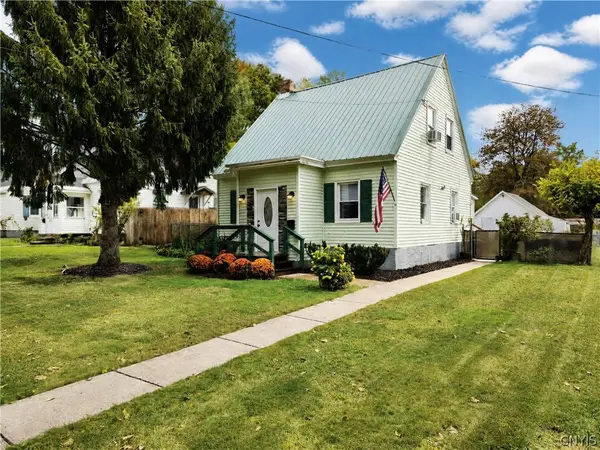 $199,900Active2 beds 2 baths1,352 sq. ft.
408 River Road, Rome, NY 13440
MLS# S1722412Listed by: EXP REALTY - New
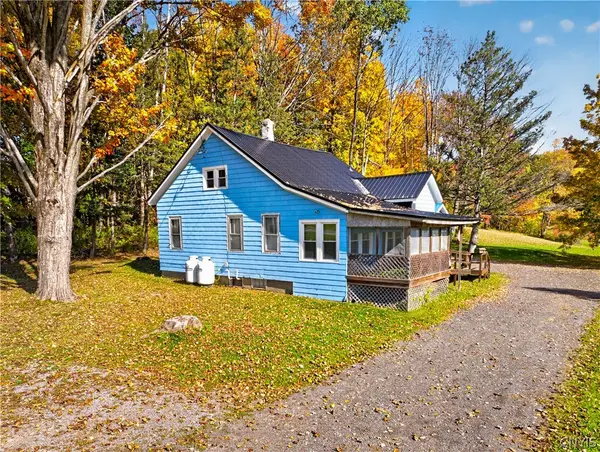 $174,900Active3 beds 1 baths1,700 sq. ft.
9174 Turin Road, Rome, NY 13440
MLS# S1712712Listed by: RIVER HILLS PROPERTIES LLC ROME


Protect your home and budget from life's surprises with an Assurant Home Warranty, backed by a partner that supports you through every step of homeownership. Explore Plans.
©2026 Century 21 Real Estate LLC. All rights reserved. CENTURY 21®, the CENTURY 21 Logo and C21® are service marks owned by Century 21 Real Estate LLC. Century 21 Real Estate LLC fully supports the principles of the Fair Housing Act and the Equal Opportunity Act. Each office is independently owned and operated. Listing information is deemed reliable but not guaranteed accurate.