
8031 New Floyd Road, Rome, NY 13440
Local realty services provided by:CENTURY 21 Jackson Real Estate
Listed by: lori hamlin
Office: coldwell banker prime properties
MLS#:S1725449
Source:NY_GENRIS
Price summary
- Price:$239,900
- Price per sq. ft.:$190.4
About this home
Conveniently located between Utica, Rome, and Griffiss Business Technology Park, within the Holland Patent School District, this well-maintained ranch home offers 3 bedrooms and 1.5 bathrooms. The spacious eat-in country kitchen features a gas range, built-in microwave, dishwasher, and refrigerator. Enjoy the bright living room with gleaming hardwood floors, or relax in the enclosed three-season sunroom, complete with skylights and access to the spacious backyard. A covered front porch adds to the home’s welcoming appeal. The partially finished basement provides additional living and workspace, including a recreation room with a bar and natural gas fireplace, a dedicated office area, and plenty of storage. Additional features include hardwood flooring, vinyl siding, professional landscaping, an attached garage with an additional storage room, and a convenient side carport. The roof is approximately one year old, newer furnace and the home includes an outdoor generator for added peace of mind. The property is serviced by public water and also has a well, accessible from the basement, used exclusively for watering plants. With its convenient location, versatile living spaces, and numerous practical features, this ranch home offers comfort, functionality, and room to enjoy both indoor and outdoor living....
Contact an agent
Home facts
- Year built:1955
- Listing ID #:S1725449
- Added:1 day(s) ago
- Updated:October 29, 2026 at 10:48 PM
Rooms and interior
- Bedrooms:3
- Total bathrooms:2
- Full bathrooms:1
- Half bathrooms:1
- Rooms Total:6
- Flooring:Carpet, Tile, Varies, Vinyl
- Kitchen Description:Dishwasher, Microwave, Refrigerator
- Basement:Yes
- Basement Description:Full, Partially Finished, Sump Pump
- Living area:1,260 sq. ft.
Heating and cooling
- Cooling:Central Air
- Heating:Forced Air, Gas
- Central air:Yes
Structure and exterior
- Roof:Asphalt
- Year built:1955
- Building area:1,260 sq. ft.
- Lot area:0.8 Acres
- Lot Features:Rectangular
- Architectural Style:Ranch
- Construction Materials:Vinyl Siding
- Exterior Features:Porch
- Foundation Description:Block
- Levels:1 Story
Utilities
- Water:Public, Water Available, Well
- Sewer:Septic Tank
Finances and disclosures
- Price:$239,900
- Price per sq. ft.:$190.4
- Tax amount:$4,110
Features and amenities
- Appliances:Dishwasher, Dryer, Gas Range, Microwave, Refrigerator, Washer
- Laundry features:Dryer, In Basement, Washer
- Amenities:Drapes, Skylights
Parking
- Parking description:Attached, Carport, Garage, Garage Door Opener
- Garage:Yes
- Garage spaces:1
New listings near 8031 New Floyd Road
- New
 $149,900Active4 beds 2 baths1,656 sq. ft.
302 Church Street, Rome, NY 13440
MLS# S1725965Listed by: TRENCA & CO REALTY, LLC - New
 $69,900Active5 beds 2 baths2,807 sq. ft.
209 Lawrence Street, Rome, NY 13440
MLS# S1724667Listed by: EXP REALTY - New
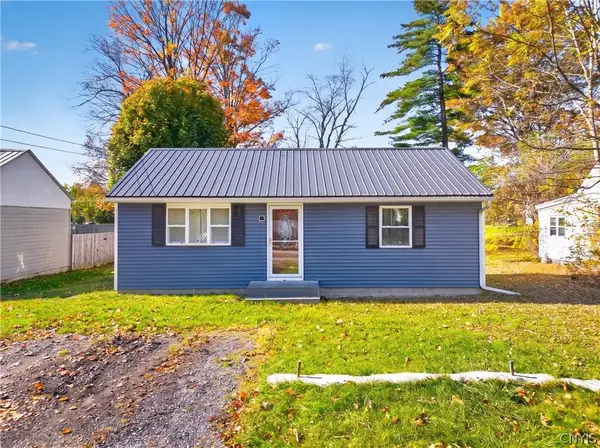 $149,900Active2 beds 1 baths858 sq. ft.
500 Park Drive, Rome, NY 13440
MLS# S1725605Listed by: RIVER HILLS PROPERTIES LLC ROME - New
 $190,000Active4 beds 2 baths1,740 sq. ft.
312 Henry St, Rome, NY 13440
MLS# S1725335Listed by: 1ST ROME REALTY LLC - Open Sun, 1 to 4pmNew
 $149,800Active3 beds 1 baths1,440 sq. ft.
504 W Bloomfield Street, Rome, NY 13440
MLS# S1724817Listed by: KELLER-WILLIAMS MOHAWK VALLEY - Open Sun, 12am to 2pmNew
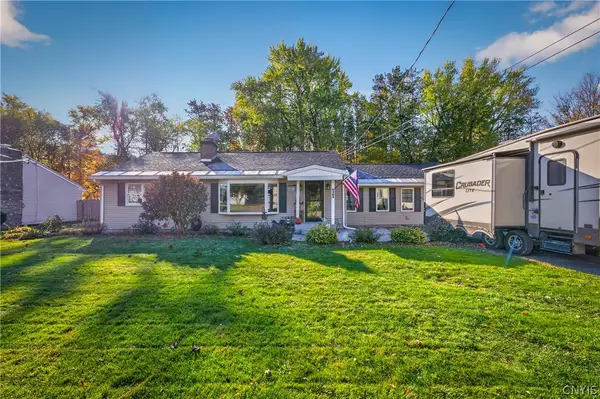 $329,900Active3 beds 1 baths1,500 sq. ft.
6364 Pillmore Drive, Rome, NY 13440
MLS# S1723416Listed by: RIVER HILLS PROPERTIES LLC ROME - New
 $439,000Active4 beds 2 baths2,365 sq. ft.
5958 Fairway Lane, Rome, NY 13440
MLS# S1724157Listed by: WEICHERT, REALTORS-TBG - New
 $379,900Active4 beds 2 baths2,147 sq. ft.
1411 N James Street, Rome, NY 13440
MLS# S1723104Listed by: COLDWELL BANKER FAITH PROPERTIES R - New
 $149,900Active2 beds 1 baths1,069 sq. ft.
1007 Wood Street, Rome, NY 13440
MLS# S1723105Listed by: COLDWELL BANKER FAITH PROPERTIES R


Protect your home and budget from life's surprises with an Assurant Home Warranty, backed by a partner that supports you through every step of homeownership. Explore Plans.
©2026 Century 21 Real Estate LLC. All rights reserved. CENTURY 21®, the CENTURY 21 Logo and C21® are service marks owned by Century 21 Real Estate LLC. Century 21 Real Estate LLC fully supports the principles of the Fair Housing Act and the Equal Opportunity Act. Each office is independently owned and operated. Listing information is deemed reliable but not guaranteed accurate.