
905 Franklyn Street, Rome, NY 13440
Local realty services provided by:CENTURY 21 Bridgeway Realty
Listed by: julie a. sestito, victoria sestito
Office: hunt real estate era rome
MLS#:S1712039
Source:NY_GENRIS
Price summary
- Price:$237,000
- Price per sq. ft.:$167.14
About this home
This meticulously maintained three-bedroom, one-bath Cape blends classic charm with thoughtful modern updates. The home welcomes you with a spacious living room featuring gleaming hardwood floors. The bright, open kitchen offers stainless steel appliances, butcher block countertops, and direct access to a formal dining room ideal for gatherings. A generous mudroom sits just off the kitchen for added convenience.
The main level includes the primary bedroom and an additional bedroom currently used as a sitting room, along with a full bath and a large linen closet. Upstairs, the third bedroom provides multiple closets and a dedicated area perfect for a desk or home office.
This home has tip-in windows for easy cleaning, central air, a new roof and gutters (2021), added insulation (2023), and rebuilt front and back porches with Trex decking (2024). The garage door is also newer.
Located near the intersection of Franklin Street and Balsam Avenue, this home is just moments from Franklyn’s Field. An impeccable property—don’t miss this opportunity....
Contact an agent
Home facts
- Year built:1940
- Subdivision & Development:J J Gawkins
- Listing ID #:S1712039
- Added:44 day(s) ago
- Updated:October 23, 2026 at 07:53 AM
Rooms and interior
- Bedrooms:3
- Total bathrooms:1
- Full bathrooms:1
- Rooms Total:7
- Flooring:Hardwood, Varies
- Dining Description:Separate Formal Dining Room
- Kitchen Description:Country Kitchen, Microwave, Refrigerator
- Basement:Yes
- Basement Description:Full
- Living area:1,418 sq. ft.
Heating and cooling
- Cooling:Central Air
- Heating:Gas
- Central air:Yes
Structure and exterior
- Year built:1940
- Building area:1,418 sq. ft.
- Lot area:0.08 Acres
- Lot Features:Rectangular
- Architectural Style:Cape Cod
- Construction Materials:Vinyl Siding
- Foundation Description:Block
Utilities
- Water:Connected, Public, Water Connected
- Sewer:Connected, Sewer Connected
Finances and disclosures
- Price:$237,000
- Price per sq. ft.:$167.14
- Tax amount:$3,919
Features and amenities
- Appliances:Microwave, Refrigerator
- Laundry features:In Basement
- Amenities:int_feat_Den
Parking
- Parking description:Detached, Garage
- Garage:Yes
- Garage spaces:2
New listings near 905 Franklyn Street
- New
 $439,000Active4 beds 2 baths2,365 sq. ft.
5958 Fairway Lane, Rome, NY 13440
MLS# S1724157Listed by: WEICHERT, REALTORS-TBG - New
 $379,900Active4 beds 2 baths2,147 sq. ft.
1411 N James Street, Rome, NY 13440
MLS# S1723104Listed by: COLDWELL BANKER FAITH PROPERTIES R - New
 $149,900Active2 beds 1 baths1,069 sq. ft.
1007 Wood Street, Rome, NY 13440
MLS# S1723105Listed by: COLDWELL BANKER FAITH PROPERTIES R - Open Sun, 12am to 2pmNew
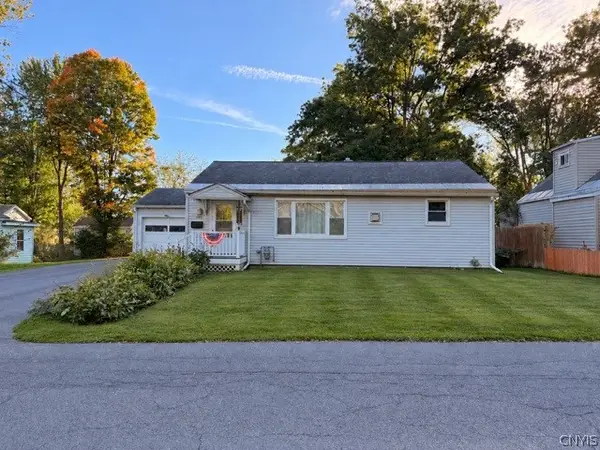 $129,900Active3 beds 1 baths936 sq. ft.
805 Calvert Street, Rome, NY 13440
MLS# S1721709Listed by: RIVER HILLS PROPERTIES LLC BARN - New
 $359,900Active3 beds 2 baths2,760 sq. ft.
523 S Jay Street, Rome, NY 13440
MLS# S1722856Listed by: EXP REALTY - New
 $125,000Active3.73 Acres
River Road, Rome, NY 13440
MLS# S1722940Listed by: HUNT REAL ESTATE ERA ROME - New
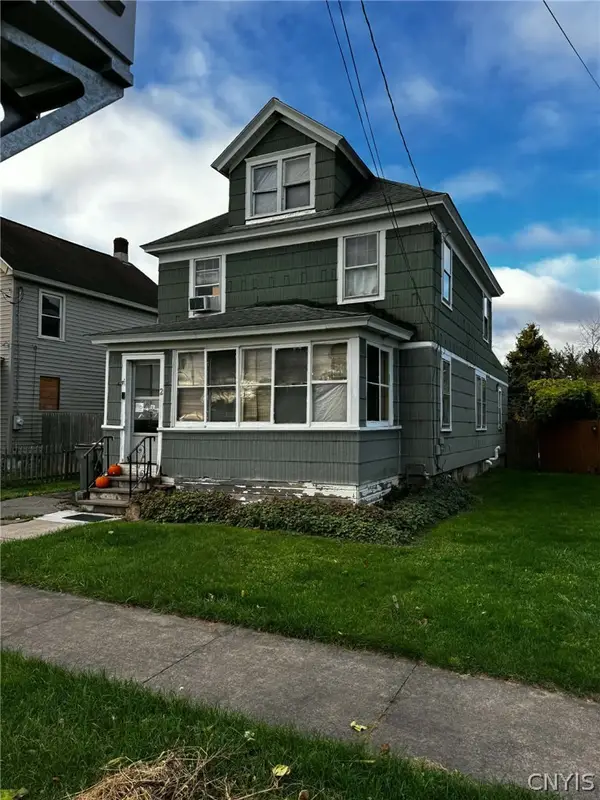 $90,000Active4 beds 1 baths1,474 sq. ft.
2 Race Street, Rome, NY 13440
MLS# S1723514Listed by: PINE TO PALM REALTY GROUP, LLC - New
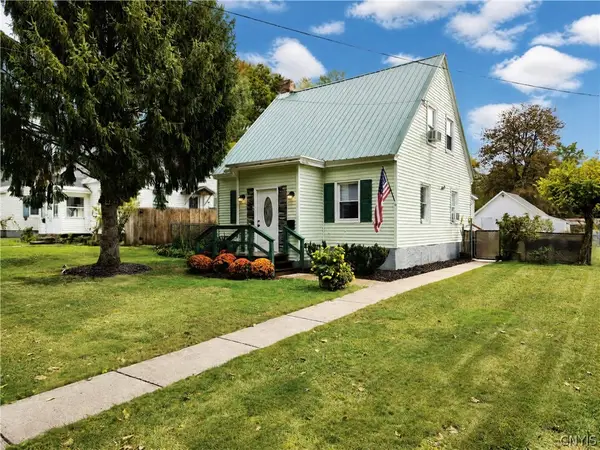 $199,900Active2 beds 2 baths1,352 sq. ft.
408 River Road, Rome, NY 13440
MLS# S1722412Listed by: EXP REALTY - New
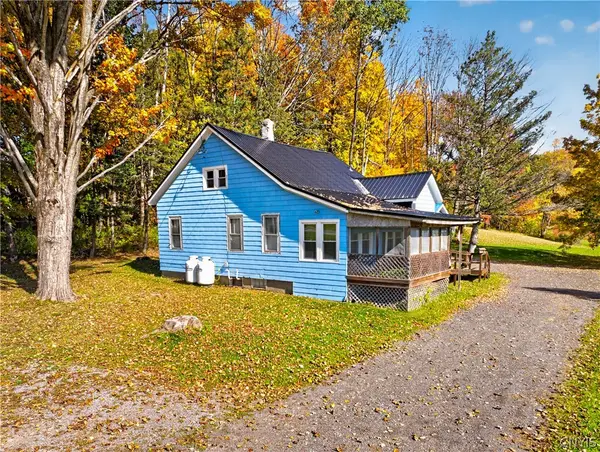 $174,900Active3 beds 1 baths1,700 sq. ft.
9174 Turin Road, Rome, NY 13440
MLS# S1712712Listed by: RIVER HILLS PROPERTIES LLC ROME - New
 $159,900Active2 beds 2 baths1,161 sq. ft.
7908 New Floyd Road, Rome, NY 13440
MLS# S1712709Listed by: RIVER HILLS PROPERTIES LLC ROME


Protect your home and budget from life's surprises with an Assurant Home Warranty, backed by a partner that supports you through every step of homeownership. Explore Plans.
©2026 Century 21 Real Estate LLC. All rights reserved. CENTURY 21®, the CENTURY 21 Logo and C21® are service marks owned by Century 21 Real Estate LLC. Century 21 Real Estate LLC fully supports the principles of the Fair Housing Act and the Equal Opportunity Act. Each office is independently owned and operated. Listing information is deemed reliable but not guaranteed accurate.