
14 Campus Lane, Ronkonkoma, NY 11779
Local realty services provided by:CENTURY 21 Albertson Realty
14 Campus Lane,Ronkonkoma, NY 11779
$624,990
- 5 Beds
- 3 Baths
- 2,160 sq. ft.
- Single family
- Active
Upcoming open houses
- Sat, Oct 1001:00 pm - 03:00 pm
Listed by: michele n. sanchez cbr, james m. keenan
Office: signature premier properties
MLS#:1059081
Source:OneKey MLS
Price summary
- Price:$624,990
- Price per sq. ft.:$289.35
About this home
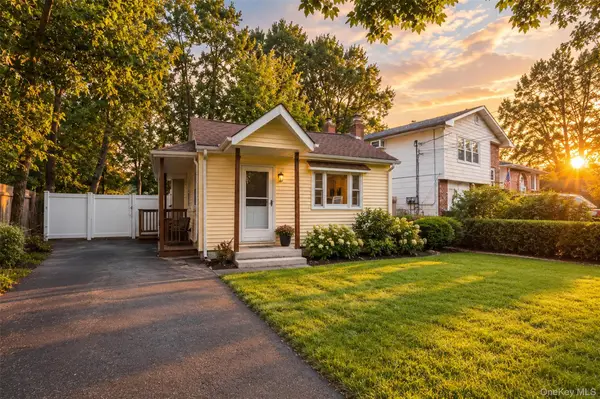
A classic Cape Cod profile introduces this five-potentially six bedroom, two-and-a-half-bath home, offering 2,160 square feet and a versatile two-story layout designed to adapt as needs evolve.
The charming front porch welcome you and a two-story entry foyer creates an immediate sense of openness. With eight rooms in total, the floor plan provides plenty of flexibility for everyday living, entertaining, working from home, or accommodating guests. A convenient pantry keeps food & kitchen essentials organized, & the size of the kitchen offers so much potential for future updating. The first-floor full bathroom was renovated in 2016 along with the first floor 1/2 bath in primary bathroom. The washer and dryer were replaced in 2020, and a new oil burner installed in 2024 adds another valuable improvement.
Outside, the concrete back patio is ready for outdoor entertaining, weekend barbecues, or a quiet morning coffee—because everything tastes better in the fresh air. Inground sprinklers serve the front yard, A fenced in back yard provides privacy, and a one-car garage offers sheltered parking and additional storage. The roof and windows were replaced in 2011, complementing the low-maintenance vinyl exterior.
Positioned on an impressive wide-line street within the Sachem School District, the property offers convenient access to Sachem Schools, the Ronkonkoma train station, and nearby bus service. Interstate 495 and Sunrise Highway are also close by, helping simplify travel throughout Long Island. With generous space, practical updates, and commuter-friendly access, this home is ready for its next chapter. With so much potential and the prime location this home will not last long....
Contact an agent
Home facts
- Year built:1966
- Listing ID #:1059081
- Added:1 day(s) ago
- Updated:October 08, 2026 at 11:26 AM
Rooms and interior
- Bedrooms:5
- Total bathrooms:3
- Full bathrooms:2
- Half bathrooms:1
- Rooms Total:8
- Dining Description:Eat-In Kitchen
- Kitchen Description:Eat-in Kitchen, Pantry, Refrigerator
- Bedroom Description:First Floor Bedroom, Master Downstairs
- Living area:2,160 sq. ft.
Heating and cooling
- Heating:Baseboard, Oil
Structure and exterior
- Year built:1966
- Building area:2,160 sq. ft.
- Lot area:0.35 Acres
- Architectural Style:Cape Cod
- Construction Materials:Frame, Vinyl Siding
Schools
- High school:Sachem High School North
- Middle school:Sagamore Middle School
- Elementary school:Waverly Avenue School
Utilities
- Water:Public, Water Available
- Sewer:Cesspool
Finances and disclosures
- Price:$624,990
- Price per sq. ft.:$289.35
- Tax amount:$12,205 (2026)
Features and amenities
- Appliances:Dryer, Refrigerator, Washer
- Laundry features:Dryer, Washer
- Amenities:Entrance Foyer
Parking
- Parking description:Driveway, Garage
- Garage:Yes
- Garage spaces:1
New listings near 14 Campus Lane
- Coming Soon
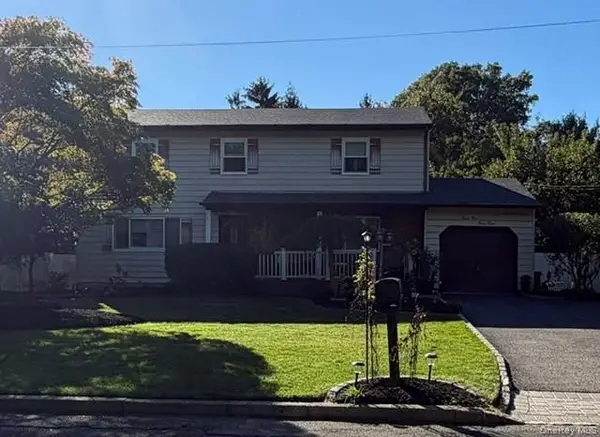 $697,000Coming Soon4 beds 3 baths2,094 sq. ft.
2338 Locust Avenue, Ronkonkoma, NY 11779
MLS# 1058515Listed by: BH&G R E REALTY CONNECT - Coming Soon
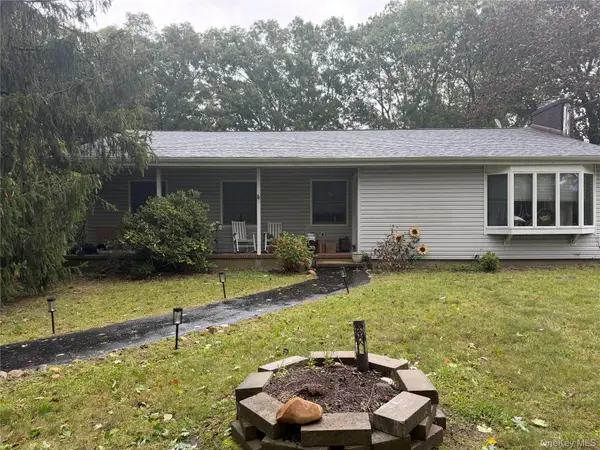 $689,000Coming Soon4 beds 3 baths1,882 sq. ft.
197 Rustic Road, Ronkonkoma, NY 11779
MLS# 1057413Listed by: SIGNATURE PREMIER PROPERTIES - New
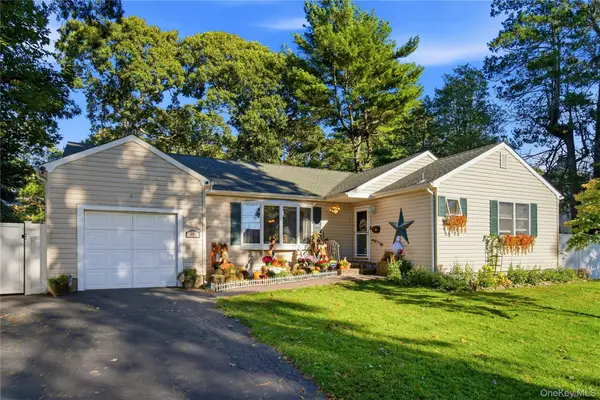 $625,000Active3 beds 2 baths1,882 sq. ft.
35 Wyant Avenue, Ronkonkoma, NY 11779
MLS# 1060092Listed by: BH&G R E REALTY CONNECT - New
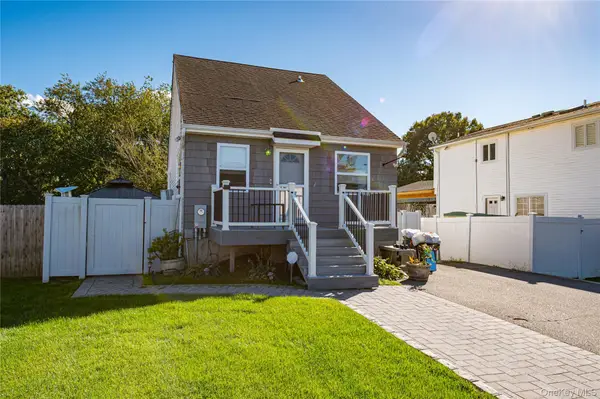 $599,990Active3 beds 2 baths
14 Donna Lane, Ronkonkoma, NY 11779
MLS# 1057876Listed by: SHINE REALTY GROUP - Open Fri, 4 to 6pmNew
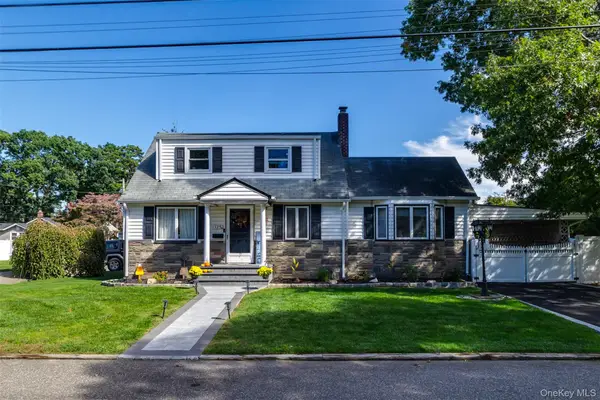 $679,999Active4 beds 2 baths2,299 sq. ft.
125 Carroll Avenue, Ronkonkoma, NY 11779
MLS# 1058418Listed by: EXIT REALTY ACHIEVE - New
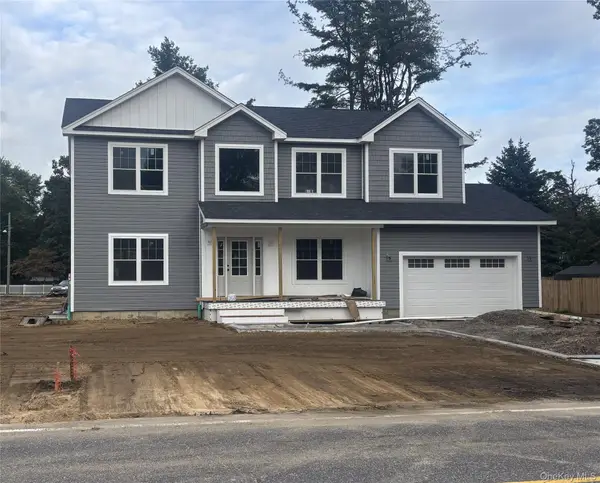 $924,999Active4 beds 3 baths2,400 sq. ft.
2047 Lincoln Avenue, Holbrook, NY 11741
MLS# 1058420Listed by: BH&G R E REALTY CONNECT - New
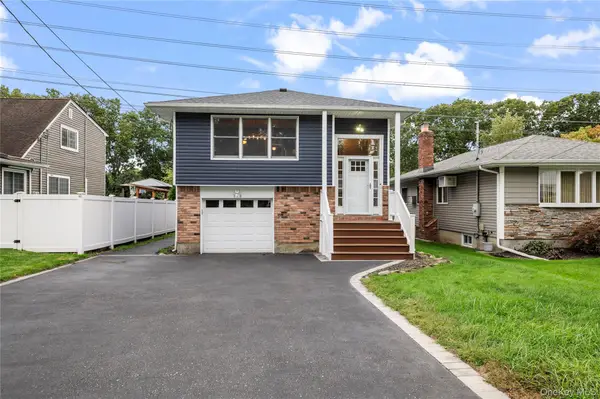 $647,500Active3 beds 2 baths1,665 sq. ft.
360 Fir Grove Road, Ronkonkoma, NY 11779
MLS# 1054824Listed by: KELLER WILLIAMS POINTS NORTH - New
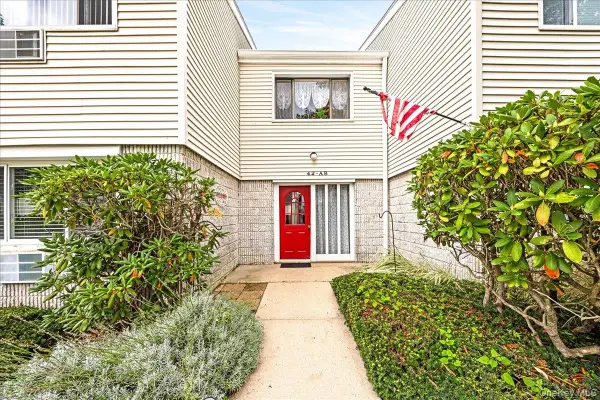 $339,000Active1 beds 1 baths712 sq. ft.
42 Richmond Boulevard #3A, Ronkonkoma, NY 11779
MLS# 1057312Listed by: EXIT REALTY PREMIER - New
 $449,000Active2 beds 1 baths948 sq. ft.
45 Lake Promenade, Ronkonkoma, NY 11779
MLS# 1056187Listed by: MICHAEL J WATTS & ASSOC INC


Protect your home and budget from life's surprises with an Assurant Home Warranty, backed by a partner that supports you through every step of homeownership. Explore Plans.
©2026 Century 21 Real Estate LLC. All rights reserved. CENTURY 21®, the CENTURY 21 Logo and C21® are service marks owned by Century 21 Real Estate LLC. Century 21 Real Estate LLC fully supports the principles of the Fair Housing Act and the Equal Opportunity Act. Each office is independently owned and operated. Listing information is deemed reliable but not guaranteed accurate.