
134-20 242nd Street, Rosedale, NY 11422
Local realty services provided by:CENTURY 21 Awaye Realty
134-20 242nd Street,Queens, NY 11422
$698,000
- 2 Beds
- 1 Baths
- 900 sq. ft.
- Single family
- Active
Listed by: ruslan mingazov
Office: re max edge group
MLS#:RLS20106086
Source:NY_REBNY
Price summary
- Price:$698,000
- Price per sq. ft.:$775.56
About this home
This detached single-family home offers 2 bedrooms and 1 full bath with a flexible two-level layout and additional space that may be configured to provide a total of 3 or 4 bedrooms, subject to applicable requirements. The main level features both bedrooms, a full bath, living room, dining room and kitchen, while the finished lower level includes a family room, recreation room, den/office, laundry area and separate entrance. Additional features include hardwood and tiled flooring, gas heating, a deck, patio and garden area. The fully fenced 40' x 77' lot provides a private driveway with parking for 6 or more vehicles and a detached garage. Conveniently located near neighborhood shopping, the Rosedale LIRR station, local bus service and express transportation to Manhattan.<br><br><br><br><br><br>
Contact an agent
Home facts
- Year built:1900
- Subdivision & Development:Rosedale
- Listing ID #:RLS20106086
- Added:28 day(s) ago
- Updated:August 26, 2026 at 08:00 PM
Rooms and interior
- Bedrooms:2
- Total bathrooms:1
- Full bathrooms:1
- Rooms Total:9
- Kitchen Description:Dishwasher
- Living area:900 sq. ft.
Structure and exterior
- Year built:1900
- Building area:900 sq. ft.
- Exterior Features:Patio
- Levels:1 Story
Finances and disclosures
- Price:$698,000
- Price per sq. ft.:$775.56
Features and amenities
- Appliances:Dishwasher
 This information is not verified for authenticity or accuracy and is not guaranteed and may not reflect all real estate activity in the market. © 2026 The Real Estate Board of New York, Inc., All rights reserved. RLS Data display by Coldwell Banker Warburg This advertisement does not suggest that the broker has a listing in this property or properties or that any property is currently available. NY_REBNY Member Broker: Arlene Waye
New listings near 134-20 242nd Street
- New
 $220,000Active1 beds 1 baths594 sq. ft.
233-14 131st Avenue #Lower, Rosedale, NY 11422
MLS# 1042921Listed by: SKYLIGHT REAL ESTATE CONSULTAN - New
 $799,995Active3 beds 2 baths1,352 sq. ft.
24102 142nd Avenue, Rosedale, NY 11422
MLS# 1042186Listed by: 1ST AMERICAN ONE NYC LTD - New
 $949,000Active7 beds 3 baths1,700 sq. ft.
243-61 Mayda Road, Rosedale, NY 11422
MLS# 1041846Listed by: REALTY AFFAIRS - New
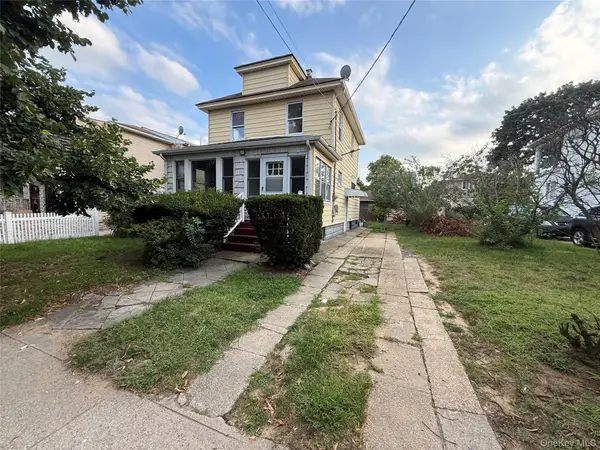 $899,000Active3 beds 2 baths1,288 sq. ft.
24322 Weller Avenue, Rosedale, NY 11422
MLS# 1040594Listed by: HOMES OF NY REALTY INC - New
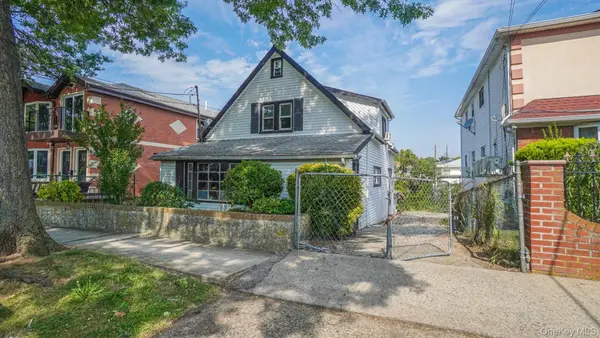 $910,000Active4 beds 3 baths1,130 sq. ft.
147-46 231st Street, Rosedale, NY 11413
MLS# 1040621Listed by: WW REALTY GROUP INC - New
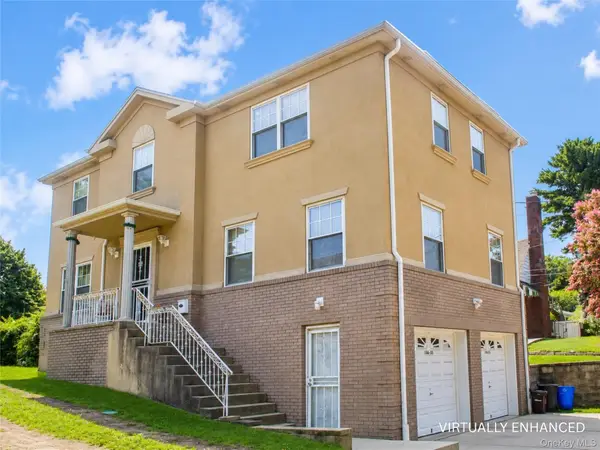 $929,999Active4 beds 3 baths2,024 sq. ft.
12853 Brookville Boulevard, Rosedale, NY 11422
MLS# 1039934Listed by: PEOPLES REALTY & ASSOCIATES 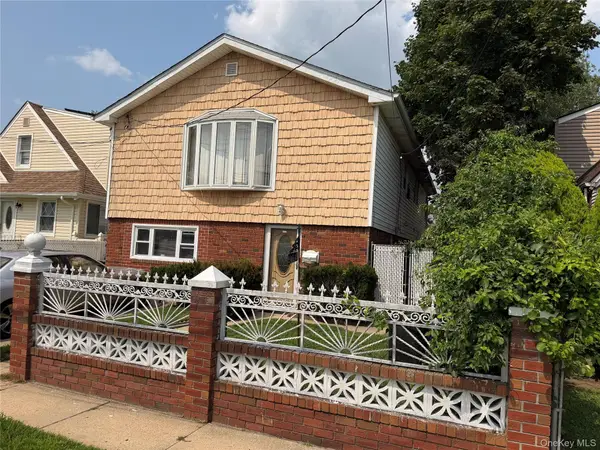 $850,000Active5 beds 3 baths2,300 sq. ft.
24615 137th Avenue, Rosedale, NY 11422
MLS# 1038220Listed by: DEXTER A LAUGHTON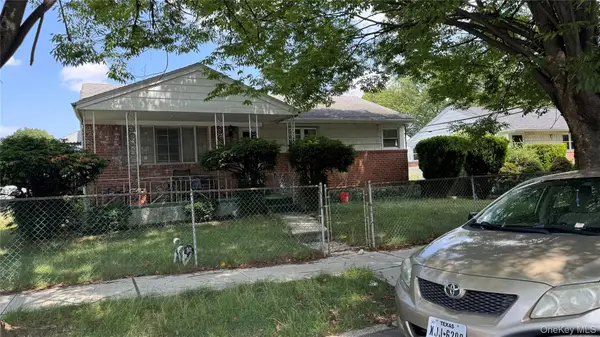 $675,000Active3 beds 2 baths1,364 sq. ft.
12161 238 Street Street, Rosedale, NY 11422
MLS# 1037191Listed by: CHARLES RUTENBERG REALTY INC- Open Sat, 2 to 3:30pm
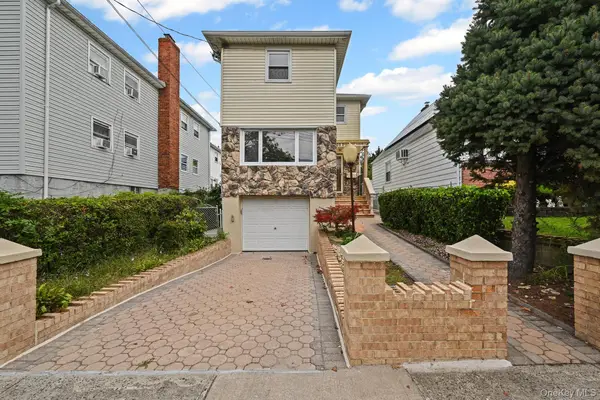 $879,000Active3 beds 3 baths1,520 sq. ft.
238-11 148th Drive, Rosedale, NY 11422
MLS# 1035121Listed by: WINZONE REALTY INC 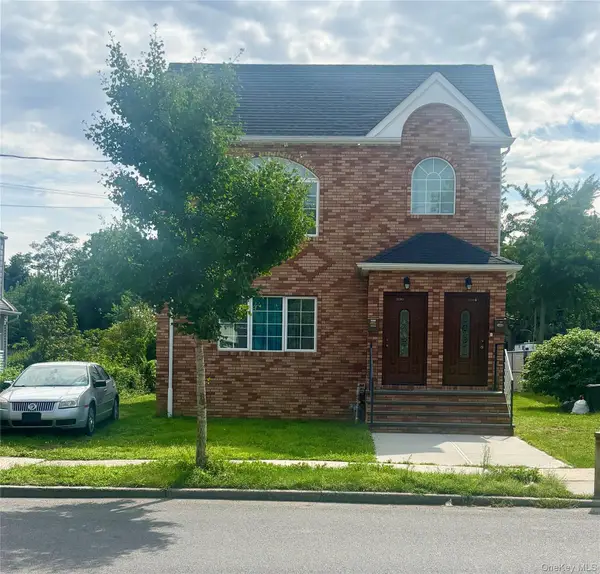 $1,199,990Active6 beds 5 baths2,066 sq. ft.
253-02 Memphis Avenue, Rosedale, NY 11422
MLS# 1034830Listed by: RE/MAX SOUTHSHORE REALTY


Protect your home and budget from life's surprises with an Assurant Home Warranty, backed by a partner that supports you through every step of homeownership. Explore Plans.
©2026 Century 21 Real Estate LLC. All rights reserved. CENTURY 21®, the CENTURY 21 Logo and C21® are service marks owned by Century 21 Real Estate LLC. Century 21 Real Estate LLC fully supports the principles of the Fair Housing Act and the Equal Opportunity Act. Each office is independently owned and operated. Listing information is deemed reliable but not guaranteed accurate.