
12161 238 Street Street, Rosedale, NY 11422
Local realty services provided by:CENTURY 21 American Homes
12161 238 Street Street,Rosedale, NY 11422
$675,000
- 3 Beds
- 2 Baths
- 1,364 sq. ft.
- Single family
- Active
Listed by: william c. lounds
Office: charles rutenberg realty inc
MLS#:1037191
Source:OneKey MLS
Price summary
- Price:$675,000
- Price per sq. ft.:$494.87
About this home
Corner property Ranch with extend room for Storage with uses of Washer and dryer. Nice size Master Bedroom, Full Basement with Outside Entrance and Full Bath. Eat In Kitchen.LR,DR Eat In Kitchen. Upgrades and TLC Needed to make it your own.
Contact an agent
Home facts
- Year built:1925
- Listing ID #:1037191
- Added:1 day(s) ago
- Updated:August 11, 2026 at 03:42 AM
Rooms and interior
- Bedrooms:3
- Total bathrooms:2
- Full bathrooms:2
- Rooms Total:8
- Dining Description:Eat-In Kitchen
- Kitchen Description:Cooktop, Eat-in Kitchen, Microwave, Refrigerator
- Bedroom Description:First Floor Bedroom
- Basement:Yes
- Basement Description:Finished, Full
- Living area:1,364 sq. ft.
Heating and cooling
- Heating:Natural Gas
Structure and exterior
- Year built:1925
- Building area:1,364 sq. ft.
- Lot area:0.12 Acres
- Lot Features:Corner Lot
- Architectural Style:Ranch
- Construction Materials:Brick, Vinyl Siding
Schools
- High school:HEALTH ARTS ROBOTICS AND TECHNOLOGY HIGH SCHOOL
- Middle school:Is 59 Springfield Gardens
- Elementary school:Ps 176 Cambria Heights
Utilities
- Water:Public
- Sewer:Public Sewer
Finances and disclosures
- Price:$675,000
- Price per sq. ft.:$494.87
- Tax amount:$5,507 (2025)
Features and amenities
- Appliances:Cooktop, Dryer, Microwave, Refrigerator, Washer
- Laundry features:Dryer, Washer, Washer/Dryer Hookup
- Amenities:Storage
Parking
- Parking description:Attached
- Garage:Yes
- Garage spaces:1
New listings near 12161 238 Street Street
- New
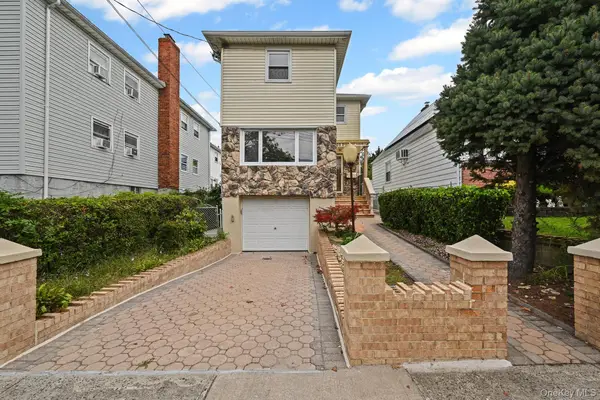 $879,000Active3 beds 3 baths1,520 sq. ft.
238-11 148th Drive, Rosedale, NY 11422
MLS# 1035121Listed by: WINZONE REALTY INC - New
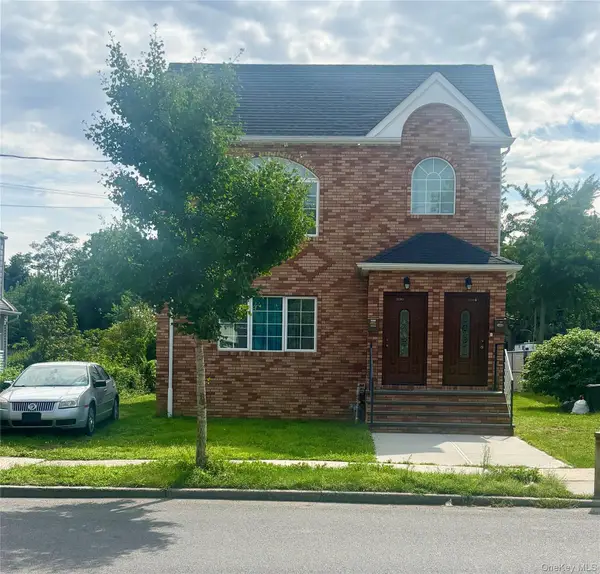 $1,199,990Active6 beds 5 baths2,066 sq. ft.
253-02 Memphis Avenue, Rosedale, NY 11422
MLS# 1034830Listed by: RE/MAX SOUTHSHORE REALTY - New
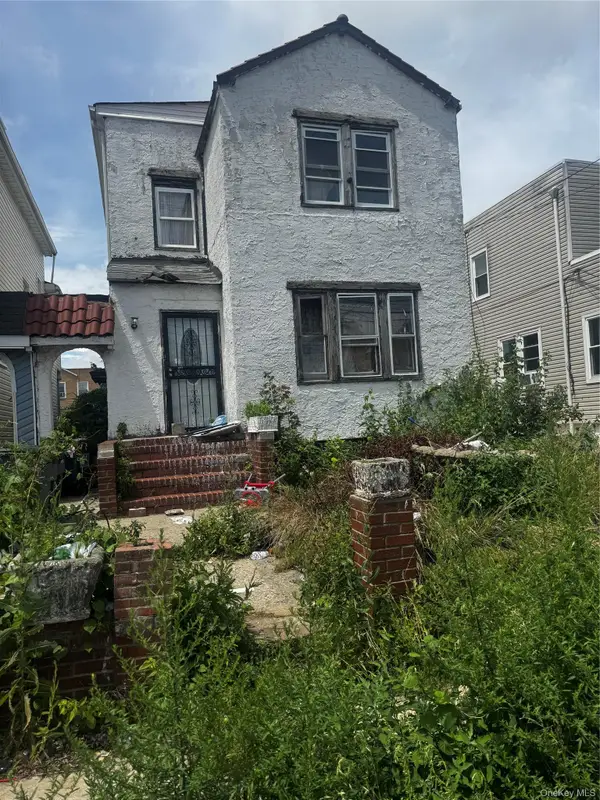 $325,000Active3 beds 2 baths1,428 sq. ft.
13838 233rd Street, Rosedale, NY 11422
MLS# 1033961Listed by: MAB REALTY GROUP INC - New
 $849,990Active3 beds 3 baths1,324 sq. ft.
138-23 233rd Street, Rosedale, NY 11422
MLS# 1033453Listed by: RE/MAX SOUTHSHORE REALTY - New
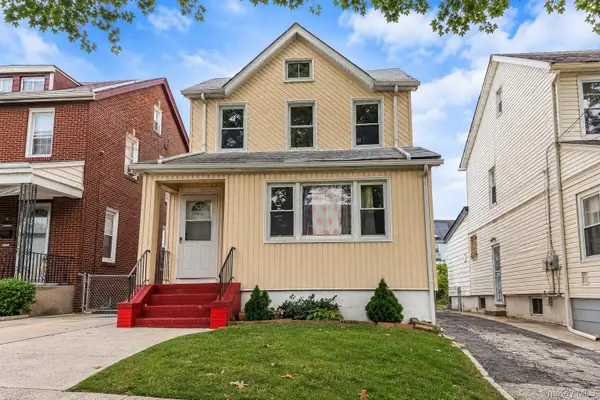 $849,000Active6 beds 3 baths1,724 sq. ft.
24011 144th Avenue, Rosedale, NY 11422
MLS# 1033475Listed by: GLOBAL XCHANGE REALTY, LLC - New
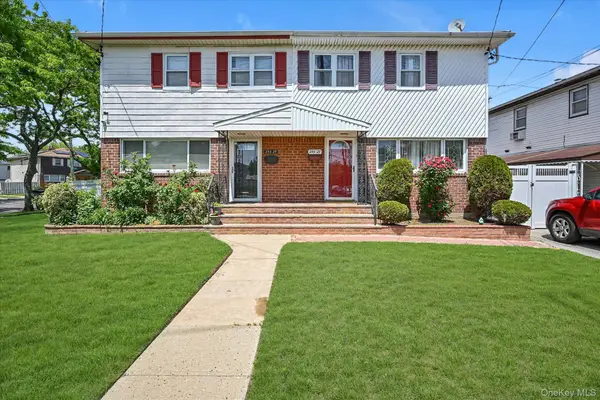 $750,000Active3 beds 2 baths1,440 sq. ft.
253-27 147th Avenue, Rosedale, NY 11422
MLS# 1033401Listed by: ERA/TOP SERVICE REALTY INC 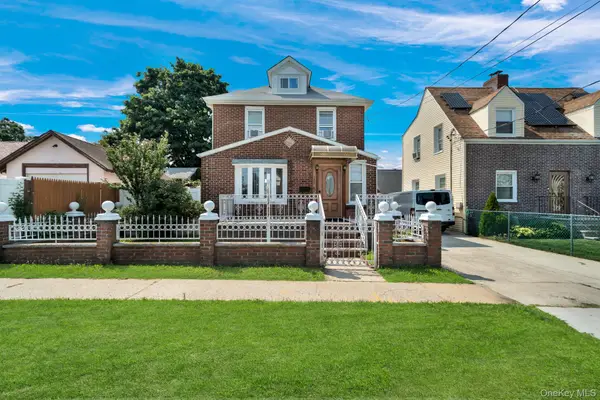 $799,000Active3 beds 3 baths1,326 sq. ft.
13362 243rd Street, Rosedale, NY 11422
MLS# 1027576Listed by: HOMESMART CROSSISLAND $999,000Active0.14 Acres
13816 243rd Street, Rosedale, NY 11422
MLS# 1031533Listed by: REALTY TRENDS CORP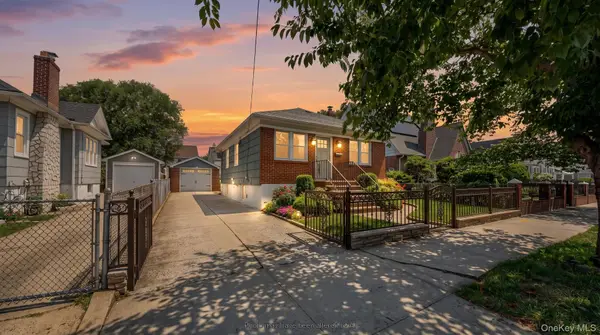 $698,000Active2 beds 2 baths900 sq. ft.
134-20 242nd Street, Rosedale, NY 11422
MLS# 1031253Listed by: RE/MAX EDGE


Protect your home and budget from life's surprises with an Assurant Home Warranty, backed by a partner that supports you through every step of homeownership. Explore Plans.
©2026 Century 21 Real Estate LLC. All rights reserved. CENTURY 21®, the CENTURY 21 Logo and C21® are service marks owned by Century 21 Real Estate LLC. Century 21 Real Estate LLC fully supports the principles of the Fair Housing Act and the Equal Opportunity Act. Each office is independently owned and operated. Listing information is deemed reliable but not guaranteed accurate.