5 Snyder Avenue, Rosendale, NY 12472
Local realty services provided by:CENTURY 21 Hudson Valley Realty
5 Snyder Avenue,Rosendale, NY 12472
$519,000
- 5 Beds
- 3 Baths
- 1,536 sq. ft.
- Multi-family
- Active
Listed by: dorcinda knauth
Office: weichert, realtors the spiesma
MLS#:20264011
Source:NY_MLSUC
Price summary
- Price:$519,000
- Price per sq. ft.:$337.89
About this home
Ideal village location in Upstate New York, right in the heart of the village of Rosendale, but on a quiet, dead-end street by the Rondout Creek. Walk to shops, dining, the rail trail, movie theater, the river and Joppenburg Mountain all from your front steps. Currently set up as a 3 family but could be converted to a single family, or live on the first floor 3- BR apartment and rent out the two second loft apartments. With all three as rental properties, each with already separated utilities, the cap rate is 8.2, a solid investment. You can't go wrong with this versatile and perfectly situated property.
Contact an agent
Home facts
- Year built:1956
- Listing ID #:20264011
- Added:7 day(s) ago
- Updated:July 23, 2026 at 10:43 PM
Rooms and interior
- Bedrooms:5
- Total bathrooms:3
- Flooring:HardWood, vinyl
- Basement:Yes
- Basement Description:Unfinished
- Living area:1,536 sq. ft.
Heating and cooling
- Cooling:Ceiling Fan(S)
- Heating:Baseboard, Electric, Radiant Floor
Structure and exterior
- Year built:1956
- Building area:1,536 sq. ft.
- Lot area:0.11 Acres
- Construction Materials:Aluminum siding
- Exterior Features:Paved Walkway
Schools
- Elementary school:Marbletown K-3
Utilities
- Sewer:Public Sewer
Finances and disclosures
- Price:$519,000
- Price per sq. ft.:$337.89
- Tax amount:$8,224
Parking
- Parking description:Driveway
New listings near 5 Snyder Avenue
- New
 $499,000Active3 beds 2 baths1,248 sq. ft.
5 John Street, Rosendale, NY 12472
MLS# 20264111Listed by: BHHS HUDSON VALLEY PROP-R - New
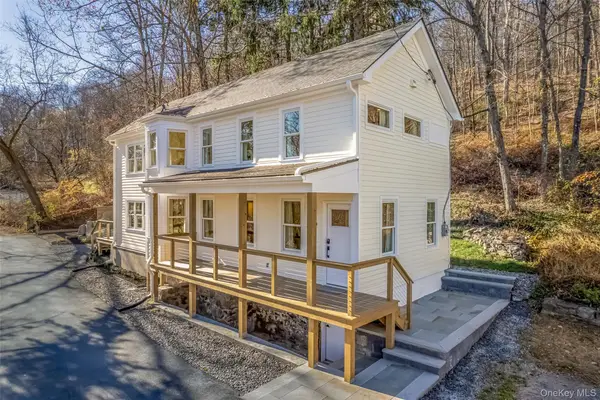
 $499,000Active3 beds 3 baths1,050 sq. ft.
20 Campbell Street, Rosendale, NY 12472
MLS# 1027763Listed by: CENTURY 21 ALLIANCE RLTY GROUP - New
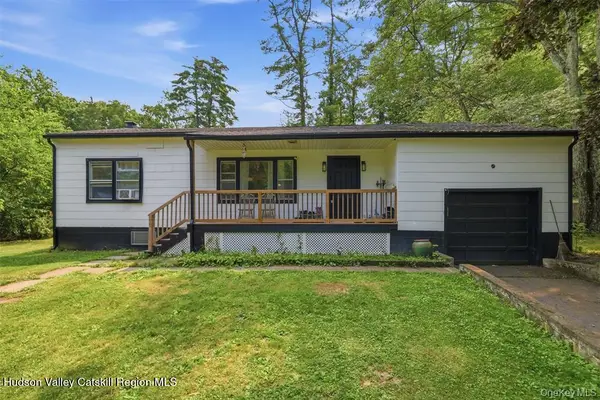 $399,000Active3 beds 1 baths1,331 sq. ft.
98 Dellay Avenue, Kingston, NY 12401
MLS# 20264038Listed by: EXP REALTY  $679,000Active4 beds 2 baths1,600 sq. ft.
9 Creekside Lane, Rosendale, NY 12472
MLS# 20263819Listed by: COLDWELL BANKER VILLAGE GREEN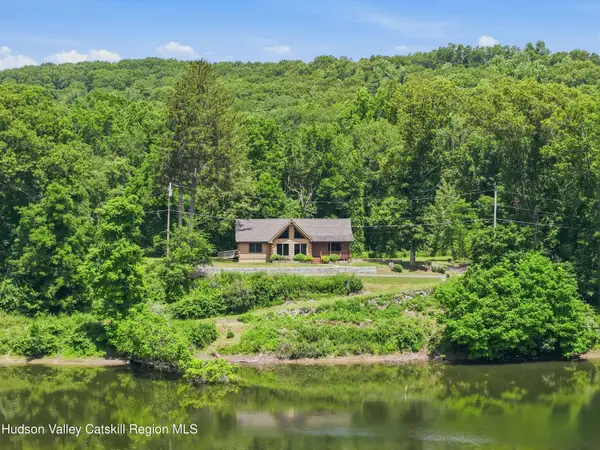 $695,000Active3 beds 2 baths1,416 sq. ft.
22 Deer Haven Drive, Rosendale, NY 12472
MLS# 20263761Listed by: BERARDI REALTY $995,000Active6 beds 4 baths4,759 sq. ft.
703 Creek Locks Road, Rosendale, NY 12472
MLS# 20263742Listed by: COMPASS GREATER NY, LLC $205,000Active1.32 Acres
124 Davis Road, Tillson, NY 12486
MLS# 1018024Listed by: KELLER WILLIAMS REALTY $125,000Active5.2 Acres
Ashley Drive - Lot 5, Rosendale, NY 12472
MLS# 1008612Listed by: EXP REALTY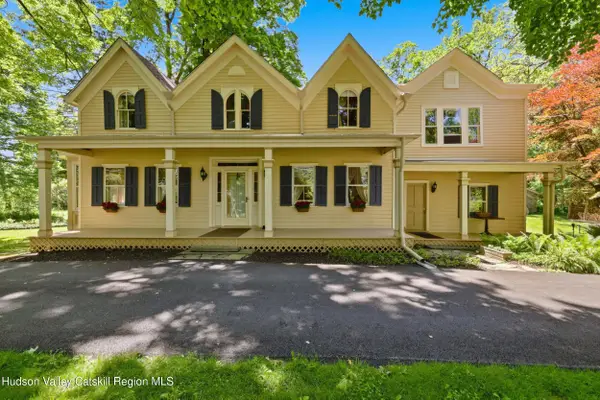 $799,000Active4 beds 3 baths2,595 sq. ft.
118 Maple Hill Drive, Rosendale, NY 12472
MLS# 20262822Listed by: HABITAT REAL ESTATE GROUP


Protect your home and budget from life's surprises with an Assurant Home Warranty, backed by a partner that supports you through every step of homeownership. Explore Plans.
©2026 Century 21 Real Estate LLC. All rights reserved. CENTURY 21®, the CENTURY 21 Logo and C21® are service marks owned by Century 21 Real Estate LLC. Century 21 Real Estate LLC fully supports the principles of the Fair Housing Act and the Equal Opportunity Act. Each office is independently owned and operated. Listing information is deemed reliable but not guaranteed accurate.