
150 Mimosa Drive, Roslyn, NY 11576
Local realty services provided by:CENTURY 21 ICON
150 Mimosa Drive,Roslyn, NY 11576
$2,299,000
- 5 Beds
- 3 Baths
- 4,234 sq. ft.
- Single family
- Active
Listed by: ghias u. bhuiyan, monisha kabir
Office: provident realty group corp
MLS#:1051338
Source:OneKey MLS
Price summary
- Price:$2,299,000
- Price per sq. ft.:$636.84
About this home
Exceptional East Hills Residence in the Prestigious Country Estates
Nestled in the highly sought-after Country Estates section of East Hills, this spacious and beautifully situated residence offers an exceptional combination of privacy, comfort, and convenience. Set on an elevated 0.467-acre property, the home is surrounded by mature landscaping and a serene wooded backdrop, creating a peaceful and private retreat. Offering approximately 4,234 square feet of interior living space, this impressive home features 5 bedrooms and 3 full bathrooms, providing generous space for comfortable family living and entertaining. The inviting interior includes an oversized eat-in kitchen with abundant cabinetry, storage, and workspace, along with a bright and welcoming family room filled with natural light through expansive windows overlooking the tranquil surroundings. Recent improvements include an updated boiler and a newly installed gas-powered whole-house generator, providing added comfort and peace of mind. As an East Hills resident, you will enjoy exclusive access to East Hills Park, with an outstanding array of recreational amenities including swimming pools, tennis and basketball courts, a dog park, playgrounds, walking trails, and a full calendar of year-round community activities.
Ideally located near Roslyn Village, the Roslyn LIRR station, major parkways, shopping, dining, and transportation, and within the renowned Roslyn School District, this exceptional property presents a rare opportunity to enjoy the best of the East Hills lifestyle.
Private setting. Generous living space. Exceptional amenities. Unbeatable location. A wonderful opportunity to make this distinguished East Hills residence your own....
Contact an agent
Home facts
- Year built:1980
- Listing ID #:1051338
- Added:1 day(s) ago
- Updated:September 16, 2026 at 02:09 PM
Rooms and interior
- Bedrooms:5
- Total bathrooms:3
- Full bathrooms:3
- Rooms Total:8
- Flooring:Hardwood
- Kitchen Description:Dishwasher, Refrigerator, Stainless Steel Appliance(s)
- Bedroom Description:First Floor Bedroom
- Basement:Yes
- Basement Description:Finished, Full
- Living area:4,234 sq. ft.
Heating and cooling
- Cooling:Central Air, Zoned
- Heating:Forced Air, Natural Gas
- Central air:Yes
Structure and exterior
- Year built:1980
- Building area:4,234 sq. ft.
- Lot area:0.47 Acres
- Architectural Style:Contemporary
- Construction Materials:Stucco
Schools
- High school:Roslyn High School
- Middle school:Roslyn Middle School
- Elementary school:Harbor Hill School
Utilities
- Water:Public
- Sewer:Cesspool
Finances and disclosures
- Price:$2,299,000
- Price per sq. ft.:$636.84
- Tax amount:$21,388 (2025)
Features and amenities
- Appliances:Dishwasher, Dryer, Refrigerator, Stainless Steel Appliance(s), Tankless Water Heater, Washer
- Laundry features:Dryer, Washer
Parking
- Total parking spaces:4
- Parking description:Driveway
- Garage:Yes
- Garage spaces:2
New listings near 150 Mimosa Drive
- New
 $1,295,000Active3 beds 3 baths1,897 sq. ft.
2 Peppermill Road, Roslyn, NY 11576
MLS# 1048209Listed by: SIGNATURE PREMIER PROPERTIES - New
 $1,399,998Active2 beds 3 baths2,324 sq. ft.
19 Woodcrest Drive, Roslyn, NY 11576
MLS# 1050088Listed by: COMPASS GREATER NY LLC - Open Sat, 1 to 2:30pmNew
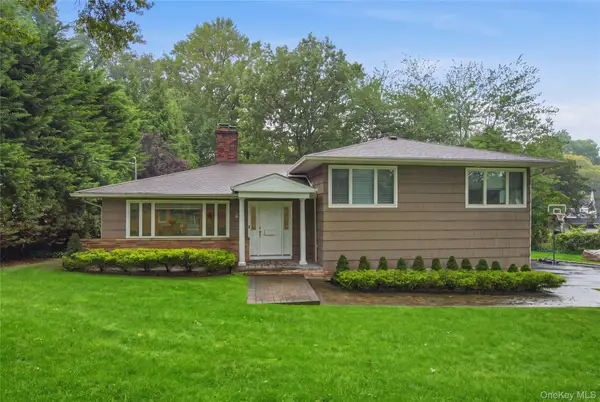 $1,988,000Active4 beds 3 baths2,394 sq. ft.
29 Sycamore Drive, Roslyn, NY 11576
MLS# 1047058Listed by: DANIEL GALE SOTHEBYS INTL RLTY - New
 $2,490,000Active5 beds 4 baths4,449 sq. ft.
1 Engineers Road, Roslyn, NY 11576
MLS# 1038838Listed by: DOUGLAS ELLIMAN REAL ESTATE - New
 $799,999Active3 beds 3 baths1,365 sq. ft.
1641 Northern Boulevard, Roslyn, NY 11576
MLS# 1047525Listed by: NEW YORK SQUARED R E GROUP LLC  $1,250,000Active3 beds 3 baths2,038 sq. ft.
37 Woodland Drive, Roslyn, NY 11576
MLS# 1044558Listed by: COMPASS GREATER NY LLC $295,000Active1 beds 1 baths
49 Edwards Street #T, Roslyn Heights, NY 11577
MLS# 1041369Listed by: CHARLES RUTENBERG REALTY INC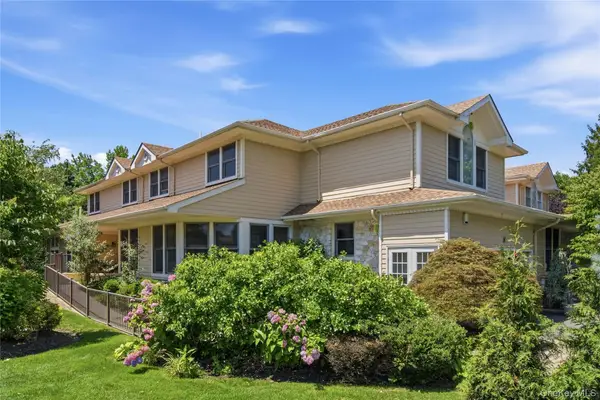 $3,580,000Active5 beds 5 baths4,212 sq. ft.
323 Baltustrol Circle, Roslyn, NY 11576
MLS# 1026067Listed by: DANIEL GALE SOTHEBYS INTL RLTY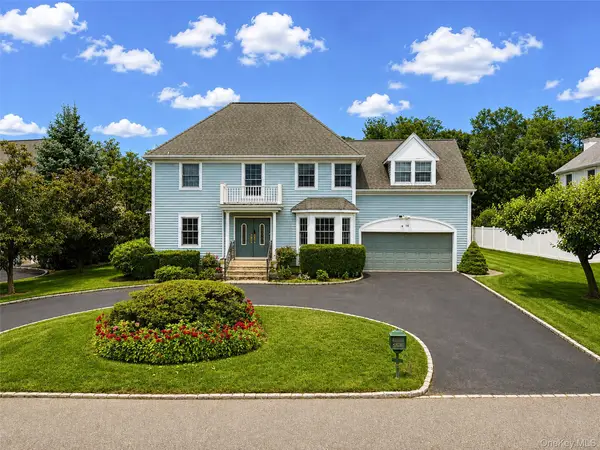 $1,799,000Active4 beds 4 baths2,806 sq. ft.
14 Mackay Way, Roslyn, NY 11576
MLS# 1042661Listed by: PRIME REALTY


Protect your home and budget from life's surprises with an Assurant Home Warranty, backed by a partner that supports you through every step of homeownership. Explore Plans.
©2026 Century 21 Real Estate LLC. All rights reserved. CENTURY 21®, the CENTURY 21 Logo and C21® are service marks owned by Century 21 Real Estate LLC. Century 21 Real Estate LLC fully supports the principles of the Fair Housing Act and the Equal Opportunity Act. Each office is independently owned and operated. Listing information is deemed reliable but not guaranteed accurate.