
2 Peppermill Road, Roslyn, NY 11576
Local realty services provided by:CENTURY 21 Shared Purpose
Upcoming open houses
- Sat, Sep 1901:00 pm - 03:00 pm
- Sun, Sep 2001:00 am - 03:00 pm
- Sun, Sep 2001:00 pm - 03:00 pm
Listed by: cynthia a. grimm cbr e-pro psa sre
Office: signature premier properties
MLS#:1048209
Source:OneKey MLS
Price summary
- Price:$1,295,000
- Price per sq. ft.:$544.12
About this home
This is the one! Move-in ready, recently remodeled from top to bottom, all you have to do is unpack. A gorgeous tiled entry foyer greats your guests, with a huge double closet for everyone's coats. A half bath and laundry room (with access to the 2-car garage with EV charger hook-ups) complete this grand entrance. Step up to the open living room with vaulted ceiling, a wall of windows, and classic crown molding. Hardwood floors were all redone in 2019, along with the kitchen cabinetry. Double ovens and new Wolf cooktop (2025) make this a true chef's kitchen with lots of storage. Continue into the dining area with sliders to the fully fenced and level backyard with patio and custom stone seating. Upstairs you'll find a second bathroom with double sinks to accommodate 2 bedrooms as well as a beautiful Primary suite with tray ceiling, two custom closets and Primary bath with walk-in shower and double sinks. The lower level completes the home with a private home office, large den with wood-burning fireplace, and bonus room with multiple closets....
Contact an agent
Home facts
- Year built:1958
- Subdivision & Development:Hamilton Park
- Listing ID #:1048209
- Added:1 day(s) ago
- Updated:September 16, 2026 at 08:48 PM
Rooms and interior
- Bedrooms:3
- Total bathrooms:3
- Full bathrooms:2
- Half bathrooms:1
- Rooms Total:10
- Flooring:Hardwood
- Dining Description:Formal Dining
- Bathrooms Description:Double Vanity
- Kitchen Description:Dishwasher, Disposal, Microwave, Oven, Range, Refrigerator, Stainless Steel Appliance(s)
- Basement:Yes
- Basement Description:Finished
- Living area:1,897 sq. ft.
Heating and cooling
- Cooling:Central Air
- Heating:Natural Gas
- Central air:Yes
Structure and exterior
- Year built:1958
- Building area:1,897 sq. ft.
- Lot area:0.24 Acres
- Lot Features:Level, Stone/Brick Wall
- Architectural Style:Split Level
- Construction Materials:Brick, Stucco
Schools
- High school:Herricks High School
- Middle school:Herricks Middle School
- Elementary school:Searingtown School
Utilities
- Water:Public
- Sewer:Public Sewer
Finances and disclosures
- Price:$1,295,000
- Price per sq. ft.:$544.12
- Tax amount:$18,892 (2025)
Features and amenities
- Appliances:Dishwasher, Disposal, Dryer, Microwave, Oven, Refrigerator, Stainless Steel Appliance(s), Washer
- Laundry features:Dryer, Washer
- Amenities:Cathedral Ceiling(s), Double Vanity, Entrance Foyer, Granite Counters, High Ceilings, Storage
Parking
- Total parking spaces:6
- Parking description:Attached, Driveway, Garage
- Garage:Yes
- Garage spaces:2
New listings near 2 Peppermill Road
- New
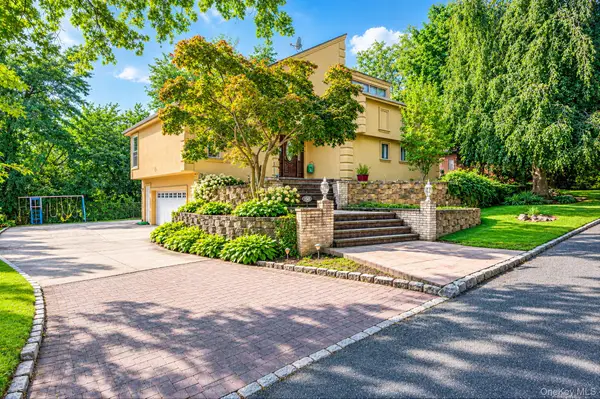 $2,299,000Active5 beds 3 baths4,234 sq. ft.
150 Mimosa Drive, Roslyn, NY 11576
MLS# 1051338Listed by: PROVIDENT REALTY GROUP CORP - New
 $1,399,998Active2 beds 3 baths2,324 sq. ft.
19 Woodcrest Drive, Roslyn, NY 11576
MLS# 1050088Listed by: COMPASS GREATER NY LLC - Open Sat, 1 to 2:30pmNew
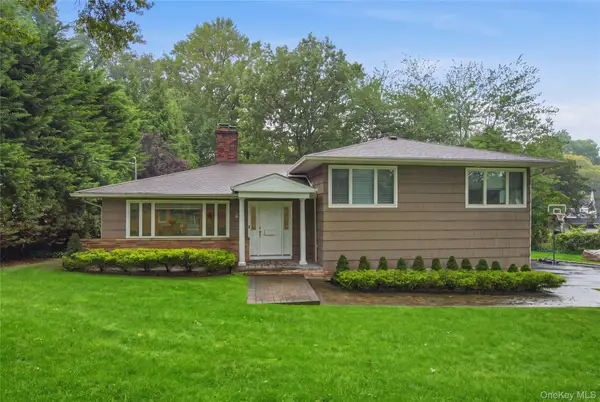 $1,988,000Active4 beds 3 baths2,394 sq. ft.
29 Sycamore Drive, Roslyn, NY 11576
MLS# 1047058Listed by: DANIEL GALE SOTHEBYS INTL RLTY - New
 $2,490,000Active5 beds 4 baths4,449 sq. ft.
1 Engineers Road, Roslyn, NY 11576
MLS# 1038838Listed by: DOUGLAS ELLIMAN REAL ESTATE - New
 $799,999Active3 beds 3 baths1,365 sq. ft.
1641 Northern Boulevard, Roslyn, NY 11576
MLS# 1047525Listed by: NEW YORK SQUARED R E GROUP LLC  $1,250,000Active3 beds 3 baths2,038 sq. ft.
37 Woodland Drive, Roslyn, NY 11576
MLS# 1044558Listed by: COMPASS GREATER NY LLC $295,000Active1 beds 1 baths
49 Edwards Street #T, Roslyn Heights, NY 11577
MLS# 1041369Listed by: CHARLES RUTENBERG REALTY INC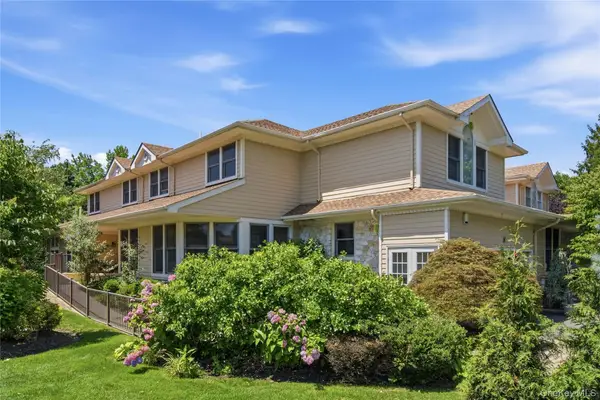 $3,580,000Active5 beds 5 baths4,212 sq. ft.
323 Baltustrol Circle, Roslyn, NY 11576
MLS# 1026067Listed by: DANIEL GALE SOTHEBYS INTL RLTY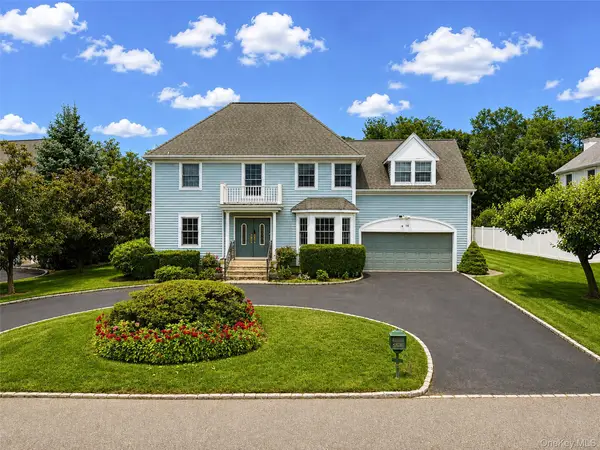 $1,799,000Active4 beds 4 baths2,806 sq. ft.
14 Mackay Way, Roslyn, NY 11576
MLS# 1042661Listed by: PRIME REALTY


Protect your home and budget from life's surprises with an Assurant Home Warranty, backed by a partner that supports you through every step of homeownership. Explore Plans.
©2026 Century 21 Real Estate LLC. All rights reserved. CENTURY 21®, the CENTURY 21 Logo and C21® are service marks owned by Century 21 Real Estate LLC. Century 21 Real Estate LLC fully supports the principles of the Fair Housing Act and the Equal Opportunity Act. Each office is independently owned and operated. Listing information is deemed reliable but not guaranteed accurate.