
222 Upper Gorge View Lane, Roxbury, NY 12474
Local realty services provided by:CENTURY 21 Alliance Realty Group
Listed by: dara barr
Office: keller williams upstate ny pro
MLS#:20263042
Source:NY_MLSUC
Price summary
- Price:$499,000
- Price per sq. ft.:$391.37
About this home
Welcome to The Cairns. If a STUNNING VIEW is at the top of your list, this property is a unique and impeccable contender. Located off a PRIVATE, QUIET road in one of the most impressive and magnificent VIEW CORRIDORS in the CATSKILL MOUNTAINS, you will find a setting that is near impossible to beat. On arrival, true awe and enchantment welcome you to ~4 ACRES of paradise. The PANORAMIC SETTING greets you from the double tiered deck. Take in BIG SKY moments with unobstructed mountains both near and far. Hawks 'on the wing' soar effortlessly over thermal updrafts. Giant handcrafted Cairns were lovingly sculpted by a predecessor who clearly saw this special place as nature's canvas. There is marvel to their impressive stature, complimenting the STONE WALLS that also carve whimsy into the land's niches. The FIREPIT will beckon you into the night and remind you to look upwards. The STARS here are no joke; a nightly reminder of the vastness of this universe we inhabit.
And we haven't even gone indoors...
Inside, an absolutely charming and RENOVATED two-story CHALET awaits, featuring VAULTED CEILINGS that echo the mountains viewable through the SLIDING DOORS to the upper DECK. The upper level features one of the two bedrooms, an UPDATED bathroom and a refreshed kitchen with custom concrete countertops. The OPEN CONCEPT living and dining area brings everyone together to revel. NEW flooring throughout includes a modern polished cement on the lower level where the second bedroom, the den with a cozy-night-woodstove and a half bath are found. Here you can also access the lower level deck for more opportunities to bring the outside, in. The half bath and an office nook make this level a nearly self contained living area, which offers the benefit of separation when preferred. STORAGE and LAUNDRY are all on the lower level as well.
Another UNIQUE and COMPELLING feature is the enormous 4+ car detached garage. This Morton pole barn is a hobbyist's dream. It is equipped with sunlight panels that let the natural light brighten the space entirely (although electric of course runs to the structure). While the property will convey furnished and with most contents, the fun toys in the garage will not be included. But they should certainly inspire your future collection.
This is a property that is clearly dreamlike upfront. But to further accentuate the practical details, you don't just have the perfect garage, you have a poured concrete foundation, and a DEP engineered septic system installed a few years back. Electric heat makes for an easy transition to mini-splits or heat pumps should you desire an efficient, oil-free option. (not to mention the wood-stove). You even have an on-demand water heater. Fresh paint inside and out show the ongoing maintenance and care taken by the current owners. Here you have it: turn-key AND stunning. Plus, cheap taxes!
Just 8 mins to the Hamlet of Roxbury, which wins hearts immediately. 25-35 mins from four of the areas finest SKI mountains. The Cairns becomes not just the ultimate getaway for your own retreat, but a perfect VACATION RENTAL for those seeking opportunities for investment.
We can't wait to show you around. The house is rented June 17th-26 and July 4-14...
Contact an agent
Home facts
- Year built:1983
- Listing ID #:20263042
- Added:144 day(s) ago
- Updated:October 27, 2026 at 01:05 AM
Rooms and interior
- Bedrooms:2
- Total bathrooms:2
- Full bathrooms:1
- Half bathrooms:1
- Rooms Total:8
- Flooring:concrete
- Basement:Yes
- Basement Description:Concrete, Exterior Entry, FInished, Full, Interior Entry, Walk-Out Access
- Living area:1,275 sq. ft.
Heating and cooling
- Cooling:Wall Unit(S)
- Heating:Baseboard, Electric, Wood Stove
Structure and exterior
- Year built:1983
- Building area:1,275 sq. ft.
- Lot area:3.95 Acres
- Lot Features:Meadow, Private, Rock Outcropping
- Architectural Style:Chalet
- Construction Materials:Concrete, Frame, Wood siding
- Exterior Features:Deck, Lighting
Finances and disclosures
- Price:$499,000
- Price per sq. ft.:$391.37
- Tax amount:$3,647
Features and amenities
- Amenities:Cathedral Ceiling(s), High Ceilings, High Speed Internet, Vaulted Ceiling(s)
Parking
- Parking description:Driveway
- Garage:Yes
- Garage spaces:4
New listings near 222 Upper Gorge View Lane
 $79,000Active1.05 Acres
Lot 40 Crest Drive, Roxbury, NY 12474
MLS# R1721483Listed by: COLDWELL BANKER TIMBERLAND PROPERTIES $59,000Active0.77 Acres
Lot 38 Crest Drive, Roxbury, NY 12474
MLS# R1721487Listed by: COLDWELL BANKER TIMBERLAND PROPERTIES $620,000Active4 beds 4 baths2,776 sq. ft.
185 Golf Course Road, Roxbury, NY 12474
MLS# R1721004Listed by: COLDWELL BANKER TIMBERLAND PROPERTIES $159,000Pending5 Acres
County Route 41, Roxbury, NY 12474
MLS# R1719646Listed by: KELLER WILLIAMS UPSTATE NY PROPERTIES $375,000Active5 beds 4 baths2,404 sq. ft.
71 Teichman Road, Roxbury, NY 12474
MLS# R1720742Listed by: KELLER WILLIAMS UPSTATE NY PROPERTIES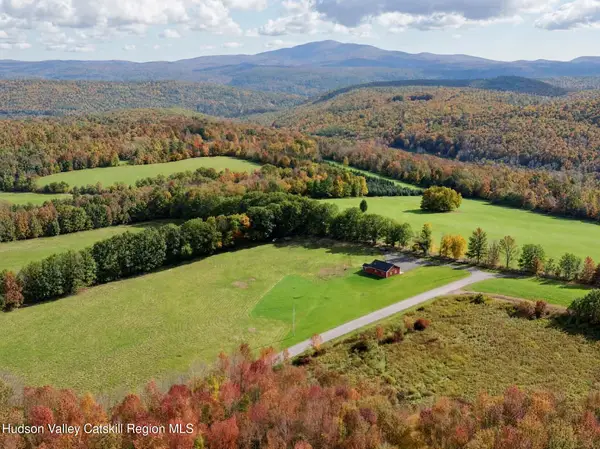 $325,000Active5.2 Acres
4312 Johnson Hollow Road, Prattsville, NY 12468
MLS# 20265881Listed by: VENTURE FOX REALTY GROUP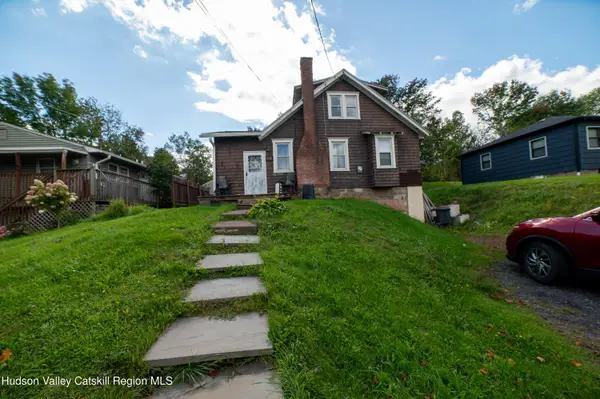 $225,000Active3 beds 2 baths1,512 sq. ft.
36940 Hwy 23, Roxbury, NY 12474
MLS# 20265712Listed by: WINDSTAR REALTY GROUP, LLC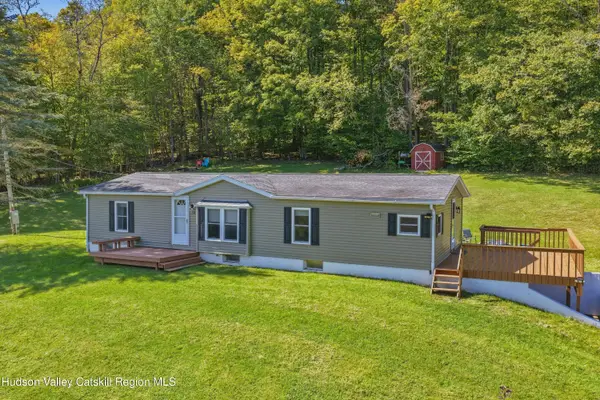 $225,000Active3 beds 2 baths1,150 sq. ft.
1583 Sally's Alley, Denver, NY 12421
MLS# 20265696Listed by: KELLER WILLIAMS REALTY HV NORT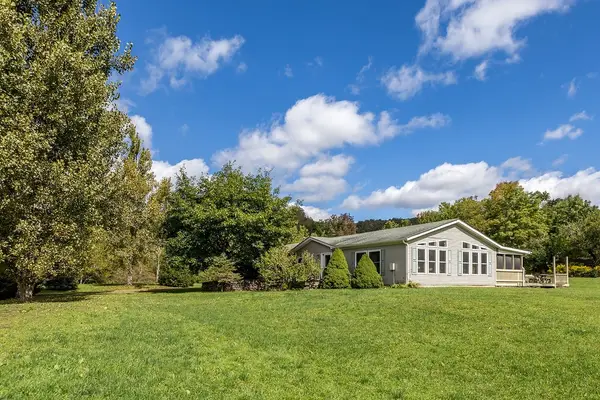 $419,000Active3 beds 2 baths2,100 sq. ft.
164 Grant Morse Road, Denver, NY 12421
MLS# R1717535Listed by: KELLER WILLIAMS UPSTATE NY PROPERTIES $575,000Active3 beds 2 baths1,726 sq. ft.
366 John Shultis Road, Denver, NY 12421
MLS# R1712025Listed by: KELLER WILLIAMS UPSTATE NY PROPERTIES


Protect your home and budget from life's surprises with an Assurant Home Warranty, backed by a partner that supports you through every step of homeownership. Explore Plans.
©2026 Century 21 Real Estate LLC. All rights reserved. CENTURY 21®, the CENTURY 21 Logo and C21® are service marks owned by Century 21 Real Estate LLC. Century 21 Real Estate LLC fully supports the principles of the Fair Housing Act and the Equal Opportunity Act. Each office is independently owned and operated. Listing information is deemed reliable but not guaranteed accurate.