
50 Pines Drive #3-10, Roxbury, NY 12474
Local realty services provided by:CENTURY 21 New West Properties
50 Pines Drive #3-10,Roxbury, NY 12474
$235,000
- 3 Beds
- 2 Baths
- 1,216 sq. ft.
- Townhouse
- Active
Listed by: katherine keys, joshua slater
Office: the catskill dream team
MLS#:20264926
Source:NY_MLSUC
Price summary
- Price:$235,000
- Price per sq. ft.:$193.26
- Monthly HOA dues:$540
About this home
Carefree living awaits at Roxbury Run Village! Ski at Belleayre or Plattekill Mountain in the winter, then relax beside the Olympic-sized heated swimming pool after a summer tennis match. This unique property truly has it all, and it's hard to find a move-in-ready, 3-bedroom, 2-full-bath home in the Catskills at this price.
Located between the charming villages of Roxbury and Margaretville, this townhouse offers a spacious, open floor plan with a combined living, dining, and kitchen area, as well as a first-floor bedroom with an en-suite full bath. Vaulted ceilings, a wood-burning fireplace with a stone hearth, and exposed beams add warmth and character.
Sliding glass doors open from the living area to a generous deck overlooking the mountains. This is one of the best-situated units in the village, with convenient proximity to the pool, tennis courts, clubhouse, and hiking trails--yet the deck enjoys peaceful, private views rather than looking onto neighboring homes or a parking lot.
Upstairs, an open hallway overlooks the great room below and leads to two spacious bedrooms and a full bath. Low HOA fees include snow removal, landscaping, exterior maintenance, and all community amenities.
Enjoy tremendous value and truly carefree living just 2.5 hours from New York City!...
Contact an agent
Home facts
- Year built:1972
- Listing ID #:20264926
- Added:60 day(s) ago
- Updated:October 26, 2026 at 03:33 PM
Rooms and interior
- Bedrooms:3
- Total bathrooms:2
- Full bathrooms:2
- Rooms Total:8
- Flooring:carpet, laminate, wood
- Living area:1,216 sq. ft.
Heating and cooling
- Heating:Baseboard
Structure and exterior
- Year built:1972
- Building area:1,216 sq. ft.
- Lot area:0.04 Acres
- Lot Features:Landscaped
- Architectural Style:Contemporary
- Construction Materials:Wood siding
- Exterior Features:Deck, Tennis Court(s)
Utilities
- Sewer:Public Sewer
Finances and disclosures
- Price:$235,000
- Price per sq. ft.:$193.26
- Tax amount:$4,433
Features and amenities
- Amenities:Beamed Ceilings, High Ceilings
Parking
- Parking description:Common
New listings near 50 Pines Drive #3-10
 $79,000Active1.05 Acres
Lot 40 Crest Drive, Roxbury, NY 12474
MLS# R1721483Listed by: COLDWELL BANKER TIMBERLAND PROPERTIES $59,000Active0.77 Acres
Lot 38 Crest Drive, Roxbury, NY 12474
MLS# R1721487Listed by: COLDWELL BANKER TIMBERLAND PROPERTIES $620,000Active4 beds 4 baths2,776 sq. ft.
185 Golf Course Road, Roxbury, NY 12474
MLS# R1721004Listed by: COLDWELL BANKER TIMBERLAND PROPERTIES $159,000Pending5 Acres
County Route 41, Roxbury, NY 12474
MLS# R1719646Listed by: KELLER WILLIAMS UPSTATE NY PROPERTIES $375,000Active5 beds 4 baths2,404 sq. ft.
71 Teichman Road, Roxbury, NY 12474
MLS# 20265972Listed by: KELLER WILLIAMS UPSTATE NY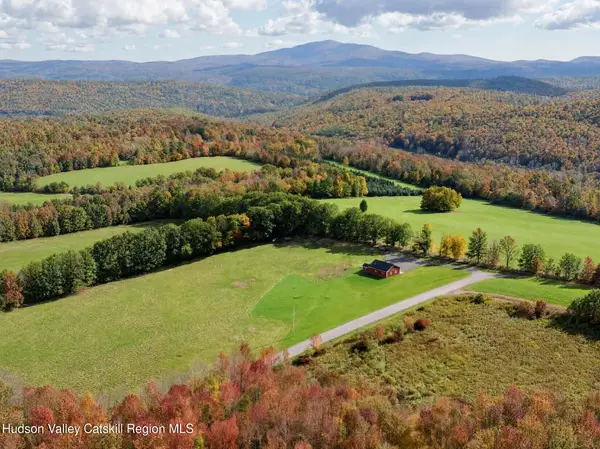 $325,000Active5.2 Acres
4312 Johnson Hollow Road, Prattsville, NY 12468
MLS# 20265881Listed by: VENTURE FOX REALTY GROUP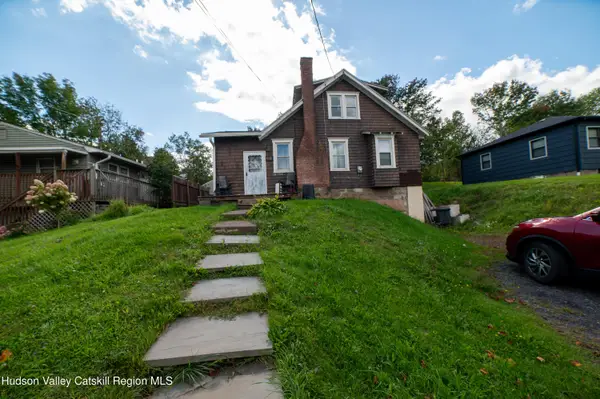 $225,000Active3 beds 2 baths1,512 sq. ft.
36940 Hwy 23, Roxbury, NY 12474
MLS# 20265712Listed by: WINDSTAR REALTY GROUP, LLC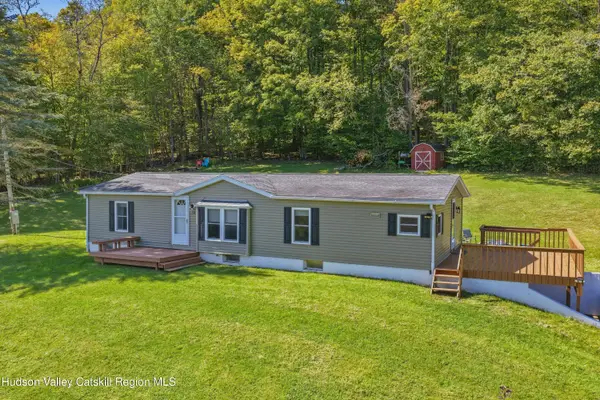 $225,000Active3 beds 2 baths1,150 sq. ft.
1583 Sally's Alley, Denver, NY 12421
MLS# 20265696Listed by: KELLER WILLIAMS REALTY HV NORT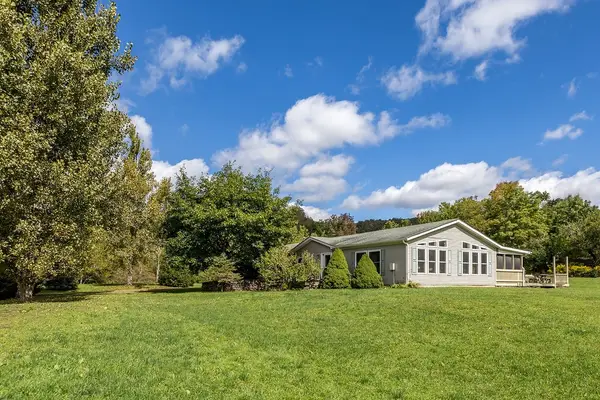 $419,000Active3 beds 2 baths2,100 sq. ft.
164 Grant Morse Road, Denver, NY 12421
MLS# R1717535Listed by: KELLER WILLIAMS UPSTATE NY PROPERTIES $575,000Active3 beds 2 baths1,726 sq. ft.
366 John Shultis Road, Denver, NY 12421
MLS# R1712025Listed by: KELLER WILLIAMS UPSTATE NY PROPERTIES


Protect your home and budget from life's surprises with an Assurant Home Warranty, backed by a partner that supports you through every step of homeownership. Explore Plans.
©2026 Century 21 Real Estate LLC. All rights reserved. CENTURY 21®, the CENTURY 21 Logo and C21® are service marks owned by Century 21 Real Estate LLC. Century 21 Real Estate LLC fully supports the principles of the Fair Housing Act and the Equal Opportunity Act. Each office is independently owned and operated. Listing information is deemed reliable but not guaranteed accurate.