
5765 E Henrietta Road, Rush, NY 14543
Local realty services provided by:CENTURY 21 Jackson Real Estate
5765 E Henrietta Road,Rush, NY 14543
$450,000
- 4 Beds
- 3 Baths
- 3,466 sq. ft.
- Single family
- Pending
Listed by: james r. white
Office: empire realty group
MLS#:R1698364
Source:NY_GENRIS
Price summary
- Price:$450,000
- Price per sq. ft.:$129.83
About this home
Nice almost 3500 sqft home! That's less than $130 per sqft! Long driveway sits back far from the road and nice and private. The price reflects work and updates needed. The great room has a fireplace. Large family room too. Two dining rooms and an eat in kitchen. Main floor bedroom next to the full bath. Three bedrooms up with two full baths. Grand foyer! Parklike private setting! A great investment at this price! No delay!
Contact an agent
Home facts
- Year built:1993
- Subdivision & Development:Giorgione Map
- Listing ID #:R1698364
- Added:58 day(s) ago
- Updated:September 12, 2026 at 07:32 AM
Rooms and interior
- Bedrooms:4
- Total bathrooms:3
- Full bathrooms:3
- Rooms Total:9
- Flooring:Carpet, Ceramic Tile, Varies
- Dining Description:Separate Formal Dining Room
- Kitchen Description:Dishwasher, Disposal, Oven, Pantry, Refrigerator
- Basement:Yes
- Basement Description:Full
- Living area:3,466 sq. ft.
Heating and cooling
- Heating:Forced Air, Gas
Structure and exterior
- Year built:1993
- Building area:3,466 sq. ft.
- Lot area:1.9 Acres
- Lot Features:Irregular Lot, Secluded, Wooded
- Architectural Style:Colonial, Contemporary
- Construction Materials:Brick, Copper Plumbing, Vinyl Siding
- Foundation Description:Block
- Levels:2 Stories
Utilities
- Water:Connected, Public, Water Connected
- Sewer:Septic Tank
Finances and disclosures
- Price:$450,000
- Price per sq. ft.:$129.83
- Tax amount:$11,713
Features and amenities
- Appliances:Dishwasher, Disposal, Dryer, Free Standing Range, Oven, Refrigerator, Washer
- Laundry features:Dryer, Main Level, Washer
Parking
- Parking description:Attached, Garage, Garage Door Opener
- Garage:Yes
- Garage spaces:2
New listings near 5765 E Henrietta Road
- Open Sun, 1 to 2:30pmNew
 $299,900Active3 beds 2 baths1,854 sq. ft.
2690 Rush Mendon Road, Honeoye Falls, NY 14472
MLS# R1713158Listed by: HOWARD HANNA - New
 $399,900Active4 beds 3 baths3,422 sq. ft.
275 Wardell Road, Rush, NY 14543
MLS# R1696856Listed by: HUNT REAL ESTATE ERA/COLUMBUS  $310,000Pending3 beds 3 baths1,772 sq. ft.
5891 E Henrietta Road, Rush, NY 14543
MLS# R1711103Listed by: HOWARD HANNA $369,900Pending3 beds 2 baths2,040 sq. ft.
211 Fishell Road, Rush, NY 14543
MLS# R1709955Listed by: HOWARD HANNA $65,000Active1.37 Acres
93 Perry Hill Road, Rush, NY 14543
MLS# R1681539Listed by: BLAIN REALTY, INC. $65,000Active1 Acres
0 Works Road, Rush, NY 14543
MLS# R1704792Listed by: IVY HOUSE REALTY LLC $499,900Active35.23 Acres
7001 E River Road, Rush, NY 14543
MLS# R1703206Listed by: ELYSIAN HOMES BY MARK SIWIEC AND ASSOCIATES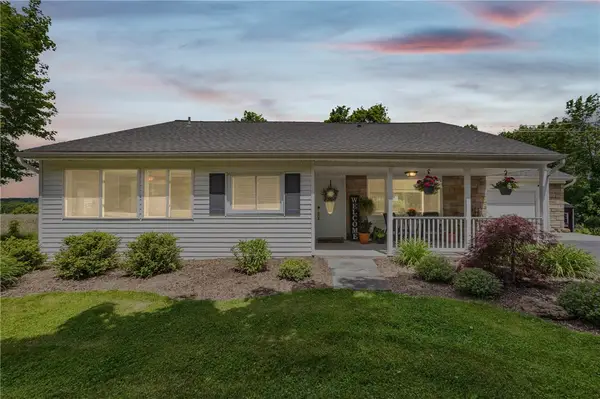 $375,000Pending4 beds 3 baths2,294 sq. ft.
1064 Rush West Rush Road, Rush, NY 14543
MLS# R1702955Listed by: RE/MAX PLUS $400,000Pending3 beds 2 baths2,244 sq. ft.
8060 E River Road, Rush, NY 14543
MLS# R1702593Listed by: KELLER WILLIAMS REALTY GREATER ROCHESTER $209,000Pending3 beds 1 baths1,332 sq. ft.
16 Park Lane, Rush, NY 14543
MLS# R1701883Listed by: HOWARD HANNA


Protect your home and budget from life's surprises with an Assurant Home Warranty, backed by a partner that supports you through every step of homeownership. Explore Plans.
©2026 Century 21 Real Estate LLC. All rights reserved. CENTURY 21®, the CENTURY 21 Logo and C21® are service marks owned by Century 21 Real Estate LLC. Century 21 Real Estate LLC fully supports the principles of the Fair Housing Act and the Equal Opportunity Act. Each office is independently owned and operated. Listing information is deemed reliable but not guaranteed accurate.