
275 Wardell Road, Rush, NY 14543
Local realty services provided by:CENTURY 21 Turner Brokers
275 Wardell Road,Rush, NY 14543
$399,900
- 4 Beds
- 3 Baths
- 3,422 sq. ft.
- Single family
- Active
Listed by: christopher carretta
Office: hunt real estate era/columbus
MLS#:R1696856
Source:NY_GENRIS
Price summary
- Price:$399,900
- Price per sq. ft.:$116.86
About this home
***EXTREMELY RARE OFFERING*** and FIRST TIME TO MARKET ——> SPRAWLING ***CUSTOM BUILT - ONE OWNER*** 4 Bedroom 2.5 Bath CONTEMPORARY ONE of a KIND ARCHITECTURAL MASTERPIECE - OFFERING NEARLY ***3500 SF OF LIVING SPACE*** on an EXTREMELY PRIVATE and SECLUDED ***FIVE ACRE LOT*** with MATURE FOLIAGE within FIVE MINUTES OF LEHIGH VALLEY TRAIL and MENDON PONDS PARK. OVERSIZED CUSTOM WINDOWS, ***GLEAMING HARDWOOD FLOORS***, EAT-IN KITCHEN with PRIVATE MORNING ROOM, FORMAL DINING ROOM, GREAT ROOM with CATHEDRAL CEILINGS and FLOOR TO CEILING WINDOWS, WOOD BURNING FIREPLACE and CUSTOM BUILT-IN’S. 2nd floor offers: 4 sizable bedrooms, including the SPECTACULAR PRIMARY SUITE that has an attached LOFTED SITTING ROOM w/ FIREPLACE overlooking the beautiful first floor and ***ROMANTIC JULIETTE BALCONY*** w/ AMAZING VIEWS of your EXTREMELY PEACEFUL and PRIVATE WOODED LOT. One of the bedrooms is currently being used as a HUGE DRESSING ROOM (can easily be converted back), PARTIALLY FINISHED BASEMENT, FIRST FLOOR LAUNDRY, ATTACHED 3 CAR GARAGE, DETACHED SHED, EXTERIOR PAINTED 2026. Estate sale - property sold as is.****SHOWINGS BEGIN on MON 9/14 – OFFERS DUE/DELAYED NEGOTIATIONS on MON 9/21 @ 10:00 AM***OPEN HOUSE SUN 9/20 1:00 - 3:00 p.m***SEE VIDEO***...
Contact an agent
Home facts
- Year built:1979
- Listing ID #:R1696856
- Added:2 day(s) ago
- Updated:September 13, 2026 at 05:41 PM
Rooms and interior
- Bedrooms:4
- Total bathrooms:3
- Full bathrooms:2
- Half bathrooms:1
- Rooms Total:9
- Flooring:Carpet, Ceramic Tile, Hardwood, Varies
- Dining Description:Separate Formal Dining Room
- Kitchen Description:Dishwasher, Kitchen Family Room Combo, Pantry, Refrigerator
- Basement:Yes
- Basement Description:Full, Partially Finished, Sump Pump
- Living area:3,422 sq. ft.
Heating and cooling
- Cooling:Central Air, Heat Pump
- Heating:Electric, Forced Air, Heat Pump
- Central air:Yes
Structure and exterior
- Roof:Shingle
- Year built:1979
- Building area:3,422 sq. ft.
- Lot area:5 Acres
- Lot Features:Rectangular, Rural Lot, Secluded, Wooded
- Architectural Style:Contemporary, Two Story
- Construction Materials:Copper Plumbing, Wood Siding
- Exterior Features:Balcony, Deck, Porch
- Foundation Description:Block
- Levels:2 Stories
Utilities
- Water:Well
- Sewer:Septic Tank
Finances and disclosures
- Price:$399,900
- Price per sq. ft.:$116.86
- Tax amount:$11,575
Features and amenities
- Appliances:Dishwasher, Dryer, Refrigerator, Washer
- Laundry features:Dryer, Electric Water Heater, Main Level, Washer
- Amenities:Balcony, Deck, Loft, int_feat_Den
Parking
- Parking description:Attached, Garage, Water Available
- Garage:Yes
- Garage spaces:3
New listings near 275 Wardell Road
- Open Sun, 1 to 2:30pmNew
 $299,900Active3 beds 2 baths1,854 sq. ft.
2690 Rush Mendon Road, Honeoye Falls, NY 14472
MLS# R1713158Listed by: HOWARD HANNA  $310,000Pending3 beds 3 baths1,772 sq. ft.
5891 E Henrietta Road, Rush, NY 14543
MLS# R1711103Listed by: HOWARD HANNA $369,900Pending3 beds 2 baths2,040 sq. ft.
211 Fishell Road, Rush, NY 14543
MLS# R1709955Listed by: HOWARD HANNA $65,000Active1.37 Acres
93 Perry Hill Road, Rush, NY 14543
MLS# R1681539Listed by: BLAIN REALTY, INC. $65,000Active1 Acres
0 Works Road, Rush, NY 14543
MLS# R1704792Listed by: IVY HOUSE REALTY LLC $499,900Active35.23 Acres
7001 E River Road, Rush, NY 14543
MLS# R1703206Listed by: ELYSIAN HOMES BY MARK SIWIEC AND ASSOCIATES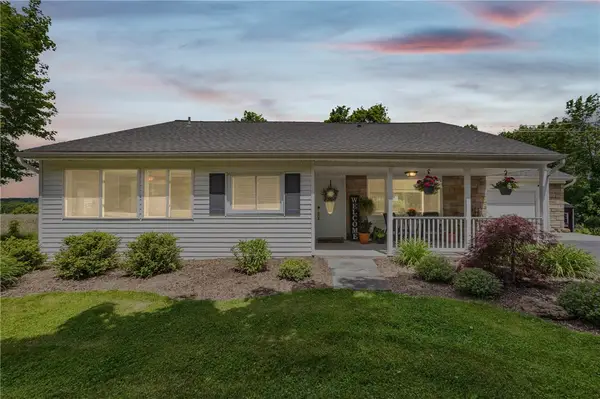 $375,000Pending4 beds 3 baths2,294 sq. ft.
1064 Rush West Rush Road, Rush, NY 14543
MLS# R1702955Listed by: RE/MAX PLUS $400,000Pending3 beds 2 baths2,244 sq. ft.
8060 E River Road, Rush, NY 14543
MLS# R1702593Listed by: KELLER WILLIAMS REALTY GREATER ROCHESTER $209,000Pending3 beds 1 baths1,332 sq. ft.
16 Park Lane, Rush, NY 14543
MLS# R1701883Listed by: HOWARD HANNA


Protect your home and budget from life's surprises with an Assurant Home Warranty, backed by a partner that supports you through every step of homeownership. Explore Plans.
©2026 Century 21 Real Estate LLC. All rights reserved. CENTURY 21®, the CENTURY 21 Logo and C21® are service marks owned by Century 21 Real Estate LLC. Century 21 Real Estate LLC fully supports the principles of the Fair Housing Act and the Equal Opportunity Act. Each office is independently owned and operated. Listing information is deemed reliable but not guaranteed accurate.