
19 Park Drive S, Rye, NY 10580
Local realty services provided by:CENTURY 21 Full Service Realty
19 Park Drive S,Rye, NY 10580
$7,495,000
- 6 Beds
- 7 Baths
- 8,527 sq. ft.
- Single family
- Active
Listed by: margaret grasso
Office: berkshire hathaway hs ny prop
MLS#:H6317077
Source:OneKey MLS
Price summary
- Price:$7,495,000
- Price per sq. ft.:$878.97
About this home
The pinnacle of turn-key modern luxury, this masterfully transformed 8,500+ SF estate delivers the ultimate resort lifestyle directly within the prestigious Westchester Country Club enclave, just 35 minutes from NYC. Effortlessly marrying classic architectural character with modern sophistication, light-filled living spaces are defined by intricate millwork, elegant arches, leaded glass, and warming Rumford fireplaces.
The social heart of the residence is a bespoke designer chef’s kitchen featuring custom cabinetry, marble surfaces, and a dramatic teak entertaining island that flows seamlessly into an expansive great room overlooking serene grounds. The primary suite is an elevated sanctuary with high ceilings, a fireplace, boutique dressing room, and a spa bath with radiant heated floors and a steam shower.
Designed for whole-body wellness and grand hosting, the lower level features a fitness gym, custom wine room, and dedicated pool baths leading out to sweeping stone terraces and an in-ground pool framed by a timeless slate roof and copper gutters. Complete with a three-car garage and private upper media lounge, this peaceful retreat offers unrivaled proximity to championship golf, tennis, vibrant village dining, premier schools, and express rail service to Manhattan....
Contact an agent
Home facts
- Year built:1926
- Listing ID #:H6317077
- Added:185 day(s) ago
- Updated:September 13, 2026 at 11:07 AM
Rooms and interior
- Bedrooms:6
- Total bathrooms:7
- Full bathrooms:6
- Half bathrooms:1
- Rooms Total:12
- Dining Description:Eat-In Kitchen, Formal Dining
- Bathrooms Description:Double Vanity, Soaking Tub
- Kitchen Description:Chefs Kitchen, Dishwasher, Eat-in Kitchen, Kitchen Island, Microwave, Refrigerator
- Basement:Yes
- Basement Description:Full, Walk-Out Access
- Living area:8,527 sq. ft.
Heating and cooling
- Cooling:Central Air
- Heating:Natural Gas
- Central air:Yes
Structure and exterior
- Year built:1926
- Building area:8,527 sq. ft.
- Lot area:1.06 Acres
- Architectural Style:Tudor
- Construction Materials:Stone
- Levels:3 Story
Schools
- High school:Harrison High School
- Middle school:Louis M Klein Middle School
- Elementary school:Harrison Avenue Elementary School - Harrison
Utilities
- Water:Public
- Sewer:Public Sewer
Finances and disclosures
- Price:$7,495,000
- Price per sq. ft.:$878.97
- Tax amount:$88,948 (2025)
Features and amenities
- Appliances:Dishwasher, Dryer, Microwave, Refrigerator, Washer
- Laundry features:Dryer, Washer, Washer/Dryer Hookup
- Amenities:Cathedral Ceiling(s), Double Vanity, Entrance Foyer, High Ceilings, Marble Counters, Storage, Walk-In Closet(s)
- Pool features:In Ground
Parking
- Total parking spaces:3
- Parking description:Attached
- Garage:Yes
- Garage spaces:3
New listings near 19 Park Drive S
- Coming Soon
 $4,300,000Coming Soon5 beds 5 baths4,425 sq. ft.
2 Westbank Road, Rye, NY 10580
MLS# 1047345Listed by: JULIA B FEE SOTHEBYS INT. RLTY - Coming Soon
 $6,995,000Coming Soon7 beds 9 baths9,314 sq. ft.
4 Commodore Avenue, Rye, NY 10580
MLS# 1048484Listed by: BERKSHIRE HATHAWAY HS NY PROP - Open Sun, 12 to 2pmNew
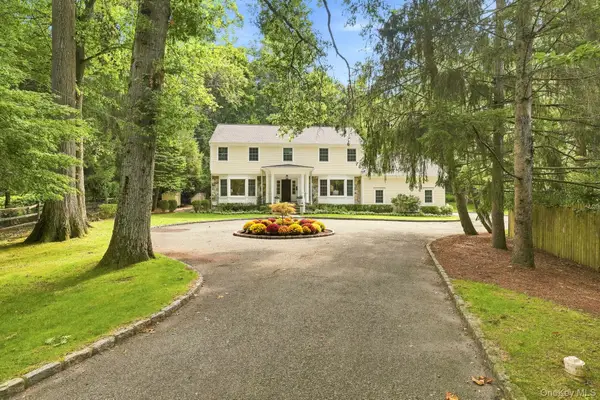 $3,650,000Active5 beds 5 baths4,490 sq. ft.
140 Grace Church Street, Rye, NY 10580
MLS# 1047867Listed by: HOULIHAN LAWRENCE INC. - Open Sun, 1 to 3pmNew
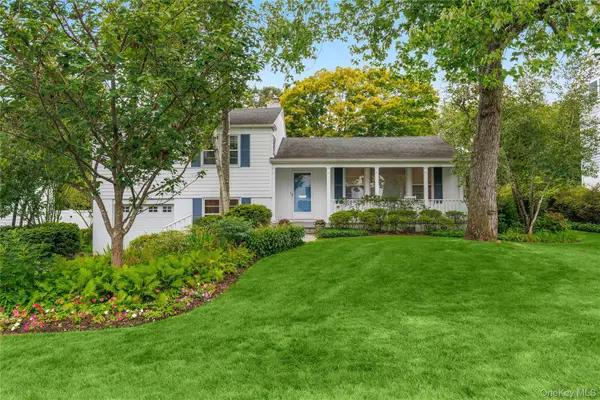 $1,895,000Active3 beds 2 baths1,663 sq. ft.
46 Beverly Drive, Rye, NY 10580
MLS# 1048293Listed by: JULIA B FEE SOTHEBYS INT. RLTY - New
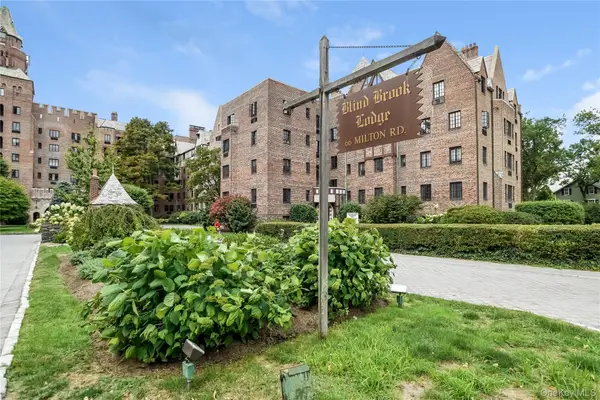 $335,000Active1 beds 1 baths800 sq. ft.
66 Milton Road #G42, Rye, NY 10580
MLS# 1047961Listed by: JULIA B FEE SOTHEBYS INT. RLTY - New
 $2,395,000Active4 beds 3 baths2,314 sq. ft.
23 Fairlawn Street, Rye, NY 10580
MLS# 1032343Listed by: COMPASS GREATER NY, LLC 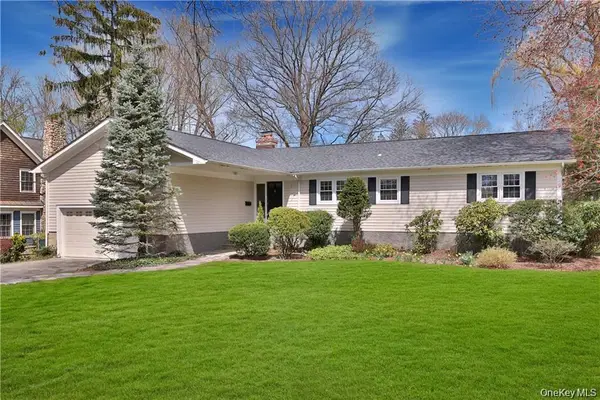 $2,795,000Active4 beds 3 baths3,034 sq. ft.
3 Lea Place, Rye, NY 10580
MLS# 1043675Listed by: WILLIAM RAVEIS-NEW YORK LLC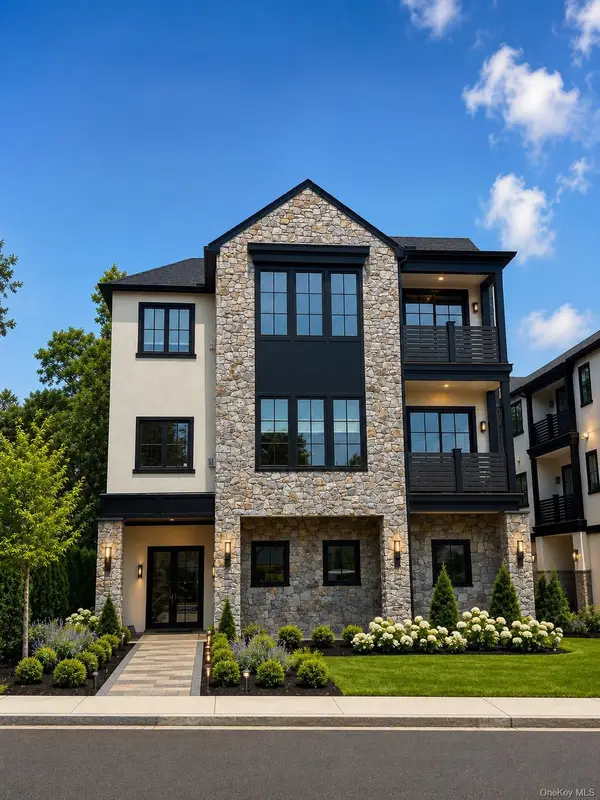 $2,975,000Active3 beds 4 baths2,236 sq. ft.
54 Locust Avenue #A, Rye, NY 10580
MLS# 893842Listed by: NORA H KIRK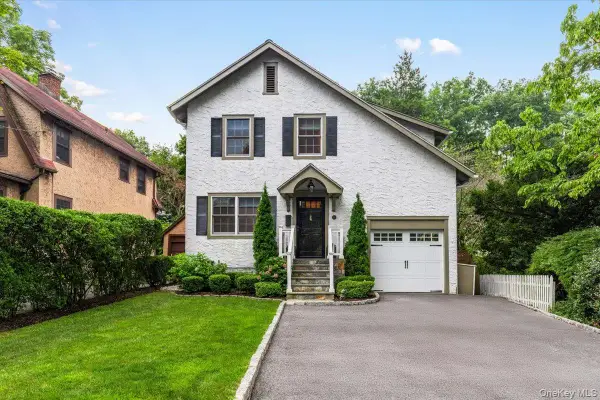 $1,350,000Active3 beds 2 baths1,322 sq. ft.
14 Fernwood Avenue, Rye, NY 10580
MLS# 1039957Listed by: JULIA B FEE SOTHEBYS INT. RLTY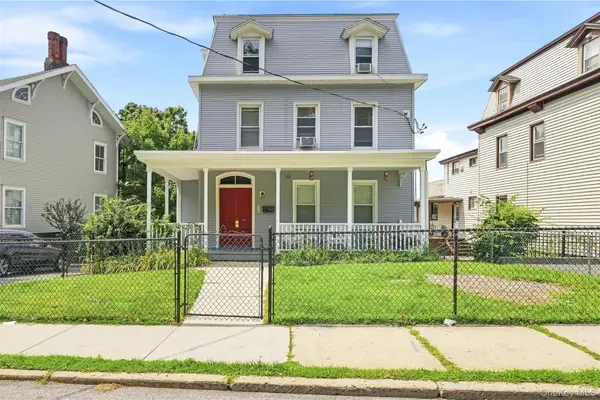 $1,500,000Active4 beds 3 baths1,910 sq. ft.
1095 Boston Post Road, Rye, NY 10580
MLS# 1033533Listed by: HOULIHAN LAWRENCE INC.


Protect your home and budget from life's surprises with an Assurant Home Warranty, backed by a partner that supports you through every step of homeownership. Explore Plans.
©2026 Century 21 Real Estate LLC. All rights reserved. CENTURY 21®, the CENTURY 21 Logo and C21® are service marks owned by Century 21 Real Estate LLC. Century 21 Real Estate LLC fully supports the principles of the Fair Housing Act and the Equal Opportunity Act. Each office is independently owned and operated. Listing information is deemed reliable but not guaranteed accurate.