
26 Chestnut Street, Rye, NY 10580
Local realty services provided by:CENTURY 21 Alliance Realty Group
26 Chestnut Street,Rye, NY 10580
$2,895,000
- 5 Beds
- 5 Baths
- 4,578 sq. ft.
- Single family
- Active
Listed by: mary k. hawthorn kmetz, joan o'meara
Office: houlihan lawrence inc.
MLS#:1067113
Source:OneKey MLS
Price summary
- Price:$2,895,000
- Price per sq. ft.:$632.37
About this home
Beautifully & completely renovated in 2025, this Colonial offers the perfect combination of thoughtful design, quality craftsmanship, and modern amenities in one of Rye’s most convenient neighborhoods. Ideally situated within walking distance of schools, the Rye Nature Center, downtown shops and restaurants, and Metro-North, the home offers an easy, connected lifestyle w/all the benefits of turnkey living. The thoughtfully designed interior features generous, light-filled rooms, bespoke millwork & sophisticated finishes throughout. At the heart of the home, a beautifully appointed custom kitchen features premium Thermador appliances, quartzite counters, expansive center island & sunlit breakfast area. The adjoining family room, anchored by a marble-surround fpl, opens through sliding glass drs to a bluestone patio & private backyard, creating a seamless connection between indoor and outdoor living. A formal living room, elegant dining room, home office & full bath complete the 1st floor. Upstairs, the spacious primary suite offers a tray ceiling, 2 WICs & a luxe bath w/soaking tub, oversized shower & radiant heated floors. Three add'l bedrooms include one ensuite and 2 sharing a hall bath, while a conveniently located laundry room completes the 2nd level. The finished lower level provides exceptional versatility w/spacious recreation rm, 5th bedroom, full bath & custom mudroom w/built-in storage and direct access to the attached, heated 2-car garage. Set on .22 acres of professionally landscaped property, the grounds feature mature trees, established plantings & newly installed privacy evergreens. Add'l highlights include 2 fpls, custom closets, custom window treatments throughout & all-new mechanical systems. With its comprehensive 2025 renovation, refined interiors, and outstanding walkable location, this beautifully finished home offers an exceptional opportunity to enjoy the very best of Rye living....
Contact an agent
Home facts
- Year built:1962
- Listing ID #:1067113
- Added:1 day(s) ago
- Updated:October 30, 2026 at 04:39 AM
Rooms and interior
- Bedrooms:5
- Total bathrooms:5
- Full bathrooms:5
- Rooms Total:10
- Flooring:Hardwood
- Dining Description:Eat-In Kitchen, Formal Dining
- Bathrooms Description:Double Vanity, Soaking Tub
- Kitchen Description:Chefs Kitchen, Dishwasher, Eat-in Kitchen, Kitchen Island, Microwave, Refrigerator
- Basement:Yes
- Basement Description:Finished
- Living area:4,578 sq. ft.
Heating and cooling
- Cooling:Central Air
- Heating:Electric, Forced Air, Radiant
- Central air:Yes
Structure and exterior
- Year built:1962
- Building area:4,578 sq. ft.
- Lot area:0.22 Acres
- Architectural Style:Colonial
- Construction Materials:HardiPlank Type
- Levels:3 Story
Schools
- High school:Rye High School
- Middle school:Rye Middle School
- Elementary school:Osborn
Utilities
- Water:Public
- Sewer:Public Sewer
Finances and disclosures
- Price:$2,895,000
- Price per sq. ft.:$632.37
- Tax amount:$33,585 (2026)
Features and amenities
- Appliances:Dishwasher, Dryer, Microwave, Refrigerator, Washer
- Laundry features:Dryer, Washer
- Amenities:Double Vanity, Entrance Foyer, Walk-In Closet(s)
Parking
- Parking description:Attached, Driveway, Heated Garage
- Garage:Yes
- Garage spaces:2
New listings near 26 Chestnut Street
- New
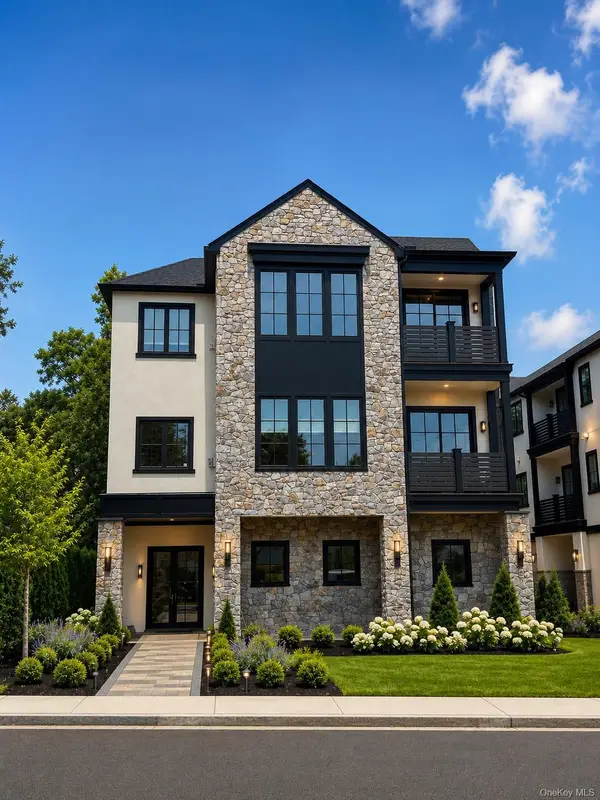 $3,050,000Active3 beds 4 baths2,346 sq. ft.
54 Locust Avenue #B, Rye, NY 10580
MLS# 1068387Listed by: NORA H KIRK - New
 $2,295,000Active5 beds 3 baths2,550 sq. ft.
20 Walker Avenue, Rye, NY 10580
MLS# 1067991Listed by: ELK HOMES REALTY LLC - New
 $2,495,000Active4 beds 4 baths4,807 sq. ft.
8 Ironwood Lane, Rye, NY 10580
MLS# 1066087Listed by: HOULIHAN LAWRENCE INC. - New
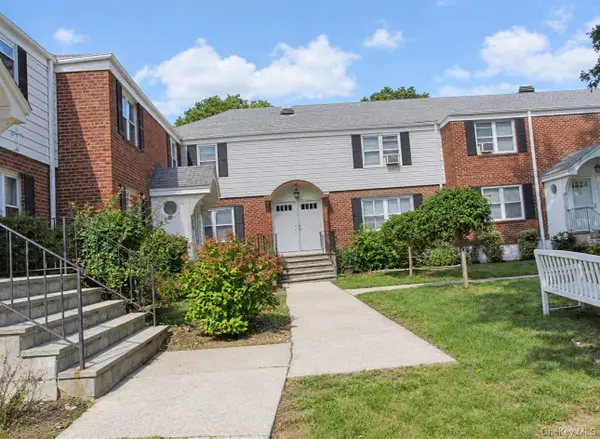 $255,000Active1 beds 1 baths800 sq. ft.
16 Peck Ave #16-B, Rye, NY 10580
MLS# 1064830Listed by: RE/MAX BEST 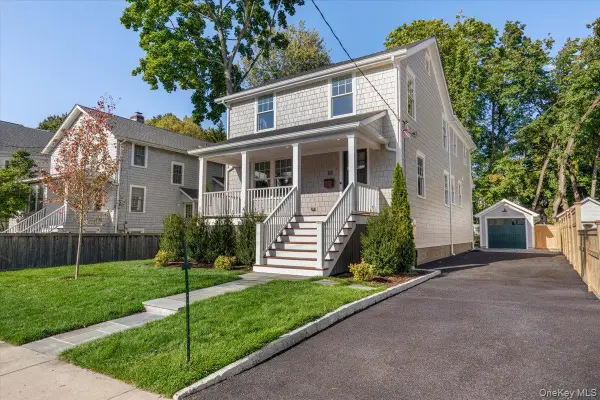 $3,150,000Active5 beds 5 baths3,366 sq. ft.
68 Grapal Street, Rye, NY 10580
MLS# 1062379Listed by: JULIA B FEE SOTHEBYS INT. RLTY $355,000Active1 beds 1 baths800 sq. ft.
66 Milton Road #D43, Rye, NY 10580
MLS# 1062014Listed by: COMPASS GREATER NY, LLC $3,595,000Active5 beds 5 baths4,352 sq. ft.
65 Greenhaven Road, Rye, NY 10580
MLS# 1044867Listed by: HOULIHAN LAWRENCE INC. $4,800,000Active6 beds 6 baths4,319 sq. ft.
1 Lane Way, Rye, NY 10580
MLS# 1059521Listed by: SILVERSONS REALTY, LLC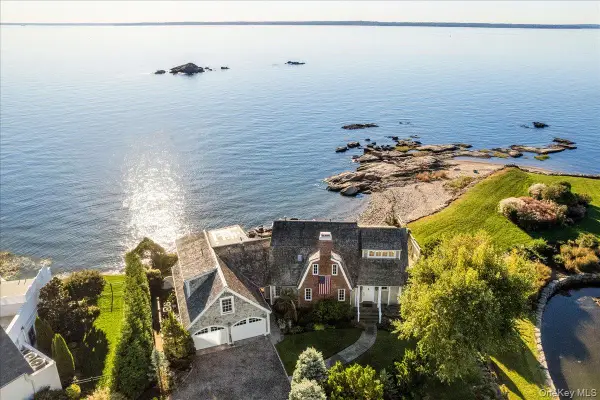 $5,100,000Pending3 beds 4 baths3,226 sq. ft.
16 Bird Lane, Rye, NY 10580
MLS# 1059035Listed by: JULIA B FEE SOTHEBYS INT. RLTY


Protect your home and budget from life's surprises with an Assurant Home Warranty, backed by a partner that supports you through every step of homeownership. Explore Plans.
©2026 Century 21 Real Estate LLC. All rights reserved. CENTURY 21®, the CENTURY 21 Logo and C21® are service marks owned by Century 21 Real Estate LLC. Century 21 Real Estate LLC fully supports the principles of the Fair Housing Act and the Equal Opportunity Act. Each office is independently owned and operated. Listing information is deemed reliable but not guaranteed accurate.