
11 Breezedale Drive, Sand Lake, NY 12018
Local realty services provided by:CENTURY 21 North East
Listed by: john m bevilacqua
Office: the property shop
MLS#:202628125
Source:Global MLS
Price summary
- Price:$275,000
- Price per sq. ft.:$205.53
About this home
Opportunity Awaits in the Averill Park School District! This charming 3-bedroom, 2-bath ranch offers a fantastic opportunity for buyers looking to add their personal touch and build equity! Situated on a beautiful half-acre lot with mature landscaping, this home features hardwood floors, a spacious living room with fireplace, separate dining area, and a large screened-in porch perfect for relaxing or entertaining. The kitchen and bathrooms are functional but ready for updating, offering the perfect canvas to create a space that reflects your own style. Additional features include an attached garage, full basement, and storage shed, providing plenty of room for storage and future possibilities. With its attractive curb appeal, established residential setting, and convenient single-level layout, this property offers tremendous potential for homeowners and investors alike. Bring your vision and creativity to make this home truly your own! Property is being sold AS-IS.
Contact an agent
Home facts
- Year built:1964
- Listing ID #:202628125
- Added:11 day(s) ago
- Updated:October 24, 2026 at 02:36 PM
Rooms and interior
- Bedrooms:3
- Total bathrooms:2
- Full bathrooms:2
- Rooms Total:6
- Flooring:Carpet, Hardwood, Laminate, Tile
- Dining Description:Eat-in Kitchen
- Kitchen Description:Microwave, Oven, Refrigerator
- Basement Description:Full
- Living area:1,338 sq. ft.
Heating and cooling
- Heating:Hot Water
Structure and exterior
- Roof:Asphalt, Shingle
- Year built:1964
- Building area:1,338 sq. ft.
- Lot area:0.51 Acres
- Architectural Style:Ranch
- Construction Materials:Aluminum Siding, Vinyl Siding
- Exterior Features:Drive-Paved, Enclosed, Front Porch, Garden, Porch
Schools
- High school:Averill Park
Utilities
- Water:Public
- Sewer:Public Sewer
Finances and disclosures
- Price:$275,000
- Price per sq. ft.:$205.53
- Tax amount:$4,803
Features and amenities
- Amenities:Built-in Features, Drive-Paved, Eat-in Kitchen
Parking
- Total parking spaces:3
- Parking description:Driveway, Off Street
New listings near 11 Breezedale Drive
- New
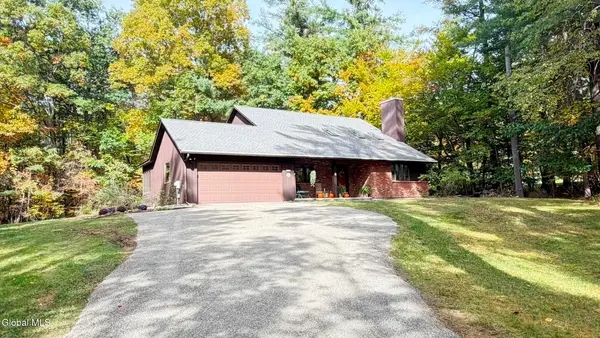 $469,000Active4 beds 2 baths1,938 sq. ft.
247 Garner Road, Sand Lake, NY 12018
MLS# 202628757Listed by: KW PLATFORM - New
 $409,500Active4 beds 2 baths2,142 sq. ft.
18 Orient Avenue, Sand Lake, NY 12018
MLS# 202628652Listed by: COLDWELL BANKER PRIME PROPERTIES  $199,900Active5.04 Acres
L5 Burden Lake Road, Sand Lake, NY 12018
MLS# 202627012Listed by: HOWARD HANNA CAPITAL INC $455,000Active4 beds 2 baths2,012 sq. ft.
46 Seneca Road, Sand Lake, NY 12196
MLS# 202627975Listed by: FOUR SEASONS SOTHEBYS INTERNATIONAL REALTY $549,900Active3 beds 4 baths2,041 sq. ft.
106 Mosher Road, Sand Lake, NY 12153
MLS# 202627608Listed by: VENTURE FOX REALTY GROUP LLC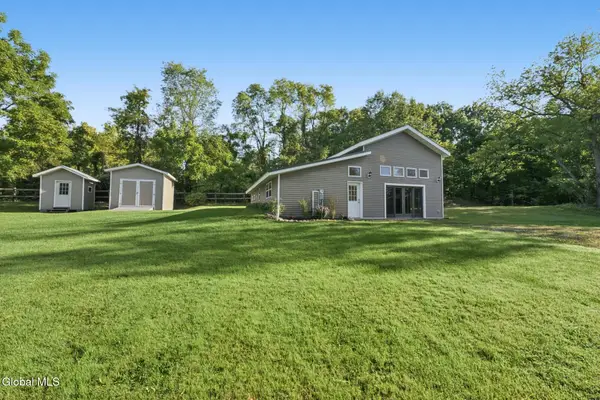 $249,000Pending1 beds 1 baths1,674 sq. ft.
21 Teal Road, Sand Lake, NY 12018
MLS# 202627324Listed by: SIERRA NORTH REAL ESTATE LLC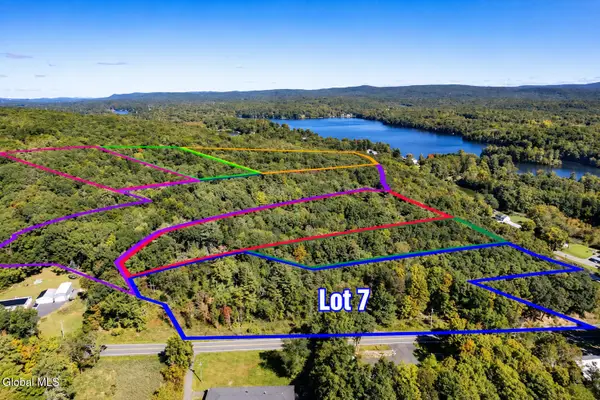 $209,900Active8.73 Acres
L7 Burden Lake Road, Sand Lake, NY 12018
MLS# 202627010Listed by: HOWARD HANNA CAPITAL INC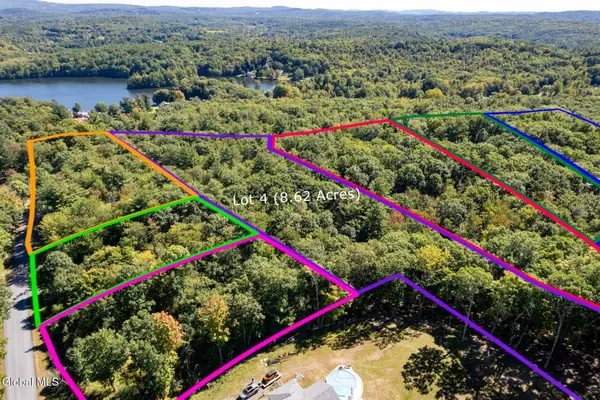 $209,900Active8.62 Acres
L4 Burden Lake Road, Sand Lake, NY 12018
MLS# 202627013Listed by: HOWARD HANNA CAPITAL INC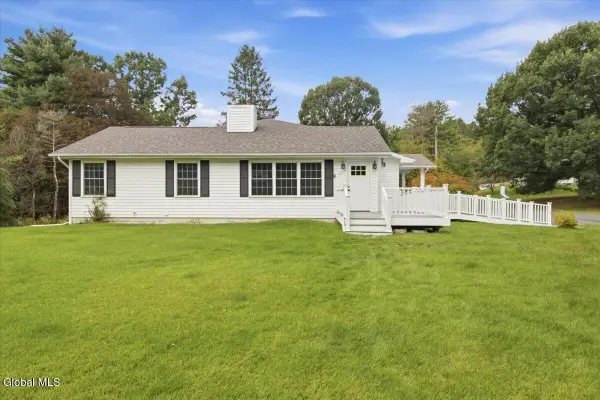 $549,900Pending7 beds 2 baths3,088 sq. ft.
11 Denver Drive, Sand Lake, NY 12196
MLS# 202626882Listed by: GABLER REALTY LLC


Protect your home and budget from life's surprises with an Assurant Home Warranty, backed by a partner that supports you through every step of homeownership. Explore Plans.
©2026 Century 21 Real Estate LLC. All rights reserved. CENTURY 21®, the CENTURY 21 Logo and C21® are service marks owned by Century 21 Real Estate LLC. Century 21 Real Estate LLC fully supports the principles of the Fair Housing Act and the Equal Opportunity Act. Each office is independently owned and operated. Listing information is deemed reliable but not guaranteed accurate.