
139 Lincoln Avenue, Saratoga Springs, NY 12866
Local realty services provided by:CENTURY 21 North East
139 Lincoln Avenue,Saratoga Springs, Inside, NY 12866
$749,500
- 3 Beds
- 3 Baths
- 2,166 sq. ft.
- Single family
- Pending
Listed by: christian klueg, bryn brown
Office: howard hanna capital inc
MLS#:202622764
Source:Global MLS
Price summary
- Price:$749,500
- Price per sq. ft.:$346.03
About this home
HIGHEST & BEST by Noon on Monday 8/3 -- Nestled in the heart of Saratoga Springs, this timeless home is filled with character and located just a five-minute walk from the iconic Saratoga Race Course. Inside, you'll find beautiful hardwood floors, solid wood doors, and charming architectural details that showcase the home's classic appeal. The spacious kitchen features a large dining area with a vaulted ceiling and loft above, creating a bright and inviting gathering space. This space also opens to the backyard deck, it's perfect for indoor-outdoor entertaining. A formal dining room, library, and living room with elegant decorative French doors. You will also find a screened side porch, tucked into the beautiful, lush gardens along the side of the home. Upstairs, you'll find three bedrooms and one and a half bathrooms. The half bath is a spacious room that includes the laundry and a storage closet.Outside, the inviting full front porch overlooks beautifully landscaped grounds filled with mature plantings and lush hostas. Enjoy the back yard from the deck including a charming grape arbor that creates a peaceful backyard retreat. A quaint rear alley (Murphy Ln) provides access to the detached two-car garage plus three additional off-street parking spaces--an exceptional convenience in this desirable neighborhood. Rich in history, charm, and original character, this Saratoga Springs gem offers an unbeatable location just moments from world-class horse racing, downtown shops, restaurants, and everything this vibrant city has to offer....
Contact an agent
Home facts
- Year built:1870
- Listing ID #:202622764
- Added:46 day(s) ago
- Updated:September 13, 2026 at 08:06 AM
Rooms and interior
- Bedrooms:3
- Total bathrooms:3
- Full bathrooms:2
- Half bathrooms:1
- Rooms Total:11
- Flooring:Carpet, Tile, Wood
- Dining Description:Eat-in Kitchen
- Kitchen Description:Dishwasher, Range, Refrigerator
- Basement Description:Crawl Space, Full, Unfinished
- Living area:2,166 sq. ft.
Heating and cooling
- Cooling:Central Air
- Heating:Hot Water, Natural Gas
- Central air:Yes
Structure and exterior
- Roof:Metal
- Year built:1870
- Building area:2,166 sq. ft.
- Lot area:0.22 Acres
- Lot Features:Garden, Landscaped, Level
- Architectural Style:Traditional
- Construction Materials:Vinyl Siding
- Exterior Features:Deck, Front Porch, Garden, Screened, Side Porch
Schools
- High school:Saratoga Springs
Utilities
- Water:Public
- Sewer:Public Sewer
Finances and disclosures
- Price:$749,500
- Price per sq. ft.:$346.03
- Tax amount:$7,491
Features and amenities
- Laundry features:Dryer, Upper Level, Washer
- Amenities:Eat-in Kitchen, Vaulted Ceiling(s), Walk-In Closet(s)
Parking
- Total parking spaces:5
- Parking description:Detached, Driveway, Off Street
- Garage:Yes
- Garage spaces:2
New listings near 139 Lincoln Avenue
- New
 $1,795,000Active4 beds 4 baths3,319 sq. ft.
191 Beekman Street, Saratoga Springs, NY 12866
MLS# 202625934Listed by: HOWARD HANNA CAPITAL INC - New
 $779,000Active3 beds 3 baths1,744 sq. ft.
86 Kaydeross Park Road, Saratoga Springs, NY 12866
MLS# 202625908Listed by: ROOHAN REALTY - Open Sun, 12 to 2pmNew
 $1,695,000Active4 beds 3 baths2,801 sq. ft.
31 Oak Ridge Boulevard, Saratoga Springs, NY 12866
MLS# 202625845Listed by: JULIE & CO REALTY LLC - New
 $2,000,000Active13.66 Acres
L19 Weibel Avenue, Saratoga Springs, NY 12866
MLS# 202625819Listed by: JULIE & CO REALTY LLC - New
 $485,000Active3 beds 2 baths1,426 sq. ft.
4 Sherri Road, Saratoga Springs, NY 12866
MLS# 202625826Listed by: ROOHAN REALTY - Open Sat, 12 to 2pmNew
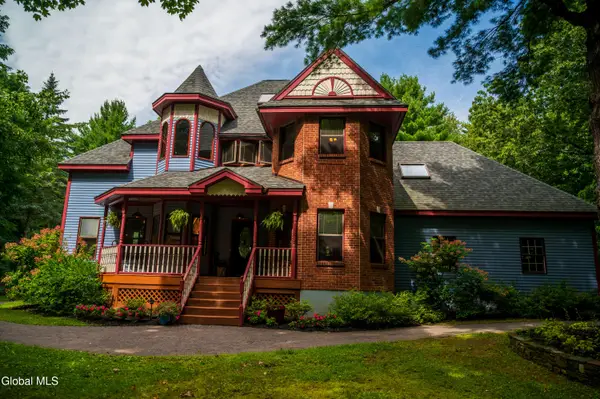 $1,145,000Active4 beds 3 baths2,650 sq. ft.
23 Dyer Switch Road, Saratoga Springs, Inside, NY 12866
MLS# 202625781Listed by: ARMIDA ROSE REALTY GROUP - New
 $800,000Active3 beds 2 baths1,672 sq. ft.
205 Regent Street, Saratoga Springs, NY 12866
MLS# 202625652Listed by: FIRST INTEGRITY HOMES INC - Open Sun, 11am to 1pmNew
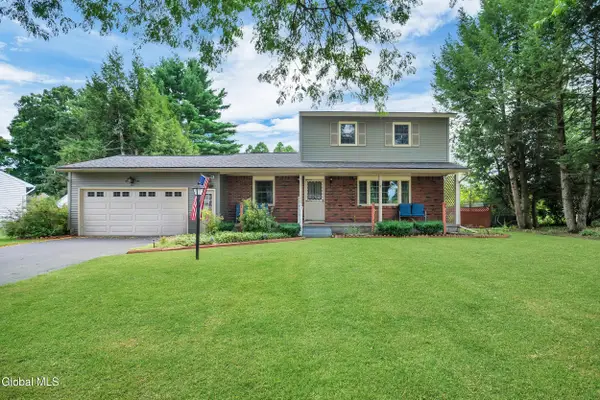 $495,000Active3 beds 2 baths1,872 sq. ft.
15 Walter Drive, Saratoga Springs, NY 12866
MLS# 202625633Listed by: EXP REALTY - New
 $500,000Active0.07 Acres
104-106 Congress Street, Saratoga Springs, NY 12866
MLS# 202625607Listed by: KW PLATFORM - New
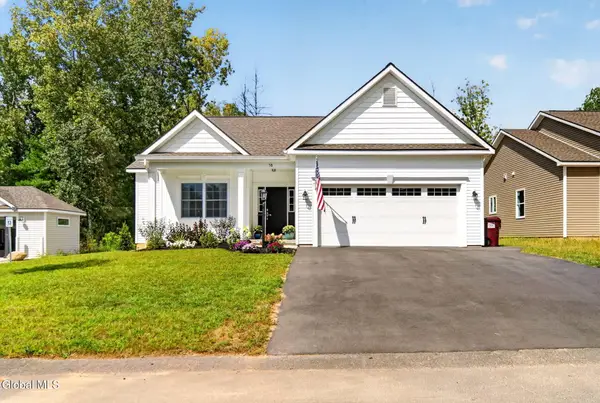 $575,000Active3 beds 2 baths1,582 sq. ft.
58 Lakepointe Way, Saratoga Springs, NY 12866
MLS# 202625597Listed by: GUCCIARDO REAL ESTATE GROUP LLC


Protect your home and budget from life's surprises with an Assurant Home Warranty, backed by a partner that supports you through every step of homeownership. Explore Plans.
©2026 Century 21 Real Estate LLC. All rights reserved. CENTURY 21®, the CENTURY 21 Logo and C21® are service marks owned by Century 21 Real Estate LLC. Century 21 Real Estate LLC fully supports the principles of the Fair Housing Act and the Equal Opportunity Act. Each office is independently owned and operated. Listing information is deemed reliable but not guaranteed accurate.