
100 Southard Road, Saratoga, NY 12866
Local realty services provided by:CENTURY 21 Albertson Realty
100 Southard Road,Call Listing Agent, NY 12866
$1,095,000
- 3 Beds
- 4 Baths
- 2,703 sq. ft.
- Single family
- Active
Listed by: wayne a. hartard
Office: exp realty
MLS#:998352
Source:OneKey MLS
Price summary
- Price:$1,095,000
- Price per sq. ft.:$405.11
About this home
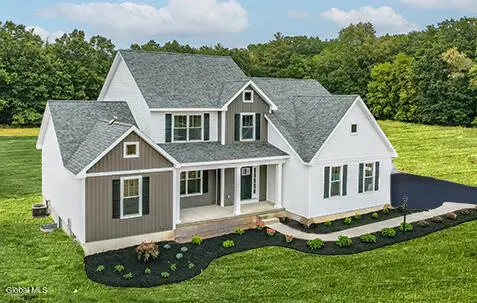
Welcome to this beautifully remodeled English-style home, originally crafted by renowned builder John Witt. Nestled on 3.6 private acres surrounded by nature, this exceptional 3-bedroom, 3.5-bath residence offers nearly 2,800 square feet of beautifully designed living space across three levels.Featuring a brand NEW roof, this home seamlessly blends timeless architectural charm with modern updates and added peace of mind.The thoughtfully designed floor plan provides both comfort and privacy, featuring a bedroom and full bathroom on each floor-ideal for guests, multigenerational living, or flexible lifestyle needs.Stacked stone walls frame the paved driveway, setting the tone for the home's timeless charm and character.The main level features a warm and inviting living room highlighted by a wood stove with a stunning stone surround, custom built-ins, and charming windows.A sun-filled office enclosed by windows creates the perfect workspace, while the bright dining area with cathedral ceilings and exposed wood beams overlooks the peaceful backyard.The beautifully updated kitchen flows seamlessly into the living spaces, and a full-lite door leads to a maintenance-free deck ideal for relaxing or entertaining.A mudroom, half bath, and first-floor bedroom with private full bath complete the main level.Upstairs, a loft-style living area overlooks the main living space and leads into the luxurious primary suite, featuring a dramatic deep tray ceiling and a breathtaking spa-inspired bathroom.The finished walkout basement offers even more living space, including a private guest or in-law suite complete with a bedroom, full bath, living area, and built-in bunk beds.Blending timeless English charm with thoughtful modern updates this remarkable home is truly one-of-a-kind. Ideally located just minutes from Saratoga Lake, Downtown Saratoga Springs, the Saratoga Race Course, Saratoga Casino, SPAC, and many of the area's premier restaurants, shopping, and entertainment destinations....
Contact an agent
Home facts
- Year built:1996
- Listing ID #:998352
- Added:10 day(s) ago
- Updated:October 24, 2026 at 11:28 AM
Rooms and interior
- Bedrooms:3
- Total bathrooms:4
- Full bathrooms:3
- Half bathrooms:1
- Rooms Total:12
- Dining Description:Eat-In Kitchen, Formal Dining
- Kitchen Description:Dishwasher, Eat-in Kitchen, Kitchen Island, Microwave, Oven, Pantry, Range, Refrigerator, Stainless Steel Appliance(s)
- Bedroom Description:First Floor Bedroom, Master Downstairs
- Basement:Yes
- Basement Description:Finished, Full, Walk-Out Access
- Living area:2,703 sq. ft.
Heating and cooling
- Cooling:Central Air
- Heating:Forced Air, Oil
- Central air:Yes
Structure and exterior
- Year built:1996
- Building area:2,703 sq. ft.
- Lot area:3.6 Acres
- Architectural Style:Contemporary
- Construction Materials:Stone
Schools
- High school:Schuylerville High School
- Middle school:Schuylerville Middle School
- Elementary school:Schuylerville Elementary School
Utilities
- Water:Well
- Sewer:Septic Tank
Finances and disclosures
- Price:$1,095,000
- Price per sq. ft.:$405.11
- Tax amount:$10,759 (2026)
Features and amenities
- Appliances:Dishwasher, Dryer, Humidifier, Microwave, Oven, Refrigerator, Stainless Steel Appliance(s), Washer
- Laundry features:Dryer, Washer
- Amenities:Cathedral Ceiling(s), Granite Counters, High Speed Internet, Open Floorplan, Storage, Walk-In Closet(s)
Parking
- Parking description:Attached, Driveway, Garage
- Garage:Yes
- Garage spaces:2
New listings near 100 Southard Road
- New
 $1,299,000Active3 beds 3 baths3,220 sq. ft.
17 Schuyler Island Drive, Call Listing Agent, NY 12871
MLS# 1062432Listed by: JULIE & CO. REALTY LLC - New
 $791,500Active3 beds 3 baths2,416 sq. ft.
8 Brookhaven Court, Wilton, NY 12866
MLS# 202628131Listed by: STERLING REAL ESTATE GROUP  $1,879,900Active5 beds 4 baths3,105 sq. ft.
63A Springwater Drive, Saratoga, NY 12866
MLS# 202628054Listed by: HOWARD HANNA CAPITAL INC $449,900Active6 beds 5 baths3,576 sq. ft.
12 Burgoyne Street, Schuylerville, NY 12871
MLS# 202627769Listed by: EMPIRE REAL ESTATE FIRM LLC $99,999Active3 beds 1 baths1,224 sq. ft.
235 Haas Road, Victory, NY 12884
MLS# 202627597Listed by: COLDWELL BANKER PRIME PROPERTIES $220,000Pending2 beds 1 baths1,581 sq. ft.
85 Church Street, Schuylerville, NY 12871
MLS# 202627541Listed by: HOWARD HANNA CAPITAL INC $399,000Pending3 beds 2 baths1,260 sq. ft.
148 Haas Road, Schuylerville, NY 12871
MLS# 202627224Listed by: JULIE & CO REALTY LLC $249,000Pending3 beds 2 baths1,216 sq. ft.
109 Hill Street, Victory, NY 12871
MLS# 202626396Listed by: SCOTT RONDA REALTY LLC $239,900Active4 beds 2 baths1,738 sq. ft.
1 Church Street, Schuylerville, NY 12871
MLS# 202625921Listed by: HIGH ROCK REALTY INC


Protect your home and budget from life's surprises with an Assurant Home Warranty, backed by a partner that supports you through every step of homeownership. Explore Plans.
©2026 Century 21 Real Estate LLC. All rights reserved. CENTURY 21®, the CENTURY 21 Logo and C21® are service marks owned by Century 21 Real Estate LLC. Century 21 Real Estate LLC fully supports the principles of the Fair Housing Act and the Equal Opportunity Act. Each office is independently owned and operated. Listing information is deemed reliable but not guaranteed accurate.