
63A Springwater Drive, Saratoga, NY 12866
Local realty services provided by:CENTURY 21 Adirondacks
Listed by: aubrey d guri
Office: howard hanna capital inc
MLS#:202628054
Source:Global MLS
Price summary
- Price:$1,879,900
- Price per sq. ft.:$605.44
About this home
Spectacular lake views take center stage in this beautifully designed 5-bedroom, 3.5-bath home offering 3,105 square feet of living space plus approximately 800 square feet in the finished lower level. A dramatic two-story great room features soaring vaulted ceilings, a stunning wall of windows framing panoramic lake views, a gas fireplace with custom built-ins, and French doors opening to an expansive deck. The open-concept layout flows seamlessly into the dining area and beautifully appointed kitchen, complete with white cabinetry, an oversized island with seating, stainless steel appliances, double ovens, and a spacious walk-in pantry. Hardwood floors, custom woodwork, and thoughtful architectural details add warmth and character throughout. The first-floor primary suite offers a private covered balcony, walk-in closet, and en-suite bath with double vanity and tiled shower. A convenient first-floor laundry room and additional living room provide everyday comfort and flexibility. Upstairs, an inviting loft with exposed wood beams overlooks the great room and captures even more breathtaking lake views. The finished lower level offers excellent potential for an in-law suite, featuring two bedrooms, a full bath, recreational space, and an impressive custom wet bar with extensive wine storage. Outdoor living is equally exceptional, with an expansive multi-level deck designed for dining, lounging, and entertaining against a beautiful lake backdrop. Stone-paver patios, a fire pit, an outdoor grilling station, and professionally landscaped grounds create additional spaces to gather and unwind. Situated on 0.43 acres with 86' of lake frontage and a private dock. This remarkable property also features an attached two-car garage!...
Contact an agent
Home facts
- Year built:2010
- Listing ID #:202628054
- Added:12 day(s) ago
- Updated:October 24, 2026 at 02:36 PM
Rooms and interior
- Bedrooms:5
- Total bathrooms:4
- Full bathrooms:3
- Half bathrooms:1
- Rooms Total:20
- Flooring:Hardwood, Tile, Vinyl, Wood
- Dining Description:Eat-in Kitchen, Kitchen Island
- Bathrooms Description:Ceramic Tile Bath
- Kitchen Description:Dishwasher, Double Oven, Ice Maker, Microwave, Range Hood, Refrigerator
- Basement Description:Finished, Full, Heated, Interior Entry
- Living area:3,105 sq. ft.
Heating and cooling
- Cooling:Central Air
- Heating:Forced Air, Propane
- Central air:Yes
Structure and exterior
- Roof:Asphalt, Shingle
- Year built:2010
- Building area:3,105 sq. ft.
- Lot area:0.43 Acres
- Lot Features:Landscaped, Level, Road Frontage, Views
- Architectural Style:Custom
- Construction Materials:Vinyl Siding
- Exterior Features:Covered, Deck, Dock, Drive-Paved, Gas Grill, Lighting, Patio, Porch
Schools
- High school:Stillwater
- Elementary school:Stillwater
Utilities
- Sewer:Public Sewer
Finances and disclosures
- Price:$1,879,900
- Price per sq. ft.:$605.44
- Tax amount:$14,420
Features and amenities
- Laundry features:Laundry Room, Main Level, Washer/Dryer
- Amenities:Built-in Features, Dock, Drive-Paved, Eat-in Kitchen, High Speed Internet, Kitchen Island, Paddle Fan, Solid Surface Counters, Vaulted Ceiling(s), Walk-In Closet(s), Wet Bar
Parking
- Total parking spaces:8
- Parking description:Attached, Driveway, Garage Door Opener, Off Street, Paved, Under Residence
- Garage:Yes
- Garage spaces:2
New listings near 63A Springwater Drive
- New
 $294,900Active4 beds 2 baths1,750 sq. ft.
43 Pearl Street, Schuylerville, NY 12871
MLS# 202628822Listed by: KELLEHER REALTY LLC - New
 $1,299,000Active3 beds 3 baths3,220 sq. ft.
17 Schuyler Island Drive, Call Listing Agent, NY 12871
MLS# 1062432Listed by: JULIE & CO. REALTY LLC - New
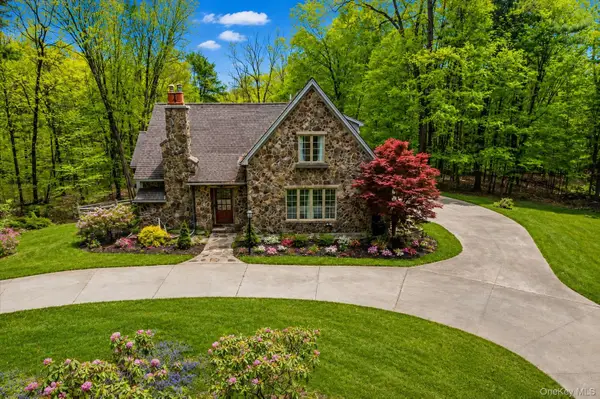 $1,095,000Active3 beds 4 baths2,703 sq. ft.
100 Southard Road, Call Listing Agent, NY 12866
MLS# 998352Listed by: EXP REALTY - New
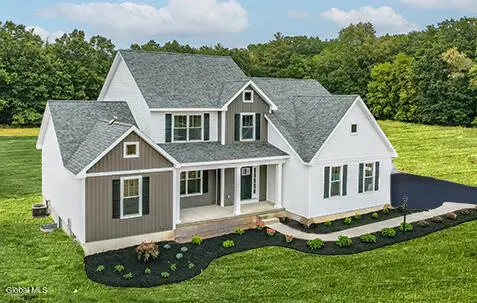 $791,500Active3 beds 3 baths2,416 sq. ft.
8 Brookhaven Court, Wilton, NY 12866
MLS# 202628131Listed by: STERLING REAL ESTATE GROUP  $449,900Active6 beds 5 baths3,576 sq. ft.
12 Burgoyne Street, Schuylerville, NY 12871
MLS# 202627769Listed by: EMPIRE REAL ESTATE FIRM LLC $99,999Active3 beds 1 baths1,224 sq. ft.
235 Haas Road, Victory, NY 12884
MLS# 202627597Listed by: COLDWELL BANKER PRIME PROPERTIES $220,000Pending2 beds 1 baths1,581 sq. ft.
85 Church Street, Schuylerville, NY 12871
MLS# 202627541Listed by: HOWARD HANNA CAPITAL INC $399,000Pending3 beds 2 baths1,260 sq. ft.
148 Haas Road, Schuylerville, NY 12871
MLS# 202627224Listed by: JULIE & CO REALTY LLC $249,000Pending3 beds 2 baths1,216 sq. ft.
109 Hill Street, Victory, NY 12871
MLS# 202626396Listed by: SCOTT RONDA REALTY LLC


Protect your home and budget from life's surprises with an Assurant Home Warranty, backed by a partner that supports you through every step of homeownership. Explore Plans.
©2026 Century 21 Real Estate LLC. All rights reserved. CENTURY 21®, the CENTURY 21 Logo and C21® are service marks owned by Century 21 Real Estate LLC. Century 21 Real Estate LLC fully supports the principles of the Fair Housing Act and the Equal Opportunity Act. Each office is independently owned and operated. Listing information is deemed reliable but not guaranteed accurate.