
106 Chelsea Drive, Saratoga, NY 12866
Local realty services provided by:CENTURY 21 Adirondacks
106 Chelsea Drive,Saratoga, NY 12866
$604,000
- 3 Beds
- 3 Baths
- - sq. ft.
- Single family
- Sold
Listed by: darlene k bower
Office: berkshire hathaway home services blake
MLS#:202623427
Source:Global MLS
Sorry, we are unable to map this address
Price summary
- Price:$604,000
About this home
Homes in this quiet neighborhood rarely hit the market - you'll want to check out 106 Chelsea Drive! The soaring 2 story living room with huge windows allows natural light to bathe the space. The ample kitchen, complete with built-ins, rolling island and desk, serves as the hub of the main level. The first-floor primary suite is tucked around the corner, allowing a true private oasis. The sunroom off the back of the house is a quiet retreat, nestled in the peaceful back yard. Upstairs are two bedrooms, an office and a loft. The basement includes a workout area plus workshop space. This property, boasting both wooded and grassy areas, is over an acre and is truly park-like. You'll want to set up a hammock and never leave.
Contact an agent
Home facts
- Year built:1995
- Listing ID #:202623427
- Added:38 day(s) ago
- Updated:September 14, 2026 at 06:23 AM
Rooms and interior
- Bedrooms:3
- Total bathrooms:3
- Full bathrooms:2
- Half bathrooms:1
- Rooms Total:12
- Flooring:Carpet, Hardwood, Tile
- Dining Description:Eat-in Kitchen, Kitchen Island
- Bathrooms Description:Ceramic Tile Bath
- Kitchen Description:Electric Oven, Ice Maker, Microwave, Refrigerator
- Basement Description:Bilco Doors, Exterior Entry, Full, Heated, Interior Entry
Heating and cooling
- Cooling:Central Air
- Heating:Forced Air, Propane Tank Owned
- Central air:Yes
Structure and exterior
- Roof:Asphalt
- Year built:1995
- Lot Features:Landscaped, Private, Wooded
- Architectural Style:Contemporary
- Construction Materials:Vinyl Siding
- Exterior Features:Deck, Drive-Paved, Front Porch, Glass Enclosed, Patio, Rear Porch
- Foundation Description:Concrete Perimeter
Schools
- High school:Schuylerville
- Elementary school:Schuylerville
Utilities
- Sewer:Septic Tank
Finances and disclosures
- Price:$604,000
- Tax amount:$7,907
Features and amenities
- Laundry features:Laundry Closet, Main Level, Washer/Dryer
- Amenities:Blinds, Built-in Features, Crown Molding, Double Pane Windows, Drive-Paved, Eat-in Kitchen, High Speed Internet, Kitchen Island, Paddle Fan, Vaulted Ceiling(s), Walk-In Closet(s), Window Treatments
Parking
- Total parking spaces:6
- Parking description:Attached, Driveway, Garage Door Opener, Off Street, Paved, Storage, Workshop in Garage
- Garage:Yes
- Garage spaces:2
New listings near 106 Chelsea Drive
- New
 $249,900Active4 beds 2 baths1,738 sq. ft.
1 Church Street, Schuylerville, NY 12871
MLS# 202625921Listed by: HIGH ROCK REALTY INC - New
 $499,900Active3 beds 2 baths1,652 sq. ft.
275 Evans Street, Schuylerville, NY 12871
MLS# 202625793Listed by: JULIE & CO REALTY LLC - New
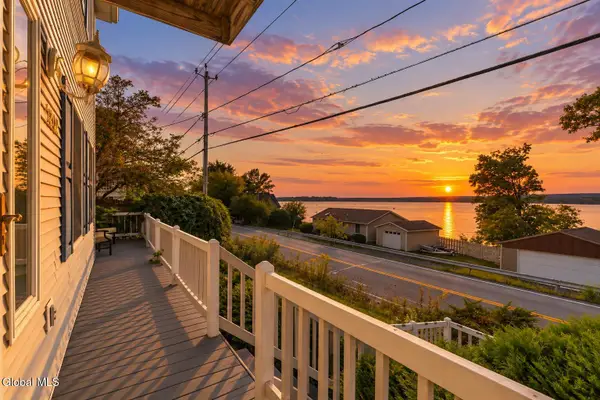 $690,000Active3 beds 3 baths2,236 sq. ft.
1202 Nys Rt 9p, Saratoga, NY 12866
MLS# 202625728Listed by: KELLIE KIELEY REALTY LLC 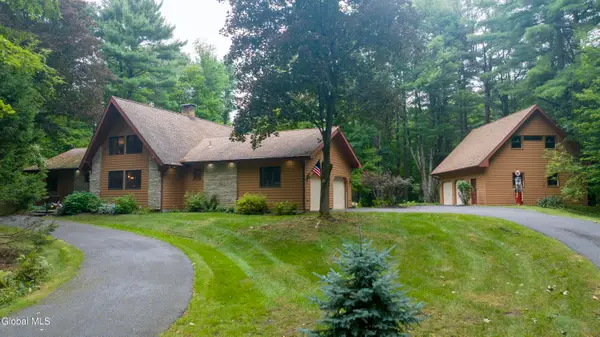 $469,000Pending2 beds 2 baths1,790 sq. ft.
93 Brown Road, Stillwater, NY 12170
MLS# 202625651Listed by: ROOHAN REALTY- New
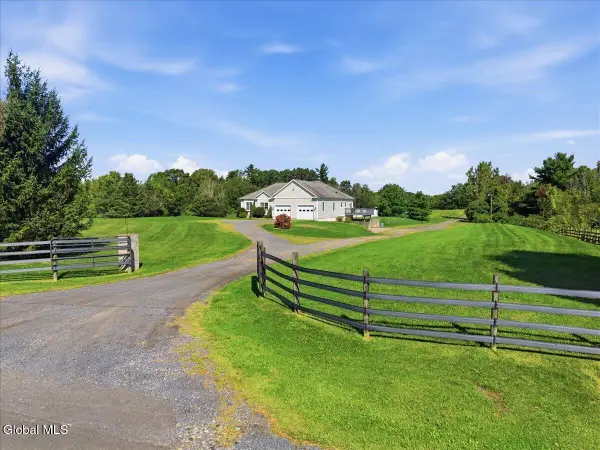 $750,000Active3 beds 3 baths2,348 sq. ft.
182 County Road #69, Schuylerville, NY 12871
MLS# 202625631Listed by: JULIE & CO REALTY LLC - New
 $725,000Active2 beds 1 baths1,139 sq. ft.
1142 Nys Rt 9p, Saratoga, NY 12866
MLS# 202625625Listed by: MIRANDA REAL ESTATE GROUP INC - New
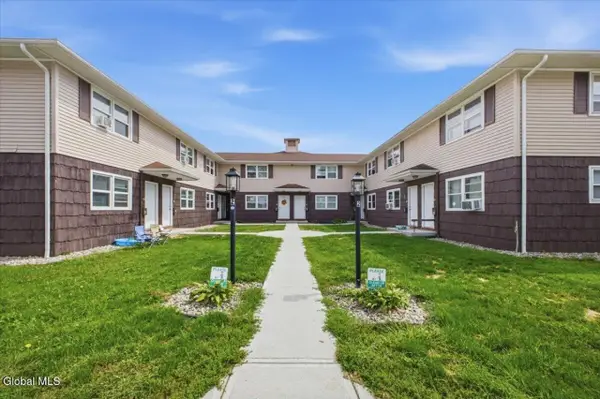 $1,675,000Active20 beds 20 baths9,792 sq. ft.
22 Church Street, Schuylerville, NY 12871
MLS# 202625620Listed by: COLDWELL BANKER PRIME PROPERTIES  $3,199,000Active4 beds 5 baths5,750 sq. ft.
80 Brown Road, Saratoga, NY 12170
MLS# 202625094Listed by: HOWARD HANNA CAPITAL INC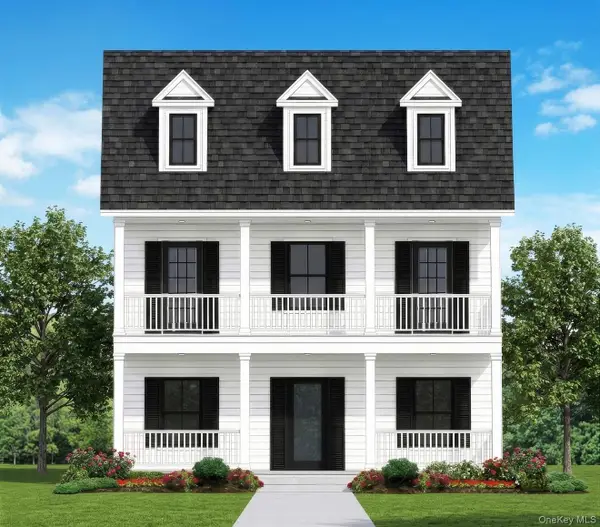 $1,199,900Active4 beds 3 baths2,628 sq. ft.
19 Church Street, Beacon, NY 12508
MLS# 1044404Listed by: JONCAR REALTY INC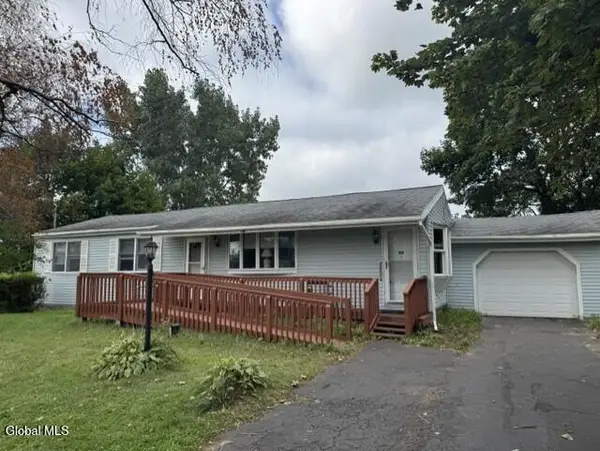 $219,900Pending3 beds 2 baths1,200 sq. ft.
1140 Nys Rt 29, Saratoga, NY 12871
MLS# 202624218Listed by: KELLEHER REALTY LLC


Protect your home and budget from life's surprises with an Assurant Home Warranty, backed by a partner that supports you through every step of homeownership. Explore Plans.
©2026 Century 21 Real Estate LLC. All rights reserved. CENTURY 21®, the CENTURY 21 Logo and C21® are service marks owned by Century 21 Real Estate LLC. Century 21 Real Estate LLC fully supports the principles of the Fair Housing Act and the Equal Opportunity Act. Each office is independently owned and operated. Listing information is deemed reliable but not guaranteed accurate.